





Description
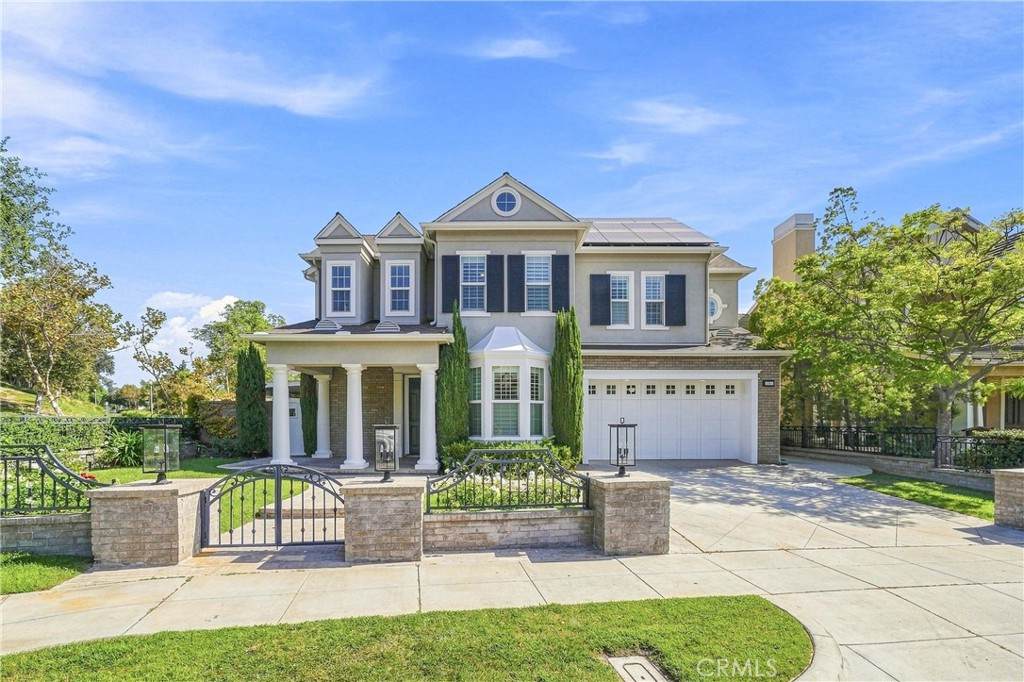
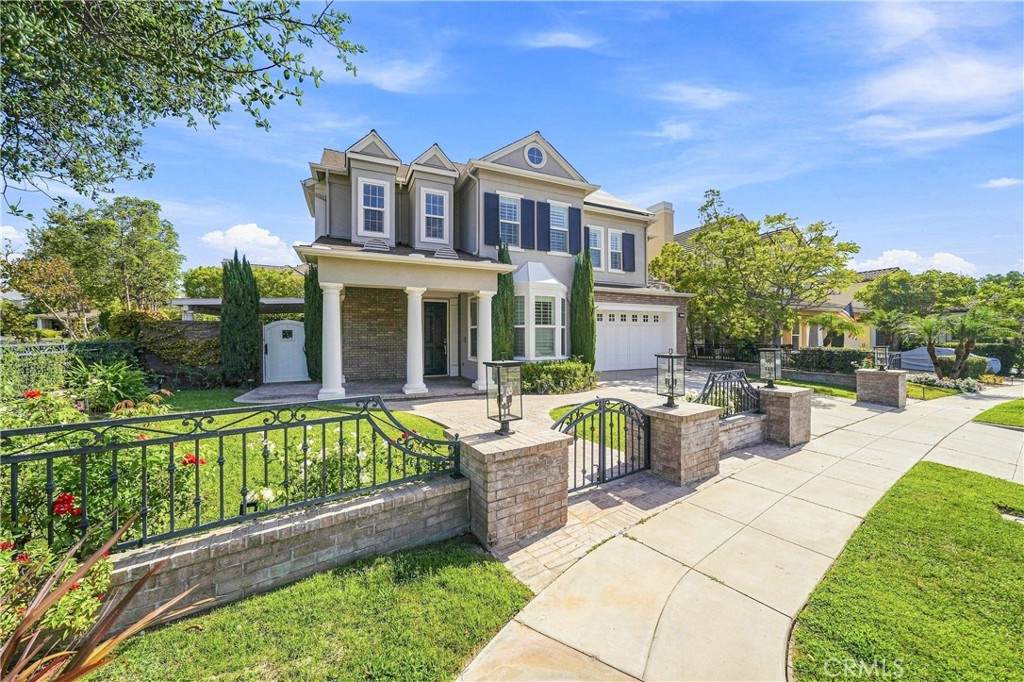
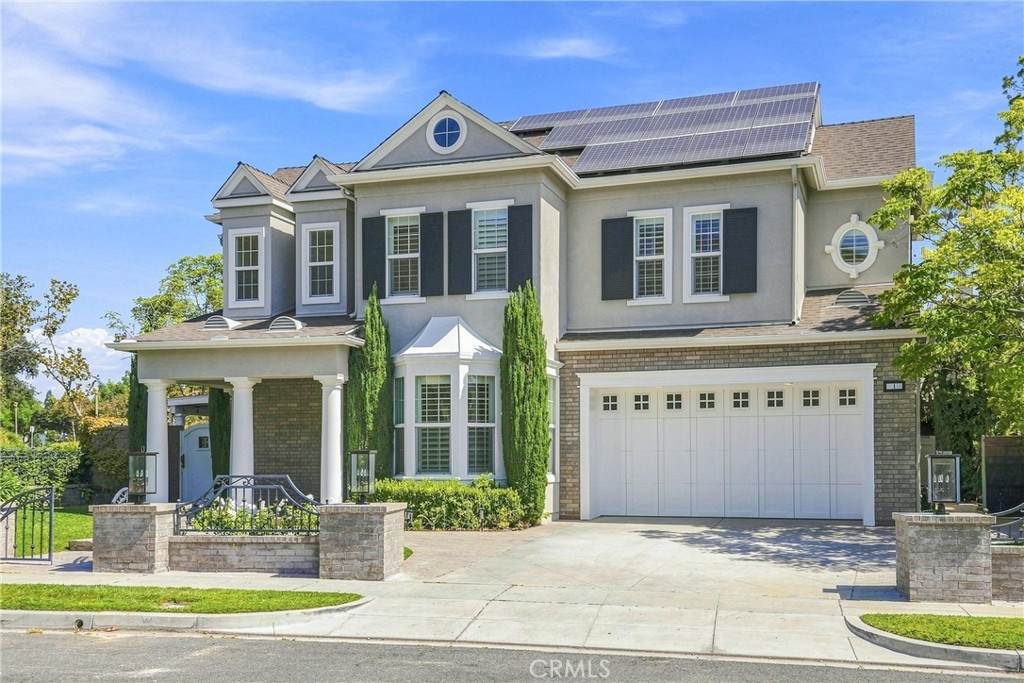
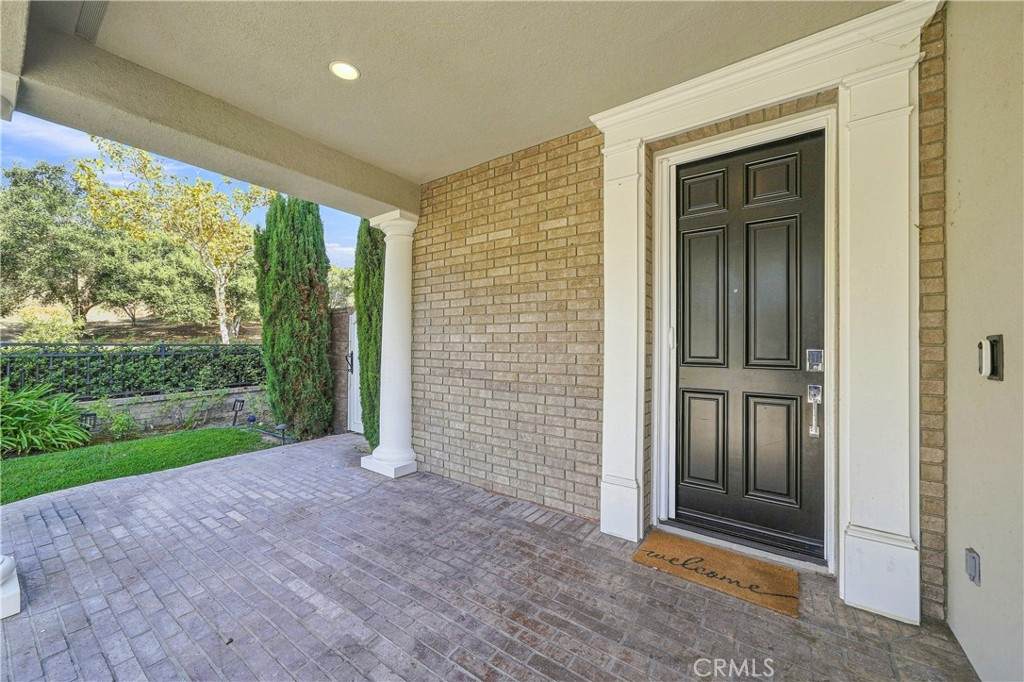
Welcome to 1 Illuminata Lane, a beautifully appointed residence set on an oversized corner lot in the highly sought-after Sedona neighborhood of Ladera Ranch. This impressive 6-bedroom, 4.5-bath home offers approximately 4,492sq ft of living space and embodies privacy & effortless indoor-outdoor living come together in one remarkable property. Expansive floor-to-ceiling windows invite an abundance of natural light throughout the home. Thoughtfully upgraded & impeccably maintained, the residence showcases timeless custom woodwork & architectural detailing throughout, with understated elegance in every room. Four bedrooms are located upstairs with two additional bedrooms downstairs, offering tremendous flexibility for guests, a private home office, fitness room or additional living space. A generous upstairs loft provides yet another inviting space to relax, work or gather. The resort-inspired backyard is a private sanctuary featuring a sparkling pool & spa, built-in BBQ & a beautiful covered loggia with fireplace.The oversized corner lot is particularly special, offering all-day sunshine, beautiful natural light & a wonderful sense of privacy. Upstairs, the luxurious primary suite is a retreat unto itself. The beautifully appointed primary bath features an impressive steam shower, while an oversized private balcony overlooking the backyard creates a peaceful extension of the suite. Additional appointments include a built-in bar & wine room, spacious laundry room, solar panels, surround sound & extensive custom upgrades and woodwork throughout. Beyond the residence itself, the location offers the quintessential Ladera Ranch lifestyle right outside your door. Oso Grande Elementary School, the Ladera Ranch Water Park, Paseo, rock climbing park, community garden, and multiple neighborhood parks, pools and plunges are all nearby and within easy walking distance. Step outside and enjoy Ladera Ranch’s miles of scenic walking trails and pathways, winding through beautifully landscaped neighborhoods, parks and open spaces—perfect for morning walks, evening strolls and enjoying the year-round Southern California climate. Ladera Ranch’s signature tree-lined streets and beautifully maintained community spaces further enhance the wonderful sense of community that makes this neighborhood so coveted.Turnkey in every way, this property presents a rare opportunity to lease a residence of this caliber resort-style amenities and one of Ladera Ranch’s most desirable settings.
-
6BEDS
-
0.23ACRES
-
4BATHS
-
11/2 BATHS
Description
Welcome to 1 Illuminata Lane, a beautifully appointed residence set on an oversized corner lot in the highly sought-after Sedona neighborhood of Ladera Ranch. This impressive 6-bedroom, 4.5-bath home offers approximately 4,492sq ft of living space and embodies privacy & effortless indoor-outdoor living come together in one remarkable property. Expansive floor-to-ceiling windows invite an abundance of natural light throughout the home. Thoughtfully upgraded & impeccably maintained, the residence showcases timeless custom woodwork & architectural detailing throughout, with understated elegance in every room. Four bedrooms are located upstairs with two additional bedrooms downstairs, offering tremendous flexibility for guests, a private home office, fitness room or additional living space. A generous upstairs loft provides yet another inviting space to relax, work or gather. The resort-inspired backyard is a private sanctuary featuring a sparkling pool & spa, built-in BBQ & a beautiful covered loggia with fireplace.The oversized corner lot is particularly special, offering all-day sunshine, beautiful natural light & a wonderful sense of privacy. Upstairs, the luxurious primary suite is a retreat unto itself. The beautifully appointed primary bath features an impressive steam shower, while an oversized private balcony overlooking the backyard creates a peaceful extension of the suite. Additional appointments include a built-in bar & wine room, spacious laundry room, solar panels, surround sound & extensive custom upgrades and woodwork throughout. Beyond the residence itself, the location offers the quintessential Ladera Ranch lifestyle right outside your door. Oso Grande Elementary School, the Ladera Ranch Water Park, Paseo, rock climbing park, community garden, and multiple neighborhood parks, pools and plunges are all nearby and within easy walking distance. Step outside and enjoy Ladera Ranch’s miles of scenic walking trails and pathways, winding through beautifully landscaped neighborhoods, parks and open spaces—perfect for morning walks, evening strolls and enjoying the year-round Southern California climate. Ladera Ranch’s signature tree-lined streets and beautifully maintained community spaces further enhance the wonderful sense of community that makes this neighborhood so coveted.Turnkey in every way, this property presents a rare opportunity to lease a residence of this caliber resort-style amenities and one of Ladera Ranch’s most desirable settings.
Based on information from California Regional Multiple Listing Service, Inc. as of 2026-10-05T19:32:37.093. This information is for your personal, non-commercial use and may not be used for any purpose other than to identify prospective properties you may be interested in purchasing. Display of MLS data is deemed reliable but is not guaranteed accurate by the MLS or The Stefanie Angel Team | Keller Williams Victor Valley. Licensed in the State of California, USA.