Skip To Content

101 Via Colusa

Torrance, CA 90277
  • $15,600/mo.
  • STATUS: Active
  • ON SITE: 31 Days
  • ID#: SB26194634
Rental
UPDATED: 68 min ago
$15,600/mo.
Rental
  • 4
    BEDS
  • 0.16
    ACRES
  • 4
    BATHS
  • 1
    1/2 BATHS
  • 3,476
    SQFT
Neighborhood:
Type:
Rentals
Built:
2024
County:

School Ratings & Info

School District:
Listing Agent(s): Scott Colette of Harbor Real Estate Group (310-831-0123)


Description

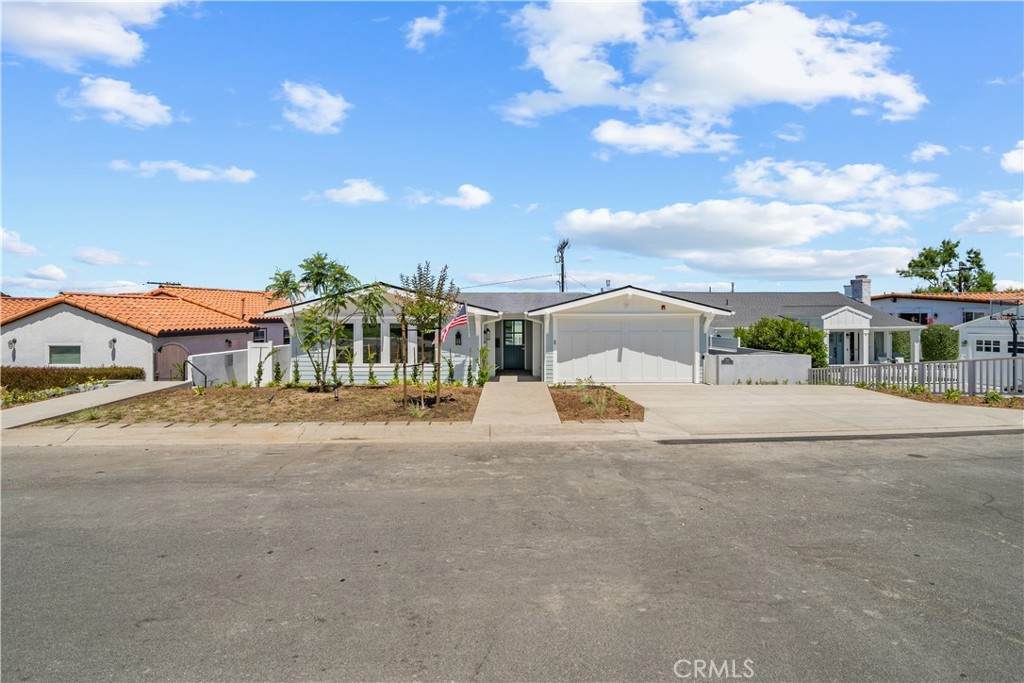
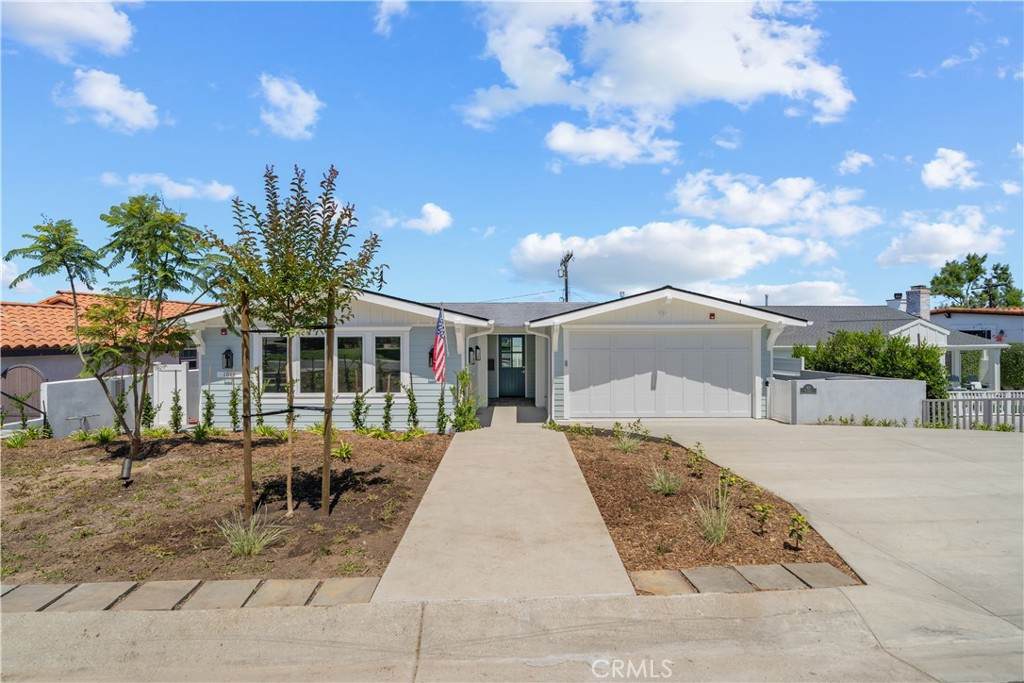
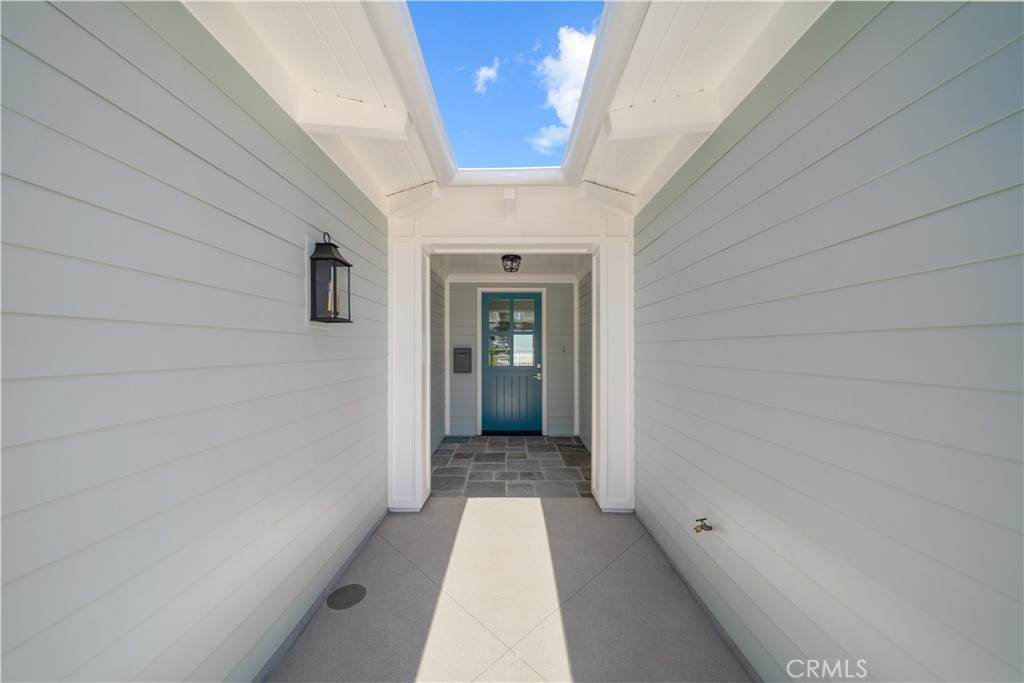
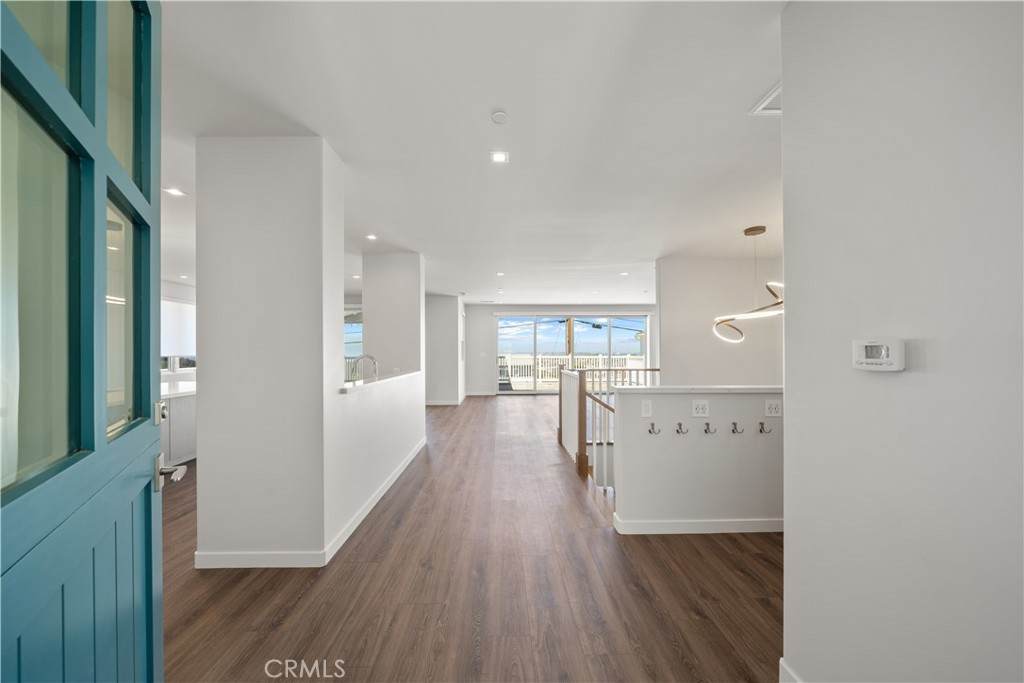
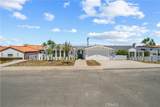
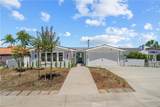
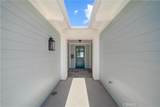
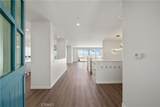
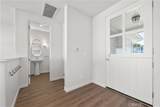
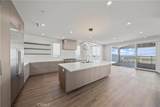
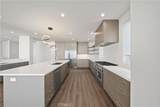
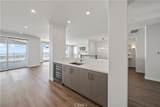
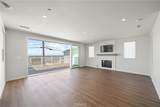
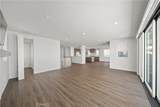
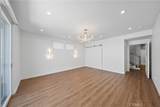
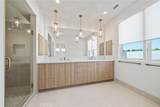
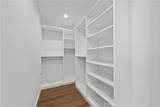
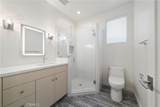
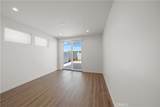
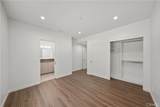
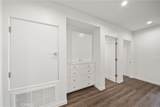
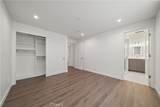
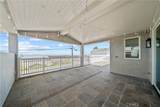
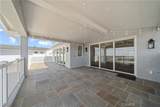
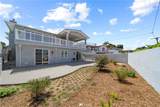
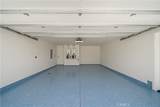
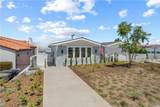
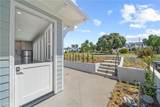
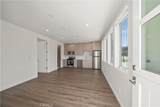
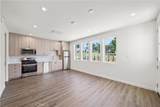
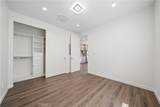
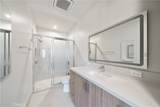
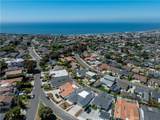
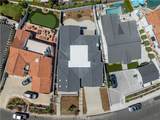
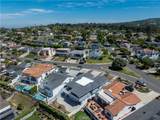
This exquisite newly constructed executive style craftsman view home is being offered for lease within the prestigious upper Hollywood Riviera neighborhood. The open concept floorplan with partial queen necklace ocean and city views has amazing luxurious features. Be impressed as you walk through the oversized Dutch front door into an expansive upper level living area of 1264 sq. ft. with luxury vinyl plank style flooring throughout the home. Once inside, you will have access to the two-car garage entry which features a keyless remote, hooks for personal storage with phone charging stations, and an upper level powder room. The gourmet open kitchen has every feature imaginable including a sub-zero Thermador Refrigerator/Freezer, a 6-burner gas range with griddle along with double ovens for multi-level baking, custom cabinetry with many built-in features, stone counters, floating shelves, and instant hot/cold water at the kitchen sink. Enjoy the large kitchen island with seating and a separate beverage/bar area with sink for all your entertainment needs. The dining/living areas have two large collapsible sliding doors accessing the large oversize 545 sq. ft. deck that runs the length of the home. The living room is anchored by a fireplace with gas logs and a television above. Let's not forget about the hidden office! Down the expansive staircase, the lower level offers 1753 sq. ft. with 4 bedrooms each with their own en suite bathrooms. There is a laundry room with front loading washer/dryer and direct access to the backyard. This home has tons of storage and was thoughtfully planned out for optimal use of the property. Two EV charging stations are available one inside the garage and one for the driveway.


Based on information from California Regional Multiple Listing Service, Inc. as of 2026-10-07T20:33:58.963. This information is for your personal, non-commercial use and may not be used for any purpose other than to identify prospective properties you may be interested in purchasing. Display of MLS data is deemed reliable but is not guaranteed accurate by the MLS or The Stefanie Angel Team | Keller Williams Victor Valley. Licensed in the State of California, USA.
www.thestefanieangelteam.com/homes/180917418
Print Image

101 Via Colusa Torrance, CA 90277

  • Price: $15,600/mo.
  • Status: Active
  • On Site: 31 Days
  • Updated: 68 min ago
  • ID#: SB26194634
4
Beds
4
Baths
1
½ Baths
0.16
Acres
3,476
SQFT
2024
Built
Neighborhood:
128 - Hollywood Riviera
County:
Los Angeles
Area:
128 - Hollywood Riviera
School District:
Torrance Unified
Property Description
This exquisite newly constructed executive style craftsman view home is being offered for lease within the prestigious upper Hollywood Riviera neighborhood. The open concept floorplan with partial queen necklace ocean and city views has amazing luxurious features. Be impressed as you walk through the oversized Dutch front door into an expansive upper level living area of 1264 sq. ft. with luxury vinyl plank style flooring throughout the home. Once inside, you will have access to the two-car garage entry which features a keyless remote, hooks for personal storage with phone charging stations, and an upper level powder room. The gourmet open kitchen has every feature imaginable including a sub-zero Thermador Refrigerator/Freezer, a 6-burner gas range with griddle along with double ovens for multi-level baking, custom cabinetry with many built-in features, stone counters, floating shelves, and instant hot/cold water at the kitchen sink. Enjoy the large kitchen island with seating and a separate beverage/bar area with sink for all your entertainment needs. The dining/living areas have two large collapsible sliding doors accessing the large oversize 545 sq. ft. deck that runs the length of the home. The living room is anchored by a fireplace with gas logs and a television above. Let's not forget about the hidden office! Down the expansive staircase, the lower level offers 1753 sq. ft. with 4 bedrooms each with their own en suite bathrooms. There is a laundry room with front loading washer/dryer and direct access to the backyard. This home has tons of storage and was thoughtfully planned out for optimal use of the property. Two EV charging stations are available one inside the garage and one for the driveway.
Exterior Features

Architectural Style CraftsmanCustom Attached Garage YN Yes Construction Materials Copper Plumbing Entry Level 1 Entry Location 1 Exterior Features LightingRain Gutters Fencing BlockExcellent ConditionStucco Wall Lot Features Back YardSloped DownFront YardGardenGentle SlopingSprinklers In RearSprinklers In FrontIrregular LotLandscapedSprinkler SystemYard Parking Features ConcreteDirect AccessDoor-SingleDrivewayElectric Vehicle Charging Station(s)Garage Faces FrontGarageGarage Door Opener Parking Total 2 Patio And Porch Features Deck Pool Features None Pool Private YN No Property Attached YN Yes Roof Composition Sign On Property YN Yes Spa Features None Spa YN No View City LightsCoastlineOcean View YN Yes

Interior Features

Accessibility Features Safe Emergency Egress from HomeParkingAccessible Hallway(s) Appliances 6 Burner StoveConvection OvenDouble OvenDishwasherENERGY STAR Qualified AppliancesENERGY STAR Qualified Water HeaterFreezerGas CooktopDisposalGas OvenGas RangeHigh Efficiency Water HeaterMicrowaveRefrigeratorRange HoodSelf Cleaning OvenTankless Water HeaterWater To RefrigeratorWater HeaterDryerSump Pump Basement YN Yes Common Walls 1 Common Wall Cooling Central AirENERGY STAR Qualified EquipmentHigh EfficiencyAttic Fan Cooling YN Yes Door Features ENERGY STAR Qualified DoorsSliding Doors Fireplace Features DecorativeGasGas StarterGreat Room Fireplace YN Yes Flooring Vinyl Furnished Unfurnished Heating CentralENERGY STAR Qualified EquipmentForced AirFireplace(s)High Efficiency Heating YN Yes Interior Features Wet BarBreakfast BarBuilt-in FeaturesBalconyBlock WallsSeparate/Formal Dining RoomEat-in KitchenHigh CeilingsLiving Room Deck AttachedOpen FloorplanPantryStone CountersRecessed LightingSee RemarksStorageUnfurnishedBarAll Bedrooms DownAtticEntrance FoyerMultiple Primary Suites Main Level Bathrooms 1 Main Level Bedrooms 0 Window Features Custom Covering(s)Double Pane WindowsENERGY STAR Qualified Windows

Property Features

Additional Parcels YN No Association Fee 0 Association YN No Community Features CurbsStorm Drain(s) Contingency PRIVATE REMARKS: Credit and background check required for each adult. Please furnish 2 year W22 pay check stubscurrent ID2 months bank statements and 2 years Federal Tax Return. Tenants required to have renters insurance. **There is the main house plus an ADU-No subletting Current Financing Conventional Electric 220 Volts in Garage220 Volts in Laundry Garage YN Yes Green Energy Efficient AppliancesWater Heater Inclusions TelevisionFront Loading Washer/Dryer new but without warranty Laundry Features Gas Dryer HookupInsideLaundry Room Lease Term 12 Months Levels Two Listing Agreement Exclusive Right To Lease Listing Service Full Service New Construction YN No Pets Allowed No Property Condition Turnkey Property Sub Type Single Family Residence Rent Includes Gardener Security Features Carbon Monoxide Detector(s)Smoke Detector(s) Senior Community YN No Sewer Public Sewer Special Listing Conditions Standard Structure Type House Utilities Cable AvailableElectricity ConnectedNatural Gas ConnectedSewer ConnectedWater Connected Water Source Public


Based on information from California Regional Multiple Listing Service, Inc. as of 2026-10-07T20:33:58.963. This information is for your personal, non-commercial use and may not be used for any purpose other than to identify prospective properties you may be interested in purchasing. Display of MLS data is deemed reliable but is not guaranteed accurate by the MLS or The Stefanie Angel Team | Keller Williams Victor Valley. Licensed in the State of California, USA.
 
https://bt-photos.global.ssl.fastly.net/socal/orig_boomver_1_578375421-2.jpg https://bt-photos.global.ssl.fastly.net/socal/orig_boomver_1_578375421-2.jpg https://bt-photos.global.ssl.fastly.net/socal/orig_boomver_1_578375421-2.jpg
Logo
The Stefanie Angel Team | Keller Williams Victor Valley
18333 Bear Valley Rd.
Hesperia CA, 92345
Listing Agent(s): Scott Colette of Harbor Real Estate Group (310-831-0123)