Skip To Content

1020 Pioneer

Wilmington, CA 90744
  • $15,000/mo.
  • STATUS: Active
  • ON SITE: 33 Days
  • ID#: OC26196834
Rental
$15,000/mo.
Rental
  • 15
    BEDS
  • 0.13
    ACRES
  • 9
    BATHS
  • 0
    1/2 BATHS
  • 4,977
    SQFT
Neighborhood:
Type:
Rentals
Built:
2026
County:

School Ratings & Info

School District:
Listing Agent(s): Joseph Fleischaker of Joseph Fleischaker, Broker (949-250-3153)


Description

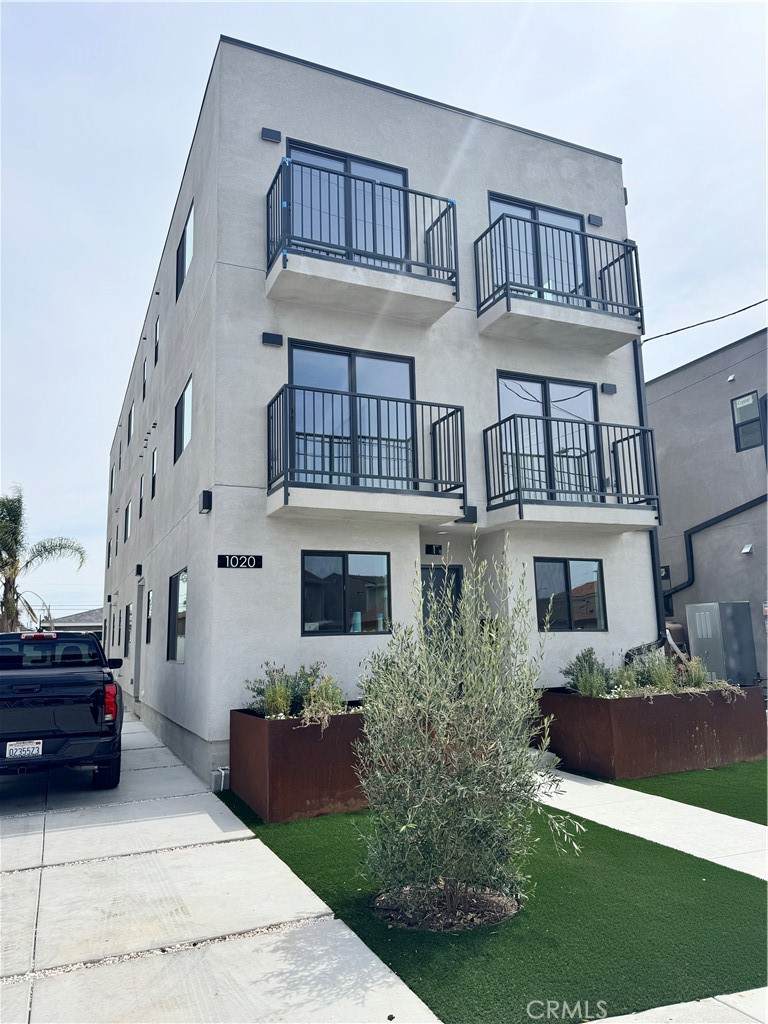
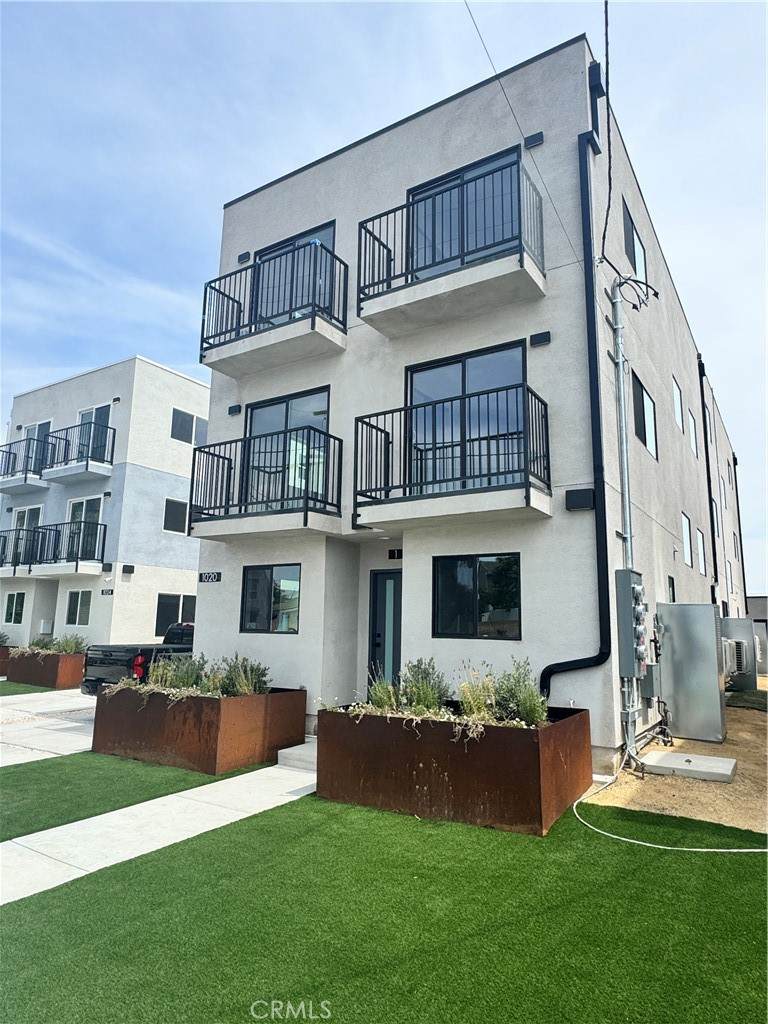
MASTER LEASE OPPORTUNITY.Brand-New Luxury Townhome-Style Apartments available now for master lease! Discover modern living in this stunning 2026-built luxury townhome-style triplex with elevated third-floor views overlooking the neighborhood. Spanning approximately 1,660 sq ft per unit on a generous 5,300 sq ft lot, this three-level apartment delivers exceptional curb appeal with sleek contemporary finishes and a true townhouse layout. Key Features Upgrades: Energy-efficient sustainable design and solar panels to slash electric bills. 4 parking spaces. (2) car garage and (2) surface spaces.


Based on information from California Regional Multiple Listing Service, Inc. as of 2026-10-12T00:26:17.837. This information is for your personal, non-commercial use and may not be used for any purpose other than to identify prospective properties you may be interested in purchasing. Display of MLS data is deemed reliable but is not guaranteed accurate by the MLS or The Stefanie Angel Team | Keller Williams Victor Valley. Licensed in the State of California, USA.
www.thestefanieangelteam.com/homes/180990368
Print Image

1020 Pioneer Wilmington, CA 90744

  • Price: $15,000/mo.
  • Status: Active
  • On Site: 33 Days
  • ID#: OC26196834
15
Beds
9
Baths
0
½ Baths
0.13
Acres
4,977
SQFT
2026
Built
Neighborhood:
196 - East Wilmington
County:
Los Angeles
Area:
196 - East Wilmington
School District:
Los Angeles Unified
Property Description
MASTER LEASE OPPORTUNITY.Brand-New Luxury Townhome-Style Apartments available now for master lease! Discover modern living in this stunning 2026-built luxury townhome-style triplex with elevated third-floor views overlooking the neighborhood. Spanning approximately 1,660 sq ft per unit on a generous 5,300 sq ft lot, this three-level apartment delivers exceptional curb appeal with sleek contemporary finishes and a true townhouse layout. Key Features Upgrades: Energy-efficient sustainable design and solar panels to slash electric bills. 4 parking spaces. (2) car garage and (2) surface spaces.
Exterior Features

Attached Garage YN No Carport Spaces 2 Carport YN Yes Direction Faces West Entry Level 1 Entry Location first floor Lot Features 21-25 Units/AcreFront YardSprinklers In FrontLawnLandscapedLevelNear ParkNear Public TransitPavedRectangular LotSprinklers TimerSprinkler SystemStreet LevelWalkstreet Open Parking Spaces 2 Parking Features AssignedConcreteCoveredDoor-MultiDriveway LevelDrivewayGarage Faces FrontGarageGarage Door OpenerOff SiteOn SiteOff StreetShared DrivewayOn StreetUncovered Parking Total 6 Pool Features None Pool Private YN No Property Attached YN Yes View Bridge(s)City LightsHillsNeighborhood View YN Yes

Interior Features

Appliances Dryer Common Walls 1 Common WallEnd UnitNo One AboveNo One Below Cooling DuctlessElectricENERGY STAR Qualified EquipmentHigh EfficiencyHeat PumpZoned Cooling YN Yes Fireplace Features None Fireplace YN No Furnished Unfurnished Interior Features Bedroom on Main Level Main Level Bathrooms 3 Main Level Bedrooms 3

Property Features

Additional Parcels YN No Association Fee 0 Association YN No Community Features Gutter(s)Storm Drain(s)Street LightsSidewalksPark Garage YN Yes Laundry Features InsideStackedUpper Level Lease Term 12 Months Levels Three Or More Listing Agreement Exclusive Right To Lease Listing Service Full Service New Construction YN Yes Number Of Units In Community 3 Pets Allowed Number LimitSize LimitYes Property Sub Type Apartment Rent Includes GardenerSewerWater Senior Community YN No Sewer Public Sewer Structure Type Triplex Utilities Overhead Utilities Water Source Public


Based on information from California Regional Multiple Listing Service, Inc. as of 2026-10-12T00:26:17.837. This information is for your personal, non-commercial use and may not be used for any purpose other than to identify prospective properties you may be interested in purchasing. Display of MLS data is deemed reliable but is not guaranteed accurate by the MLS or The Stefanie Angel Team | Keller Williams Victor Valley. Licensed in the State of California, USA.
 
https://bt-photos.global.ssl.fastly.net/socal/orig_boomver_1_601168882-2.jpg
Logo
The Stefanie Angel Team | Keller Williams Victor Valley
18333 Bear Valley Rd.
Hesperia CA, 92345
Listing Agent(s): Joseph Fleischaker of Joseph Fleischaker, Broker (949-250-3153)