Skip To Content

10408 Summer Holly

Los Angeles (City), CA 90077
  • $8,995/mo.
  • STATUS: Active
  • ON SITE: 28 Days
  • ID#: SR26196374
Rental
UPDATED: 15 min ago
$8,995/mo.
Rental
  • 5
    BEDS
  • 9.28
    ACRES
  • 3
    BATHS
  • 1
    1/2 BATHS
  • 2,786
    SQFT
Type:
Rentals
Built:
1971
County:

School Ratings & Info

School District:
Listing Agent(s): Simon Asef of D.M.C. Real Estate Co. (818-761-4252)


Description

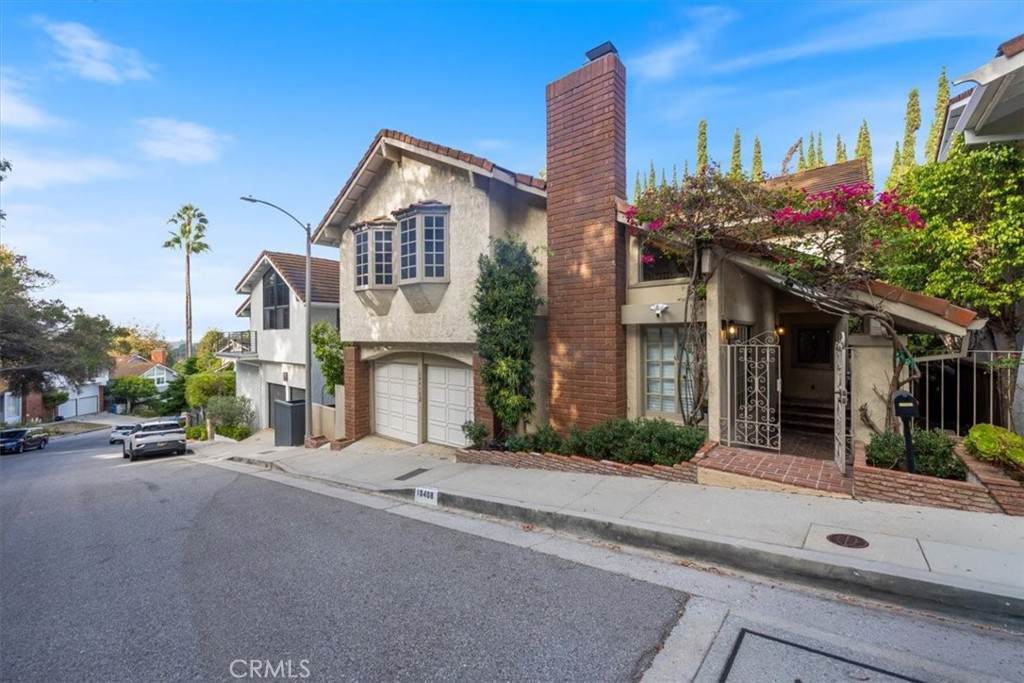
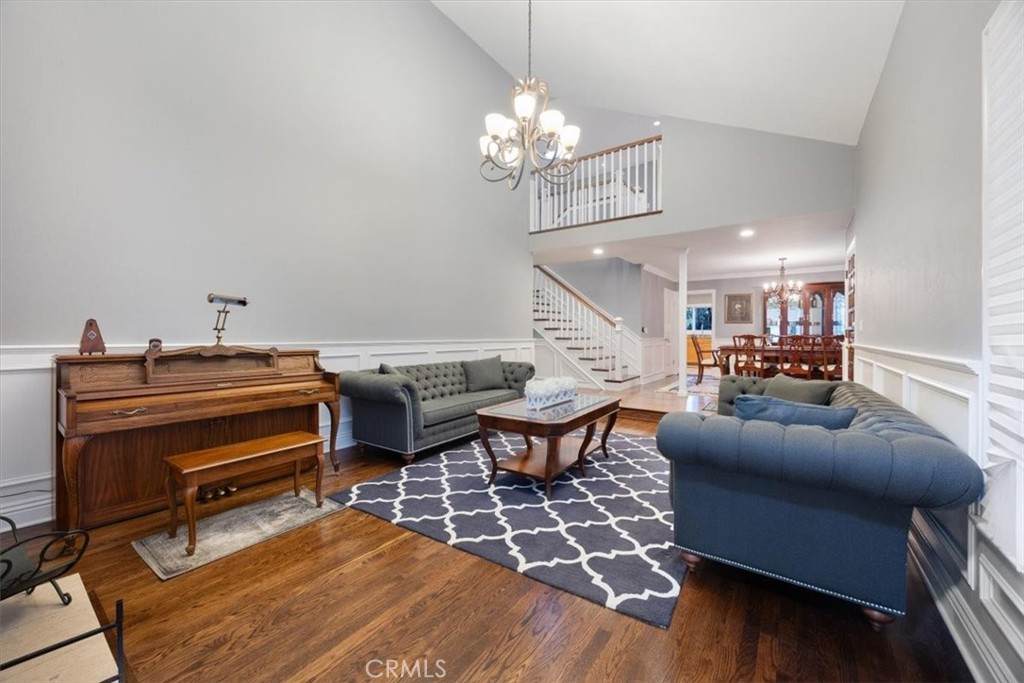
Nestled in the prestigious Bel Air Glen community, this stunning 2,786-square-foot residence offers 5 spacious bedrooms and 3.5 bathrooms, perfectly combining modern comfort with a prime central location. Filled with natural light & vaulted ceilings, while the chef-inspired kitchen comes fully equipped with high-end Viking appliances, including a built-in refrigerator, double oven, and dishwasher. Washer & dryer. Brand new dual zone AC!Living here provides access to an array of resort-style community amenities just steps from your front door, including two tennis courts, a pickleball court, basketball court, refreshing pool, a relaxing hot tub, playground, and scenic walking trails. Security patrol. Situated directly across from vibrant dining and shopping at The Glen Centre- home to neighborhood staples like Vibrato Grill Jazz, the Beverly Glen Deli, and Starbucks. Highly sought-after Roscomare Road Elementary School! With its central Bel Air positioning, you will enjoy effortless commutes and easy access to both the Westside and the San Fernando Valley.


Based on information from California Regional Multiple Listing Service, Inc. as of 2026-10-07T20:33:58.963. This information is for your personal, non-commercial use and may not be used for any purpose other than to identify prospective properties you may be interested in purchasing. Display of MLS data is deemed reliable but is not guaranteed accurate by the MLS or The Stefanie Angel Team | Keller Williams Victor Valley. Licensed in the State of California, USA.
www.thestefanieangelteam.com/homes/180977847
Print Image

10408 Summer Holly Los Angeles (City), CA 90077

  • Price: $8,995/mo.
  • Status: Active
  • On Site: 28 Days
  • Updated: 15 min ago
  • ID#: SR26196374
5
Beds
3
Baths
1
½ Baths
9.28
Acres
2,786
SQFT
1971
Built
Neighborhood:
C04 - Bel Air - Holmby Hills
County:
Los Angeles
Area:
C04 - Bel Air - Holmby Hills
School District:
Los Angeles Unified
Property Description
Nestled in the prestigious Bel Air Glen community, this stunning 2,786-square-foot residence offers 5 spacious bedrooms and 3.5 bathrooms, perfectly combining modern comfort with a prime central location. Filled with natural light & vaulted ceilings, while the chef-inspired kitchen comes fully equipped with high-end Viking appliances, including a built-in refrigerator, double oven, and dishwasher. Washer & dryer. Brand new dual zone AC!Living here provides access to an array of resort-style community amenities just steps from your front door, including two tennis courts, a pickleball court, basketball court, refreshing pool, a relaxing hot tub, playground, and scenic walking trails. Security patrol. Situated directly across from vibrant dining and shopping at The Glen Centre- home to neighborhood staples like Vibrato Grill Jazz, the Beverly Glen Deli, and Starbucks. Highly sought-after Roscomare Road Elementary School! With its central Bel Air positioning, you will enjoy effortless commutes and easy access to both the Westside and the San Fernando Valley.
Exterior Features

Attached Garage YN Yes Entry Level 1 Entry Location 1 Lot Features 0-1 Unit/Acre Parking Features Garage Faces Front Parking Total 2 Patio And Porch Features DeckFront Porch Pool Features Community Pool Private YN No Property Attached YN No Spa Features Community Spa YN Yes View HillsTrees/Woods View YN Yes

Interior Features

Appliances Double OvenDishwasherRefrigeratorDryerWasher Common Walls No Common Walls Cooling Central AirDual Cooling YN Yes Fireplace Features Living Room Fireplace YN Yes Furnished Negotiable Heating Central Heating YN Yes Interior Features Breakfast BarSeparate/Formal Dining RoomAll Bedrooms Up Main Level Bathrooms 1 Main Level Bedrooms 0 Window Features Bay Window(s)Skylight(s)

Property Features

Additional Parcels YN No Association YN Yes Community Features UrbanPool Garage YN Yes Lease Term 12 Months Levels Two Listing Agreement Exclusive Right To Lease Listing Service Full Service New Construction YN No Pets Allowed Dogs OK Property Sub Type Single Family Residence Rent Includes Association Dues Senior Community YN No Sewer Public Sewer Special Listing Conditions Standard Structure Type House Utilities Sewer Connected Water Source Public


Based on information from California Regional Multiple Listing Service, Inc. as of 2026-10-07T20:33:58.963. This information is for your personal, non-commercial use and may not be used for any purpose other than to identify prospective properties you may be interested in purchasing. Display of MLS data is deemed reliable but is not guaranteed accurate by the MLS or The Stefanie Angel Team | Keller Williams Victor Valley. Licensed in the State of California, USA.
 
https://bt-photos.global.ssl.fastly.net/socal/orig_boomver_1_600319356-2.jpg https://bt-photos.global.ssl.fastly.net/socal/orig_boomver_1_600319356-2.jpg https://bt-photos.global.ssl.fastly.net/socal/orig_boomver_1_600319356-2.jpg
Logo
The Stefanie Angel Team | Keller Williams Victor Valley
18333 Bear Valley Rd.
Hesperia CA, 92345
Listing Agent(s): Simon Asef of D.M.C. Real Estate Co. (818-761-4252)