Skip To Content

10421 Margate Street

Los Angeles (City), CA 91601
  • $4,900/mo.
  • STATUS: Active
  • ON SITE: 33 Days
  • ID#: SR26185175
Rental
UPDATED: 64 min ago
$4,900/mo.
Rental
  • 3
    BEDS
  • 0.15
    ACRES
  • 2
    BATHS
  • 0
    1/2 BATHS
  • 1,376
    SQFT
Type:
Rentals
Built:
1944
County:

School Ratings & Info

School District:
Listing Agent(s): George Paulsin of George M. Paulsin (818-624-9586)


Description

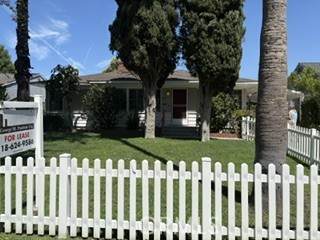
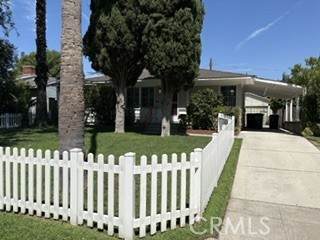
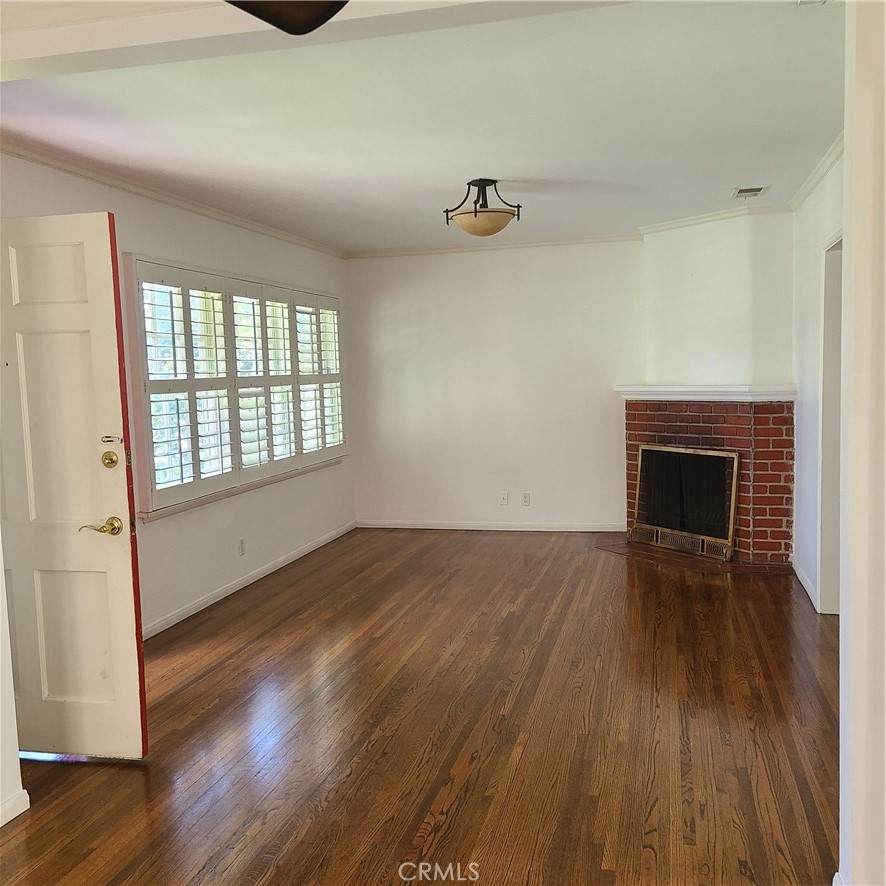
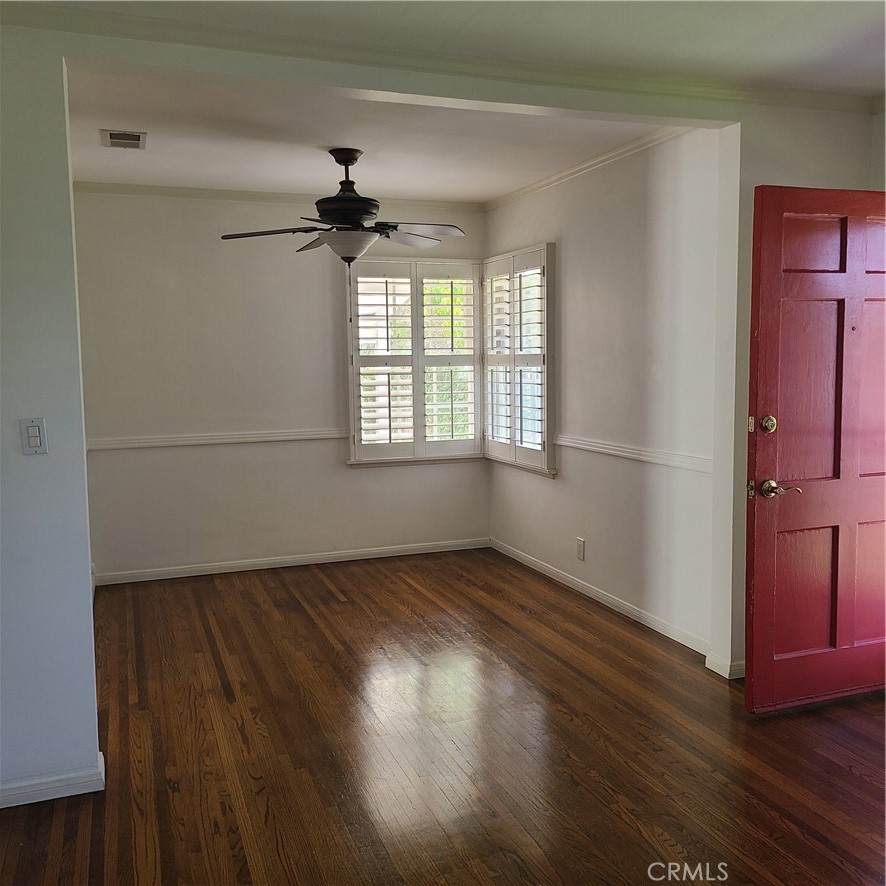
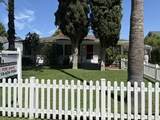
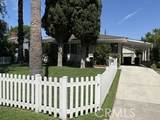
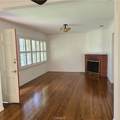
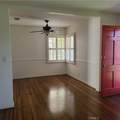
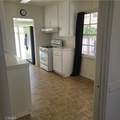
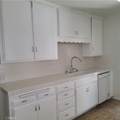
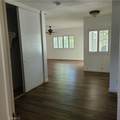
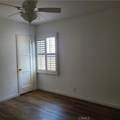
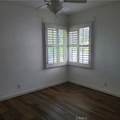
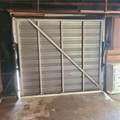
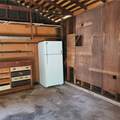
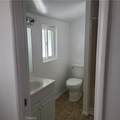
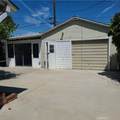
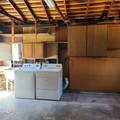
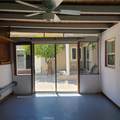
Charming 3+2 for Lease in quaint and quiet location; fenced front and rear yards; driveway with covered port plus 1 car garage-detached. Large Primary bedroom and private bath; light and bright bonus room outside-connected to garage. Formal Dining Room, breakfast nook in kitchen, pantry room off kitchen, hardwood floors throughout, laundry in garage. Located close to entertainment industry.


Based on information from California Regional Multiple Listing Service, Inc. as of 2026-10-05T19:32:37.093. This information is for your personal, non-commercial use and may not be used for any purpose other than to identify prospective properties you may be interested in purchasing. Display of MLS data is deemed reliable but is not guaranteed accurate by the MLS or The Stefanie Angel Team | Keller Williams Victor Valley. Licensed in the State of California, USA.
www.thestefanieangelteam.com/homes/180761931
Print Image

10421 Margate Street Los Angeles (City), CA 91601

  • Price: $4,900/mo.
  • Status: Active
  • On Site: 33 Days
  • Updated: 64 min ago
  • ID#: SR26185175
3
Beds
2
Baths
0
½ Baths
0.15
Acres
1,376
SQFT
1944
Built
Neighborhood:
C34 - Los Angeles Southwest
County:
Los Angeles
Area:
C34 - Los Angeles Southwest
School District:
Los Angeles Unified
Property Description
Charming 3+2 for Lease in quaint and quiet location; fenced front and rear yards; driveway with covered port plus 1 car garage-detached. Large Primary bedroom and private bath; light and bright bonus room outside-connected to garage. Formal Dining Room, breakfast nook in kitchen, pantry room off kitchen, hardwood floors throughout, laundry in garage. Located close to entertainment industry.
Exterior Features

Attached Garage YN No Carport Spaces 1 Carport YN Yes Construction Materials FrameStucco Direction Faces South Entry Level 1 Entry Location Street Front Fencing BlockVinyl Foundation Details Raised Lot Features Back YardFront YardLawnLandscapedSprinkler SystemStreet LevelYard Parking Features CarportDoor-SingleDrivewayGarage Faces FrontGarage Parking Total 2 Pool Features None Pool Private YN No Property Attached YN No Road Frontage Type City Street Road Surface Type Paved Roof Composition Sign On Property YN Yes Spa Features None Spa YN No View None View YN No

Interior Features

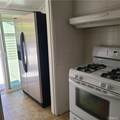
Appliances DishwasherGas CooktopGas OvenGas RangeGas Water HeaterIce MakerRefrigeratorRange HoodWater To RefrigeratorDryerWasher Common Walls No Common Walls Cooling Central AirWall/Window Unit(s) Cooling YN Yes Fireplace Features Living Room Fireplace YN Yes Flooring Wood Furnished Unfurnished Heating Central Heating YN Yes Interior Features Breakfast AreaBlock WallsCeiling Fan(s)Separate/Formal Dining RoomEat-in KitchenStorageUnfurnishedAll Bedrooms DownBedroom on Main LevelMain Level Primary Main Level Bathrooms 2 Main Level Bedrooms 3 Window Features BlindsShuttersWood Frames

Property Features

Additional Parcels YN No Association Fee 0 Association YN No Community Features Street LightsSuburban Electric 220 Volts in Garage220 Volts in Kitchen220 Volts in Laundry220 Volts in Workshop Garage YN Yes Laundry Features Gas Dryer HookupIn Garage Lease Term 12 Months Levels One Listing Agreement Exclusive Right To Lease Listing Service Full Service New Construction YN No Pets Allowed Cats OKDogs OKNumber LimitSize LimitYes Property Sub Type Single Family Residence Rent Includes Gardener Security Features Carbon Monoxide Detector(s)Fire Detection SystemSmoke Detector(s) Senior Community YN No Sewer Public Sewer Special Listing Conditions Standard Structure Type House Utilities Cable AvailableElectricity ConnectedNatural Gas ConnectedSewer ConnectedWater Connected Water Source Public


Based on information from California Regional Multiple Listing Service, Inc. as of 2026-10-05T19:32:37.093. This information is for your personal, non-commercial use and may not be used for any purpose other than to identify prospective properties you may be interested in purchasing. Display of MLS data is deemed reliable but is not guaranteed accurate by the MLS or The Stefanie Angel Team | Keller Williams Victor Valley. Licensed in the State of California, USA.
 
https://bt-photos.global.ssl.fastly.net/socal/orig_boomver_1_558308750-2.jpg https://bt-photos.global.ssl.fastly.net/socal/orig_boomver_1_558308750-2.jpg https://bt-photos.global.ssl.fastly.net/socal/orig_boomver_1_558308750-2.jpg
Logo
The Stefanie Angel Team | Keller Williams Victor Valley
18333 Bear Valley Rd.
Hesperia CA, 92345
Listing Agent(s): George Paulsin of George M. Paulsin (818-624-9586)