


Description
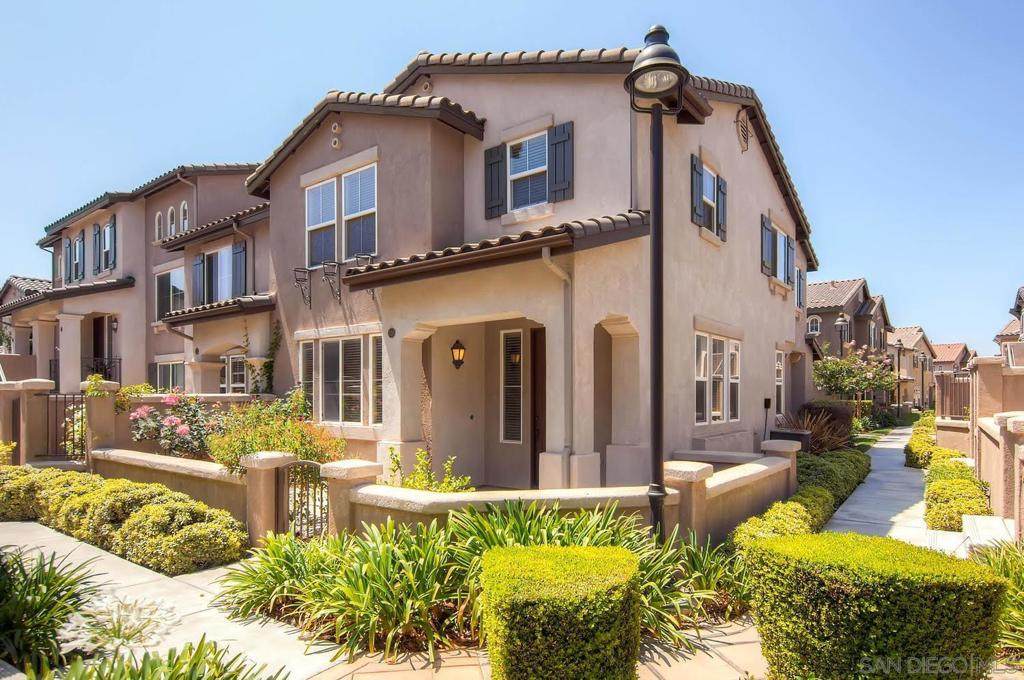
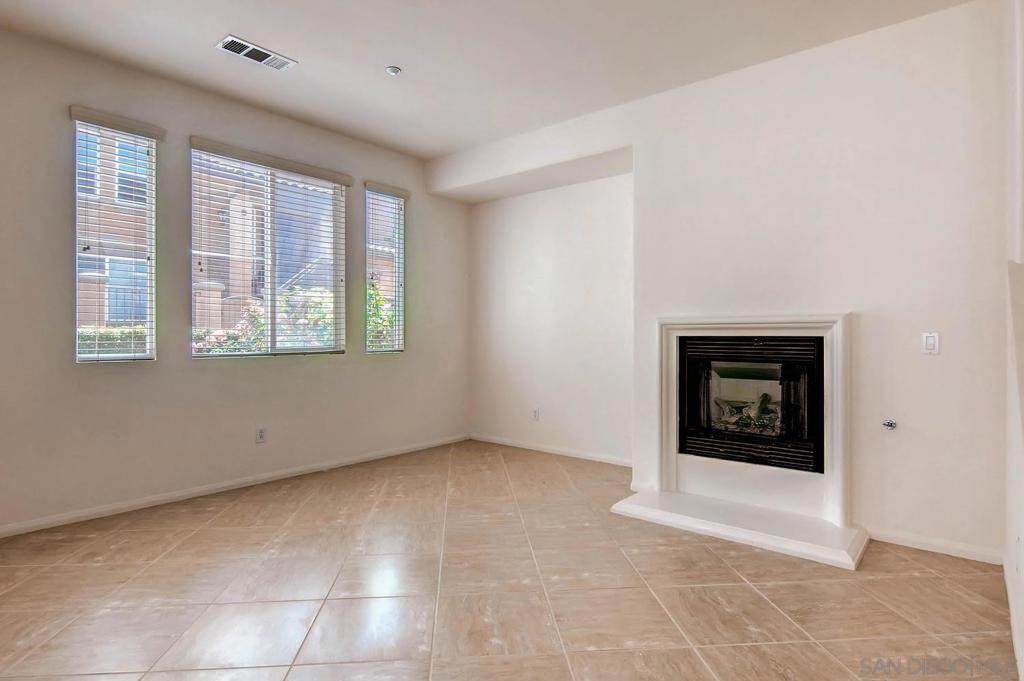
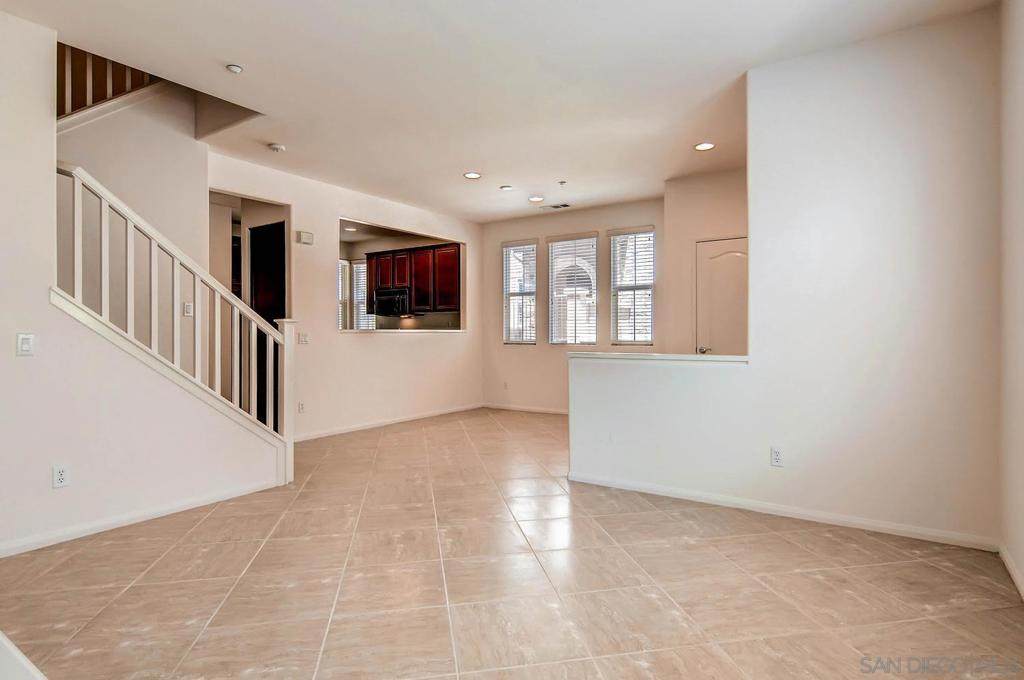
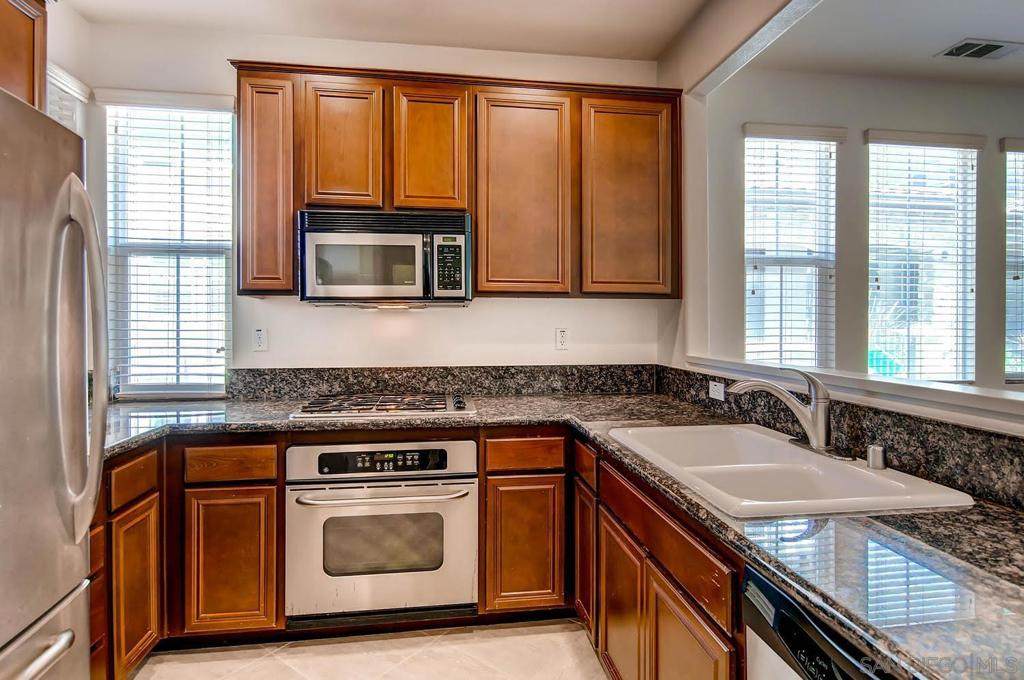
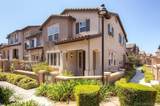
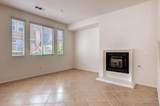
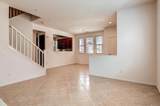
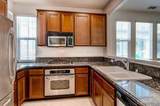
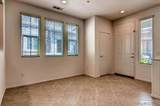
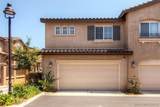
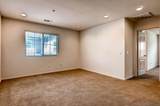
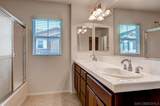
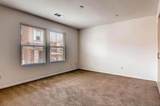
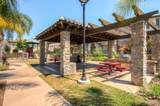
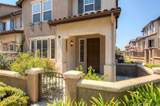
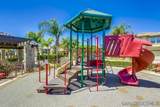
Beautiful End-Unit Townhome in Desirable 4S Ranch! Located in the sought-after Ravenna community within the master-planned 4S Ranch neighborhood, this well-maintained 3-bedroom, 2.5-bath townhome offers 1,642 square feet of comfortable living space and was built in 2006. The terrific end-unit location provides added privacy and natural light. The inviting kitchen features granite countertops, upgraded cabinetry, stainless steel appliances, and includes the refrigerator, dishwasher, and washer/dryer. Upstairs, the spacious hallway offers room for a sitting area or convenient computer/work station. The primary bedroom features a walk-in closet, while central air conditioning provides year-round comfort. Additional highlights include a 2-car attached garage and a nicely tiled front patio/yard. Residents of Ravenna enjoy community amenities including a sparkling pool, playground, and BBQ area. Enjoy the highly acclaimed Poway Unified School District, with nearby Monterey Ridge Elementary, Oak Valley Middle, and Del Norte High School, along with convenient access to Design 39 Campus. Walk to 4S Ranch shopping, the public library, restaurants, and everyday conveniences. Close to 4S Commons, the Boys & Girls Club, LA Fitness, and Highway 15. Income needed is 3 X the monthly Rent. Minimum FICO score of 730 is required from both adults. To see the townhome, please provide me with gross income, credit scores, number of adults and tentative move in date.
-
3BEDS
-
N/AACRES
-
2BATHS
-
11/2 BATHS
School Ratings & Info
Description
Beautiful End-Unit Townhome in Desirable 4S Ranch! Located in the sought-after Ravenna community within the master-planned 4S Ranch neighborhood, this well-maintained 3-bedroom, 2.5-bath townhome offers 1,642 square feet of comfortable living space and was built in 2006. The terrific end-unit location provides added privacy and natural light. The inviting kitchen features granite countertops, upgraded cabinetry, stainless steel appliances, and includes the refrigerator, dishwasher, and washer/dryer. Upstairs, the spacious hallway offers room for a sitting area or convenient computer/work station. The primary bedroom features a walk-in closet, while central air conditioning provides year-round comfort. Additional highlights include a 2-car attached garage and a nicely tiled front patio/yard. Residents of Ravenna enjoy community amenities including a sparkling pool, playground, and BBQ area. Enjoy the highly acclaimed Poway Unified School District, with nearby Monterey Ridge Elementary, Oak Valley Middle, and Del Norte High School, along with convenient access to Design 39 Campus. Walk to 4S Ranch shopping, the public library, restaurants, and everyday conveniences. Close to 4S Commons, the Boys & Girls Club, LA Fitness, and Highway 15. Income needed is 3 X the monthly Rent. Minimum FICO score of 730 is required from both adults. To see the townhome, please provide me with gross income, credit scores, number of adults and tentative move in date.
Based on information from California Regional Multiple Listing Service, Inc. as of 2026-10-08T20:34:39.74. This information is for your personal, non-commercial use and may not be used for any purpose other than to identify prospective properties you may be interested in purchasing. Display of MLS data is deemed reliable but is not guaranteed accurate by the MLS or The Stefanie Angel Team | Keller Williams Victor Valley. Licensed in the State of California, USA.