





Description
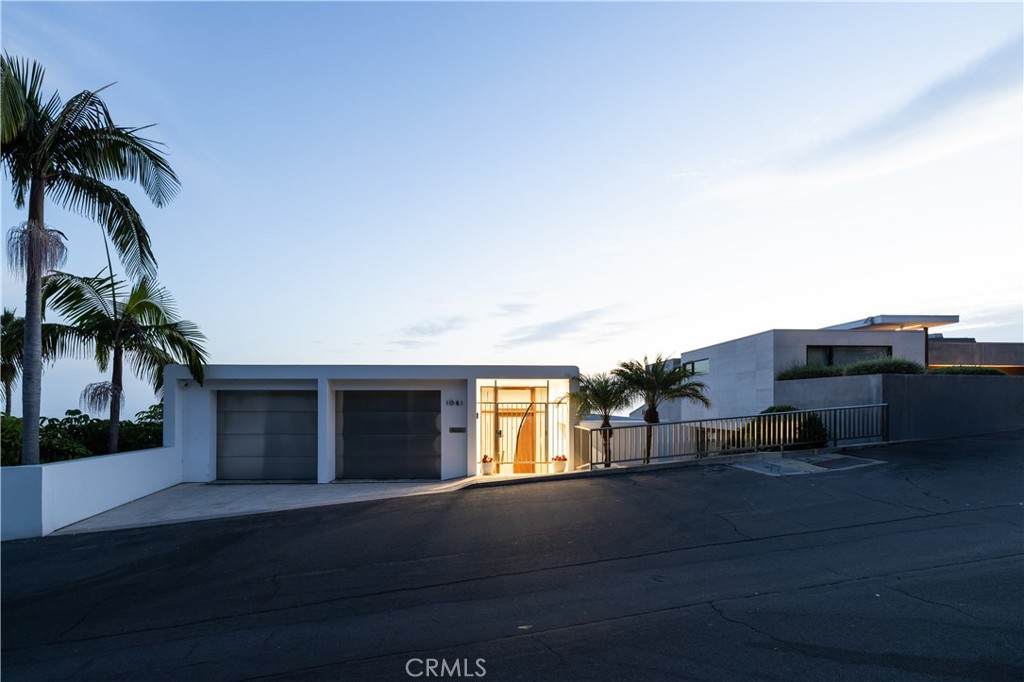
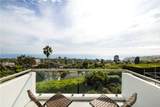
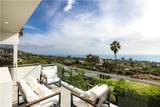
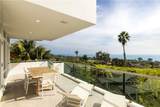
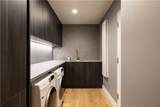
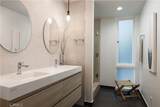
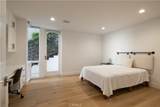
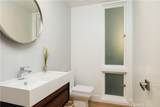
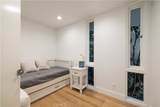
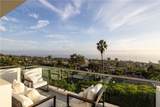
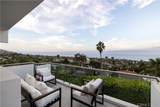
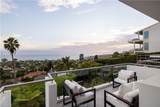
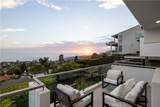
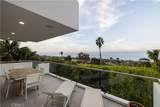
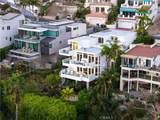
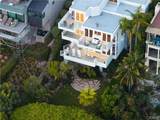
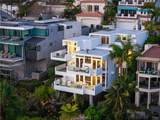
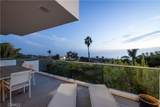
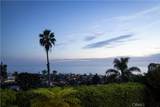
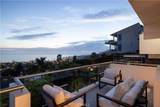
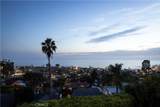
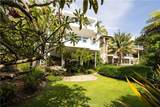
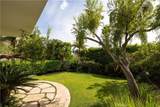
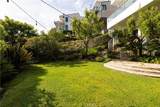
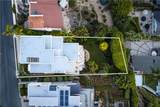
Experience the best of Laguna Beach living at 1061 Skyline Drive, a beautifully reimagined custom residence in the sought-after Lower Mystic Hills neighborhood. Perched above the coast, the home captures spectacular, unobstructed 180-degree views of the Pacific Ocean and Catalina Island, creating an incredible backdrop from nearly every level. Offering 4 bedrooms, 4 bathrooms, and more than 3,300 square feet of thoughtfully designed living space, the residence blends refined finishes with a relaxed coastal feel. Inside, a soft, neutral palette complements wide-plank hardwood floors, soaring vaulted ceilings, and expansive walls of glass that fill the home with natural light while showcasing the dramatic ocean views. The recently updated kitchen is both elegant and highly functional, featuring porcelain countertops, custom cabinetry, and premium Sub-Zero and Thermador appliances—perfect for everyday living or entertaining guests. The main living spaces open seamlessly to ocean-view decks, creating an effortless connection between indoor and outdoor living. With sweeping sunsets, coastal breezes, and panoramic views, these spaces are ideal for enjoying Laguna’s signature beauty year-round.The primary suite offers a peaceful retreat of its own, complete with a fireplace, generous walk-in closets, a spa-like bathroom, and a private terrace overlooking the Pacific. Three additional bedrooms are located on the lower levels alongside a secondary living area that can easily function as a home theater, complete with a retractable screen and high-resolution projector. These spaces open to a large entertaining deck and expansive landscaped backyard, offering plenty of room for gatherings, entertaining, or simply enjoying the privacy and tranquility of the setting.Beyond the property, the location puts you minutes from Laguna Beach’s iconic coastline, scenic parks, renowned restaurants, cafés, galleries, and boutique shopping. Montage Laguna Beach and The Ranch at Laguna Beach are both close by, while the village and award-winning local schools are just moments away.A rare combination of privacy, views, thoughtful design, and an exceptional Laguna Beach location, 1061 Skyline Drive offers a lifestyle that is truly difficult to replicate.
-
4BEDS
-
0.15ACRES
-
2BATHS
-
21/2 BATHS
School Information
Description
Experience the best of Laguna Beach living at 1061 Skyline Drive, a beautifully reimagined custom residence in the sought-after Lower Mystic Hills neighborhood. Perched above the coast, the home captures spectacular, unobstructed 180-degree views of the Pacific Ocean and Catalina Island, creating an incredible backdrop from nearly every level. Offering 4 bedrooms, 4 bathrooms, and more than 3,300 square feet of thoughtfully designed living space, the residence blends refined finishes with a relaxed coastal feel. Inside, a soft, neutral palette complements wide-plank hardwood floors, soaring vaulted ceilings, and expansive walls of glass that fill the home with natural light while showcasing the dramatic ocean views. The recently updated kitchen is both elegant and highly functional, featuring porcelain countertops, custom cabinetry, and premium Sub-Zero and Thermador appliances—perfect for everyday living or entertaining guests. The main living spaces open seamlessly to ocean-view decks, creating an effortless connection between indoor and outdoor living. With sweeping sunsets, coastal breezes, and panoramic views, these spaces are ideal for enjoying Laguna’s signature beauty year-round.The primary suite offers a peaceful retreat of its own, complete with a fireplace, generous walk-in closets, a spa-like bathroom, and a private terrace overlooking the Pacific. Three additional bedrooms are located on the lower levels alongside a secondary living area that can easily function as a home theater, complete with a retractable screen and high-resolution projector. These spaces open to a large entertaining deck and expansive landscaped backyard, offering plenty of room for gatherings, entertaining, or simply enjoying the privacy and tranquility of the setting.Beyond the property, the location puts you minutes from Laguna Beach’s iconic coastline, scenic parks, renowned restaurants, cafés, galleries, and boutique shopping. Montage Laguna Beach and The Ranch at Laguna Beach are both close by, while the village and award-winning local schools are just moments away.A rare combination of privacy, views, thoughtful design, and an exceptional Laguna Beach location, 1061 Skyline Drive offers a lifestyle that is truly difficult to replicate.
Based on information from California Regional Multiple Listing Service, Inc. as of 2026-10-12T00:26:17.837. This information is for your personal, non-commercial use and may not be used for any purpose other than to identify prospective properties you may be interested in purchasing. Display of MLS data is deemed reliable but is not guaranteed accurate by the MLS or The Stefanie Angel Team | Keller Williams Victor Valley. Licensed in the State of California, USA.