


Description
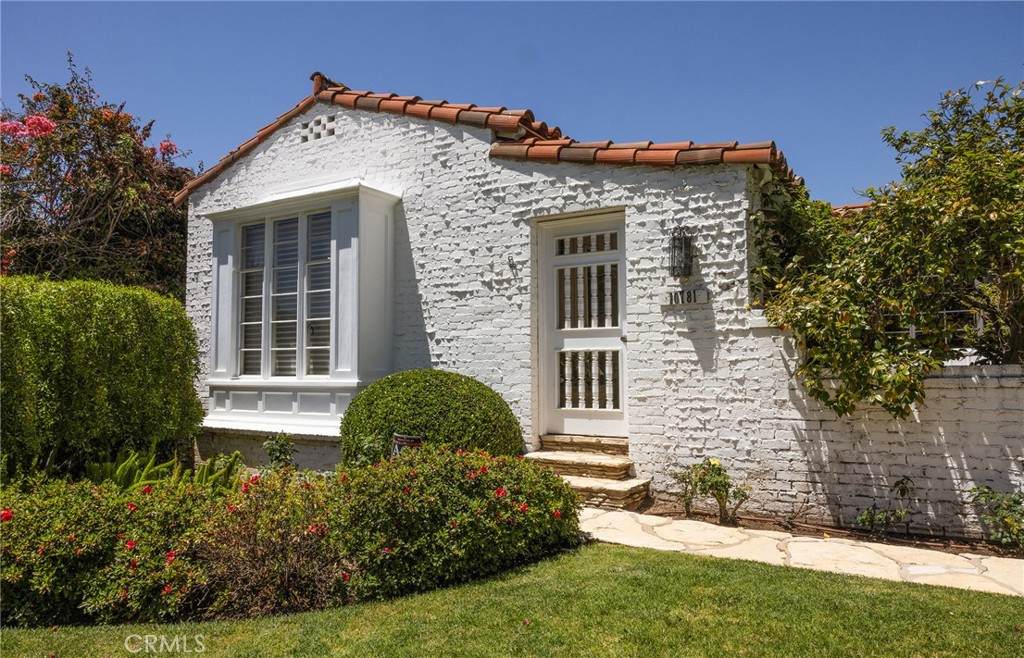
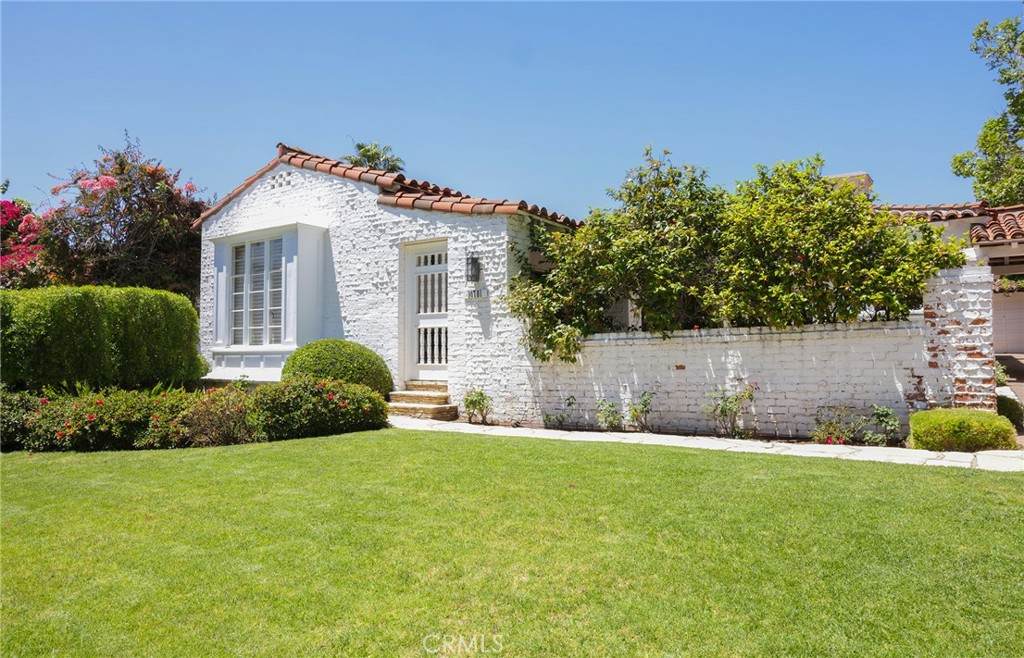
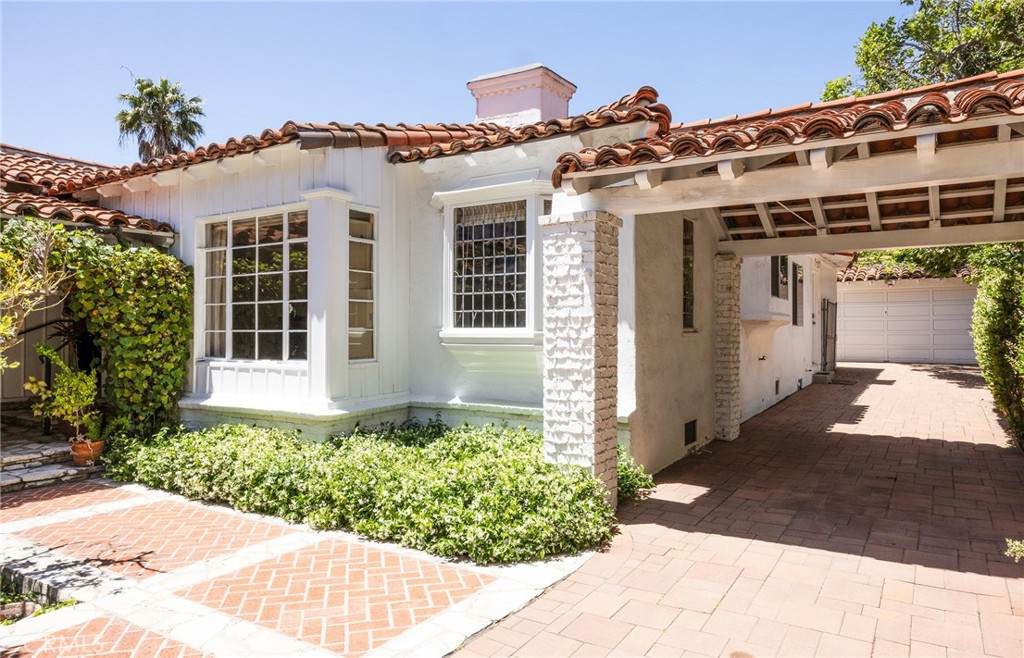
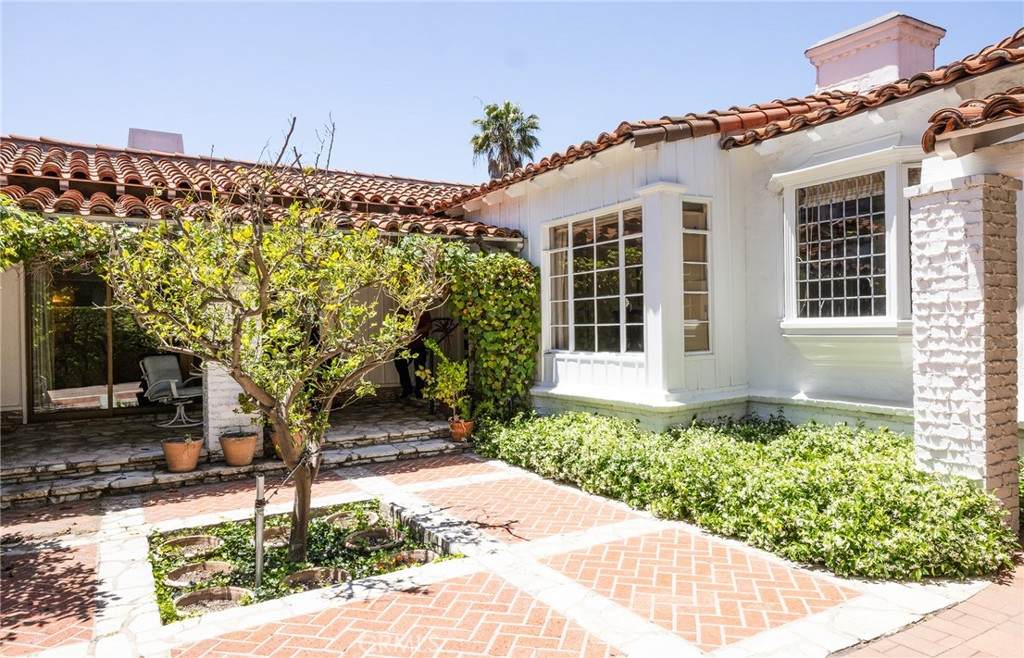
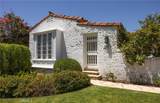
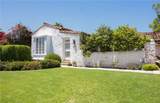
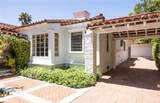
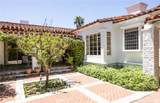
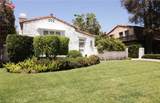
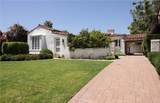
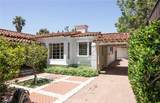
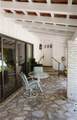
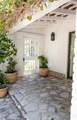
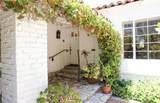
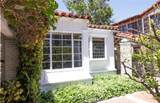
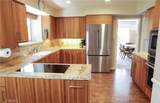
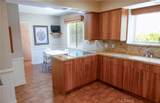
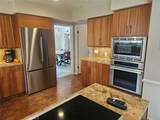
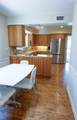
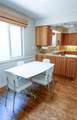
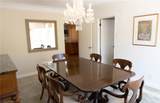
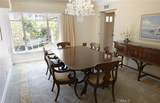
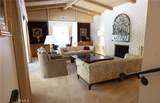
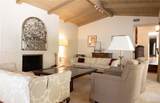
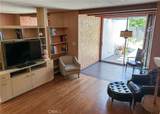
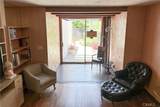
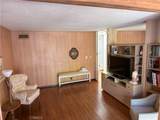
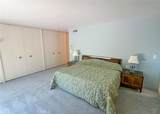
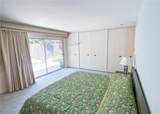
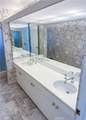
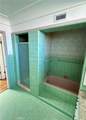
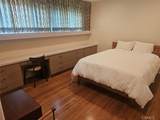
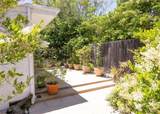
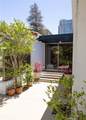
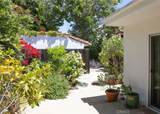
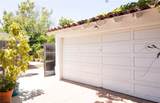
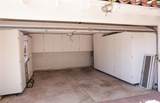
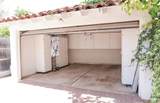
Classic Spanish Revival in Coveted Little Holmby Steps from UCLA and Located in the highly acclaimed Warner Avenue Elementary School districtWelcome to 10781 Lindbrook Drive, a timeless 4-bedroom and 3 1/2 bath 1932 Spanish Mission-style residence nestled inthe heart of Little Holmby, one of Westwood's most prestigious neighborhoods. Located just two blocks from UCLA and situated on a flat, beautifully landscaped 7,963 sq ft lot, this single-story home offers a perfect blend of classic architecture and modern comfort. A long, beautifully paved driveway leads you past a manicured lawn to a serene private courtyard framed by manicured hedges and a charming ivy-covered archway. Inside, original hardwood floors, open-beamed ceilings, and abundant natural light create a warm and inviting atmosphere. The expansive 2,800 sq ft living space features a spacious living room with a classic fireplace and oversized sliding glass doors that open to the patio, offering seamless indoor- outdoor flow.The formal dining room overlooks the lush courtyard and is complemented by a versatile bonus room perfect for a home office, library, or playroom.The kitchen was thoughtfully remodeled approximately nine years ago and is equipped with high-end appliances (including Bosch), granite countertops, generous cabinet space, and a bright breakfast nook ideal for everyday living or entertaining. The primary suite is privately situated at the back of the home and includes an en-suite bath with dual sinks and a walk-in shower, as well as direct access to a secluded patio. Two additional bedrooms share a spacious bathroom with dual vanities, a soaking tub, and a separate shower. A fourth bedroom with its own bathroom and private entrance near the laundry area offers flexibility for guest quarters, a nanny suite, or additional office space.Additional features include:A long driveway for multiple cars: EV charging, Parking for residents controlled by permit, Detached garage with built-in storage, Quiet, walkable neighborhood with mature trees and wide streets.Whether you're looking for historic charm, space for family life, or unbeatable proximity to UCLA, this home offers an unmatched lifestyle opportunity in one of the Westside's most desirable enclaves. In the Warner Avenue School area. Available furnished or unfurnished.
-
4BEDS
-
0.18ACRES
-
3BATHS
-
11/2 BATHS
Description
Classic Spanish Revival in Coveted Little Holmby Steps from UCLA and Located in the highly acclaimed Warner Avenue Elementary School districtWelcome to 10781 Lindbrook Drive, a timeless 4-bedroom and 3 1/2 bath 1932 Spanish Mission-style residence nestled inthe heart of Little Holmby, one of Westwood's most prestigious neighborhoods. Located just two blocks from UCLA and situated on a flat, beautifully landscaped 7,963 sq ft lot, this single-story home offers a perfect blend of classic architecture and modern comfort. A long, beautifully paved driveway leads you past a manicured lawn to a serene private courtyard framed by manicured hedges and a charming ivy-covered archway. Inside, original hardwood floors, open-beamed ceilings, and abundant natural light create a warm and inviting atmosphere. The expansive 2,800 sq ft living space features a spacious living room with a classic fireplace and oversized sliding glass doors that open to the patio, offering seamless indoor- outdoor flow.The formal dining room overlooks the lush courtyard and is complemented by a versatile bonus room perfect for a home office, library, or playroom.The kitchen was thoughtfully remodeled approximately nine years ago and is equipped with high-end appliances (including Bosch), granite countertops, generous cabinet space, and a bright breakfast nook ideal for everyday living or entertaining. The primary suite is privately situated at the back of the home and includes an en-suite bath with dual sinks and a walk-in shower, as well as direct access to a secluded patio. Two additional bedrooms share a spacious bathroom with dual vanities, a soaking tub, and a separate shower. A fourth bedroom with its own bathroom and private entrance near the laundry area offers flexibility for guest quarters, a nanny suite, or additional office space.Additional features include:A long driveway for multiple cars: EV charging, Parking for residents controlled by permit, Detached garage with built-in storage, Quiet, walkable neighborhood with mature trees and wide streets.Whether you're looking for historic charm, space for family life, or unbeatable proximity to UCLA, this home offers an unmatched lifestyle opportunity in one of the Westside's most desirable enclaves. In the Warner Avenue School area. Available furnished or unfurnished.
Based on information from California Regional Multiple Listing Service, Inc. as of 2026-10-08T21:34:04.17. This information is for your personal, non-commercial use and may not be used for any purpose other than to identify prospective properties you may be interested in purchasing. Display of MLS data is deemed reliable but is not guaranteed accurate by the MLS or The Stefanie Angel Team | Keller Williams Victor Valley. Licensed in the State of California, USA.