


Description
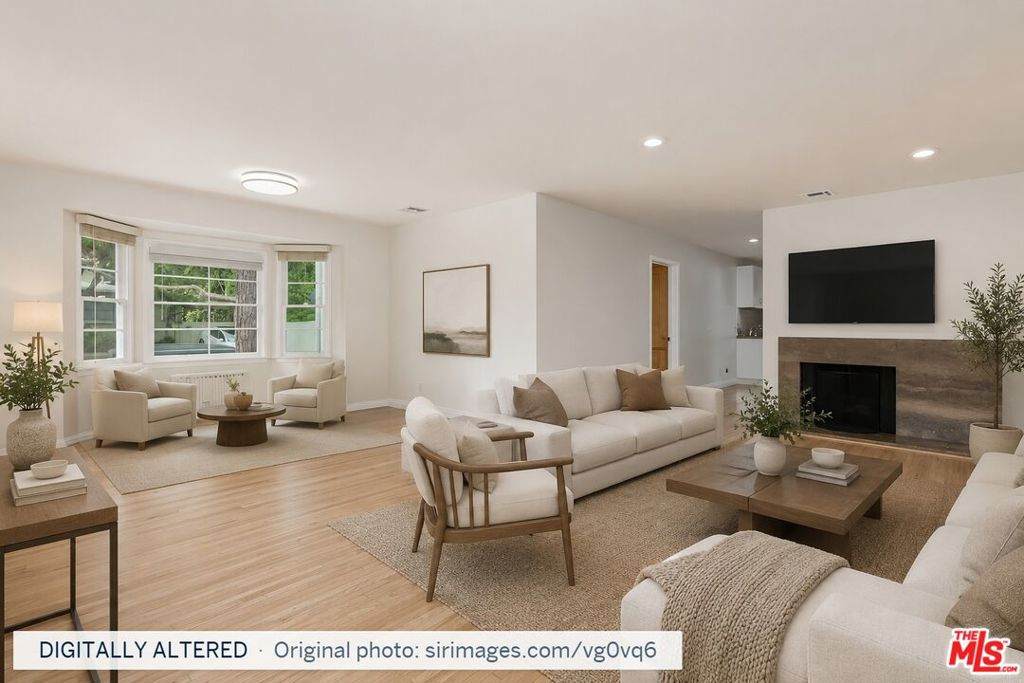
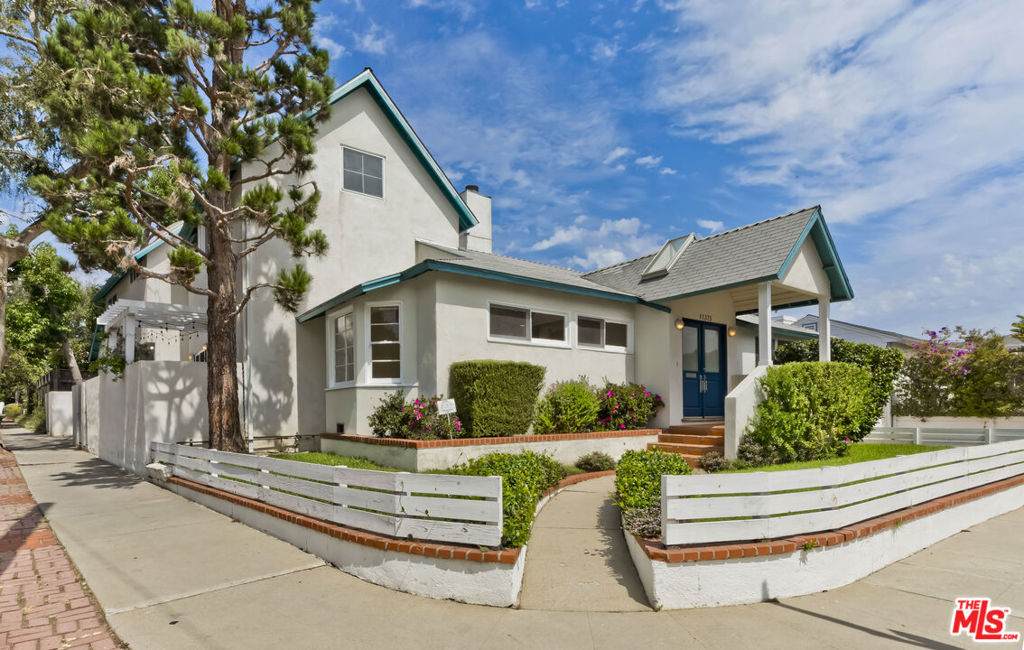
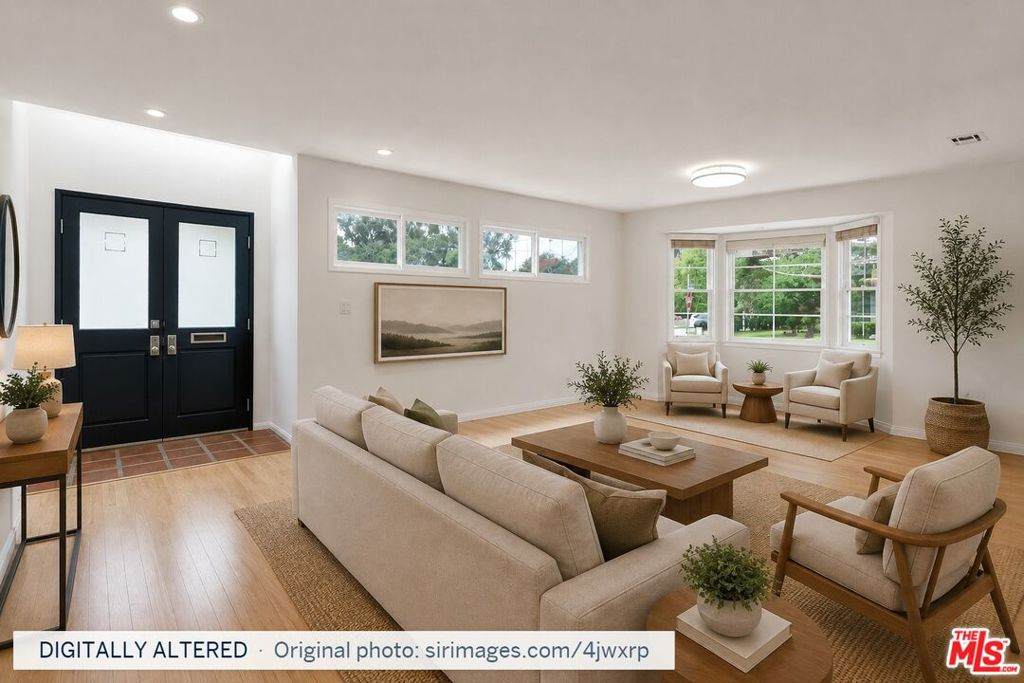
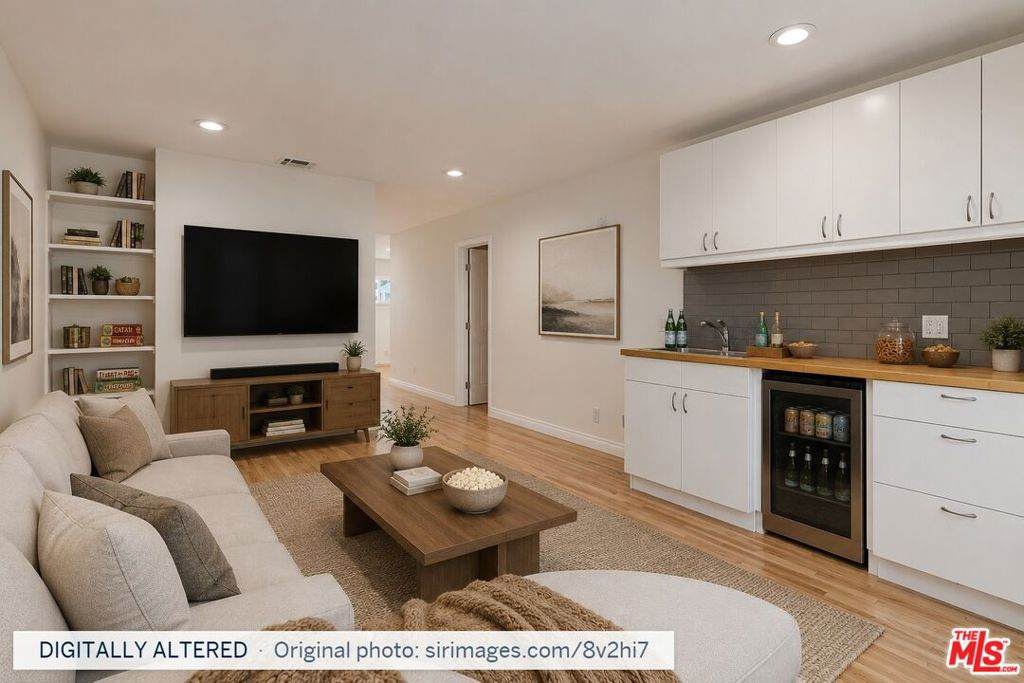
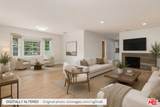
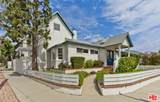
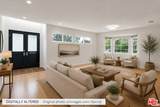
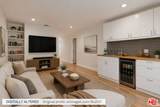
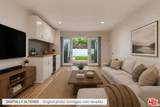
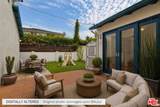
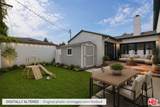
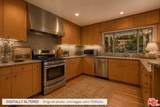
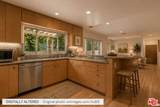
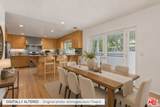
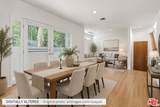
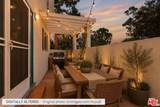
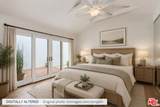
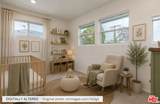
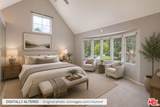
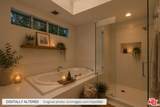
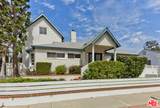
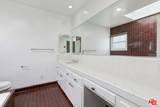
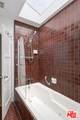
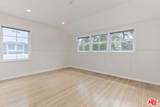
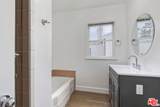
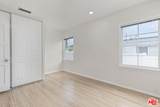
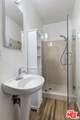
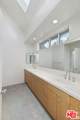
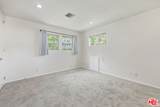
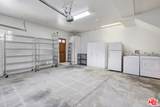
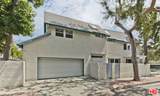
Exceptionally spacious and versatile home with an incredible floor plan on a corner lot in Brentwood Glen. This approximately 3,700 sqft home offers 5 beds + 4 baths and a unique two-zone layout, with 3 bedrooms and 3 baths downstairs and 2 bedrooms and 1 bath upstairs, making it especially appealing for a large or extended family seeking space, privacy and flexibility. The generous Living Room features a fireplace and bay window, with two distinct areas for separate seating or conversation. Flowing from the Living Room is a Family Room with wet bar and sliding double doors to the patio and grassy yard, creating wonderful indoor/outdoor flow. Off the Family Room is the bright kitchen with stainless steel appliances, two sinks, excellent cabinet and countertop space, and a breakfast bar with seating. The kitchen opens to another flexible area that can serve as a Dining Room and additional Family Room, with French doors leading to a spacious patio with BBQ for alfresco dining and entertaining. The downstairs includes a secondary Primary Suite with high ceiling, French sliders to the patio and yard, generous closet space and en-suite bath with vanity, shower with jet tub and skylight. Upstairs, beautiful treetop views fill the rooms, with a versatile Den at the top of the stairs that can serve as a library, playroom, study or lounge. The fourth bedroom features two closets and can be used as a nursery or in-home office. The luxurious upstairs Primary Suite features high-pitched ceilings, abundant closet space and a wall of windows, while the en-suite bath includes a skylight, soaking jet tub, separate shower, two sinks and separate water closet. Additional features include an attached two-car garage with direct access and storage, second refrigerator, two separate sets of side-by-side laundry, new two-zone HVAC, hardwood flooring downstairs and brand-new carpet upstairs. A rare opportunity to enjoy exceptional space, privacy and flexibility in a highly desirable Brentwood Glen setting.
-
5BEDS
-
0.13ACRES
-
4BATHS
-
01/2 BATHS
School Ratings & Info
Description
Exceptionally spacious and versatile home with an incredible floor plan on a corner lot in Brentwood Glen. This approximately 3,700 sqft home offers 5 beds + 4 baths and a unique two-zone layout, with 3 bedrooms and 3 baths downstairs and 2 bedrooms and 1 bath upstairs, making it especially appealing for a large or extended family seeking space, privacy and flexibility. The generous Living Room features a fireplace and bay window, with two distinct areas for separate seating or conversation. Flowing from the Living Room is a Family Room with wet bar and sliding double doors to the patio and grassy yard, creating wonderful indoor/outdoor flow. Off the Family Room is the bright kitchen with stainless steel appliances, two sinks, excellent cabinet and countertop space, and a breakfast bar with seating. The kitchen opens to another flexible area that can serve as a Dining Room and additional Family Room, with French doors leading to a spacious patio with BBQ for alfresco dining and entertaining. The downstairs includes a secondary Primary Suite with high ceiling, French sliders to the patio and yard, generous closet space and en-suite bath with vanity, shower with jet tub and skylight. Upstairs, beautiful treetop views fill the rooms, with a versatile Den at the top of the stairs that can serve as a library, playroom, study or lounge. The fourth bedroom features two closets and can be used as a nursery or in-home office. The luxurious upstairs Primary Suite features high-pitched ceilings, abundant closet space and a wall of windows, while the en-suite bath includes a skylight, soaking jet tub, separate shower, two sinks and separate water closet. Additional features include an attached two-car garage with direct access and storage, second refrigerator, two separate sets of side-by-side laundry, new two-zone HVAC, hardwood flooring downstairs and brand-new carpet upstairs. A rare opportunity to enjoy exceptional space, privacy and flexibility in a highly desirable Brentwood Glen setting.
Based on information from California Regional Multiple Listing Service, Inc. as of 2026-10-07T21:31:26.49. This information is for your personal, non-commercial use and may not be used for any purpose other than to identify prospective properties you may be interested in purchasing. Display of MLS data is deemed reliable but is not guaranteed accurate by the MLS or The Stefanie Angel Team | Keller Williams Victor Valley. Licensed in the State of California, USA.