




Description
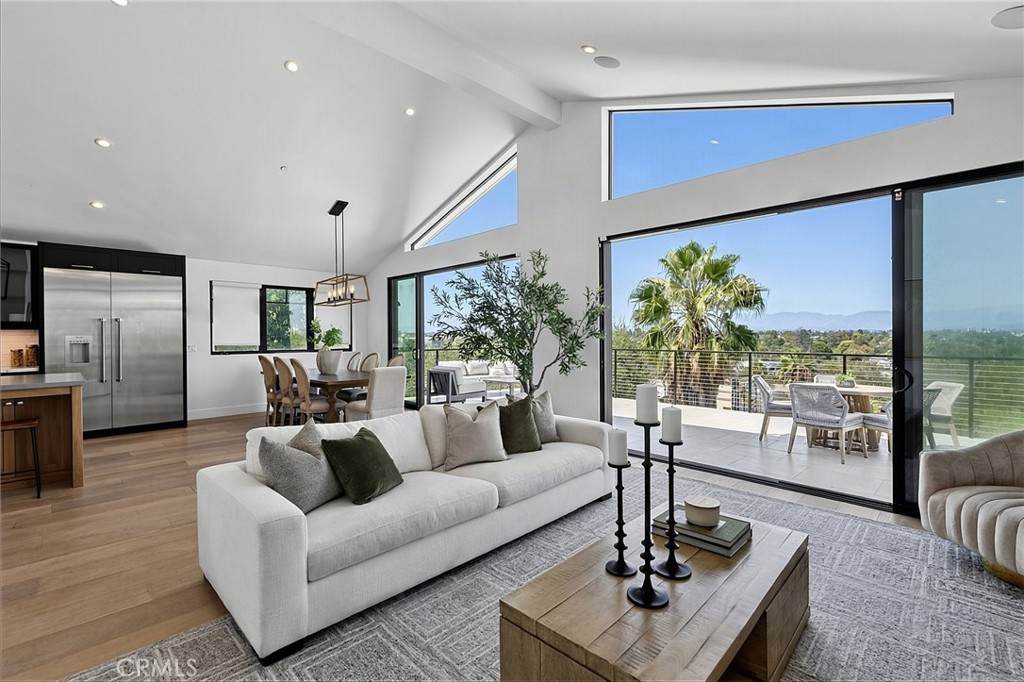
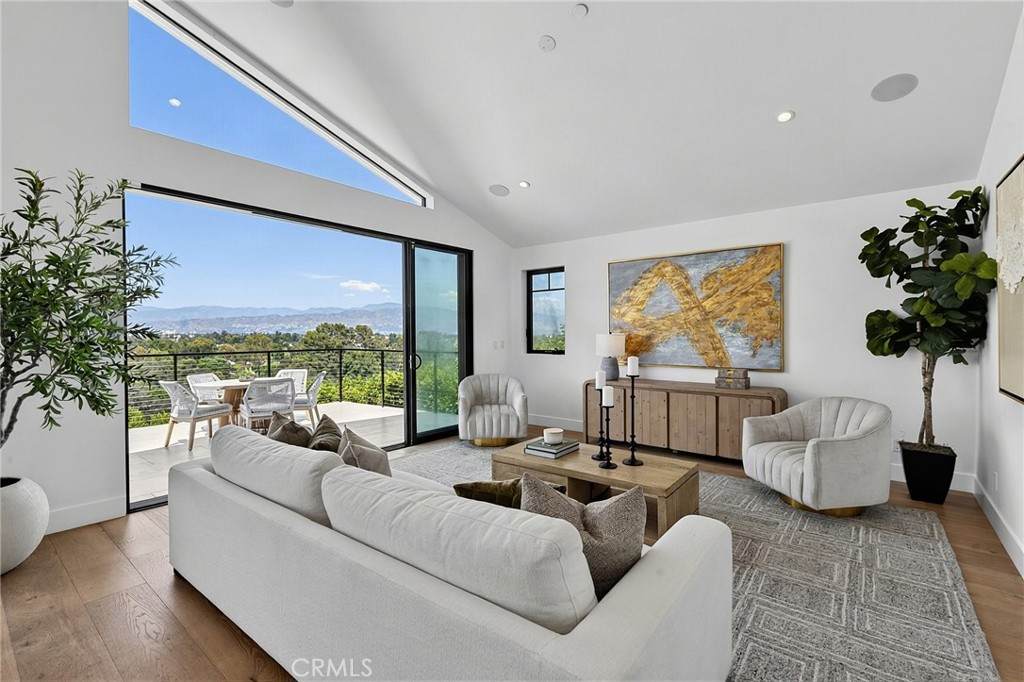
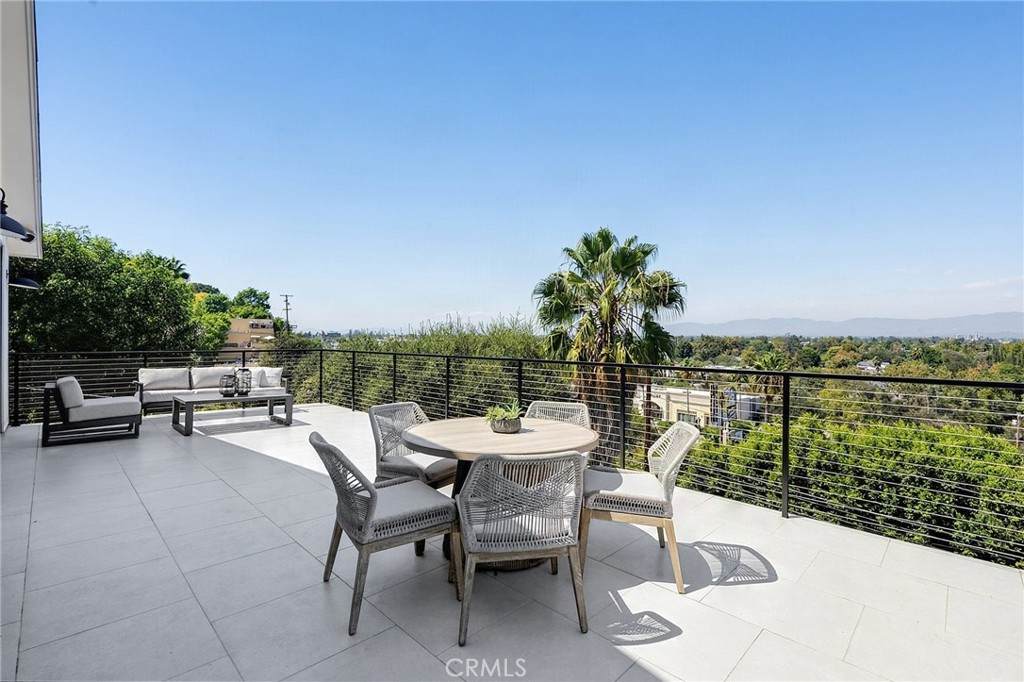
Welcome to 11553 Sunshine Terrace, a beautifully reimagined Studio City residence where elevated design, thoughtful craftsmanship, and captivating views come together. Located south of Ventura Boulevard in the highly sought after Carpenter School District, this 5 bedroom, 6 bathroom home offers 3,419 sqft of light filled living space designed for effortless indoor-outdoor living. The home features four well appointed bedrooms downstairs, while the fifth bedroom space upstairs serves as a versatile bonus space ideal for a home office, creative studio, or additional living area. The open floor plan features soaring ceilings, wide-plank oak flooring, designer finishes, and expansive windows framing the surrounding hillside views. At the heart of the home is a striking chef’s kitchen with custom cabinetry, Thermador appliances, luxe hardware, an oversized wood island, and breakfast bar seating, seamlessly connecting to the dining and living areas. Step outside to the expansive terrace, an ideal setting for entertaining, dining al fresco, or simply enjoying the views. The primary suite is a private retreat complete with its own terrace currently used as a private gym, spacious walk-in closet, dual marble vanities, walk-in shower, soaking tub, and beautifully curated finishes. Three additional en-suite bedrooms provide privacy and comfort for family and guests. Additional highlights include a dedicated laundry room, an 8,026 sqft lot, and two detached garages providing parking for 3 vehicles in total. Ideally situated in the Studio City hills, moments from Ventura Boulevard’s dining, shopping, and entertainment, this exceptional residence offers sophisticated design, generous living spaces, beautiful views, and an outstanding location.
-
5BEDS
-
0.18ACRES
-
6BATHS
-
01/2 BATHS
School Information
Description
Welcome to 11553 Sunshine Terrace, a beautifully reimagined Studio City residence where elevated design, thoughtful craftsmanship, and captivating views come together. Located south of Ventura Boulevard in the highly sought after Carpenter School District, this 5 bedroom, 6 bathroom home offers 3,419 sqft of light filled living space designed for effortless indoor-outdoor living. The home features four well appointed bedrooms downstairs, while the fifth bedroom space upstairs serves as a versatile bonus space ideal for a home office, creative studio, or additional living area. The open floor plan features soaring ceilings, wide-plank oak flooring, designer finishes, and expansive windows framing the surrounding hillside views. At the heart of the home is a striking chef’s kitchen with custom cabinetry, Thermador appliances, luxe hardware, an oversized wood island, and breakfast bar seating, seamlessly connecting to the dining and living areas. Step outside to the expansive terrace, an ideal setting for entertaining, dining al fresco, or simply enjoying the views. The primary suite is a private retreat complete with its own terrace currently used as a private gym, spacious walk-in closet, dual marble vanities, walk-in shower, soaking tub, and beautifully curated finishes. Three additional en-suite bedrooms provide privacy and comfort for family and guests. Additional highlights include a dedicated laundry room, an 8,026 sqft lot, and two detached garages providing parking for 3 vehicles in total. Ideally situated in the Studio City hills, moments from Ventura Boulevard’s dining, shopping, and entertainment, this exceptional residence offers sophisticated design, generous living spaces, beautiful views, and an outstanding location.
Based on information from California Regional Multiple Listing Service, Inc. as of 2026-10-05T19:32:37.093. This information is for your personal, non-commercial use and may not be used for any purpose other than to identify prospective properties you may be interested in purchasing. Display of MLS data is deemed reliable but is not guaranteed accurate by the MLS or The Stefanie Angel Team | Keller Williams Victor Valley. Licensed in the State of California, USA.