


Description
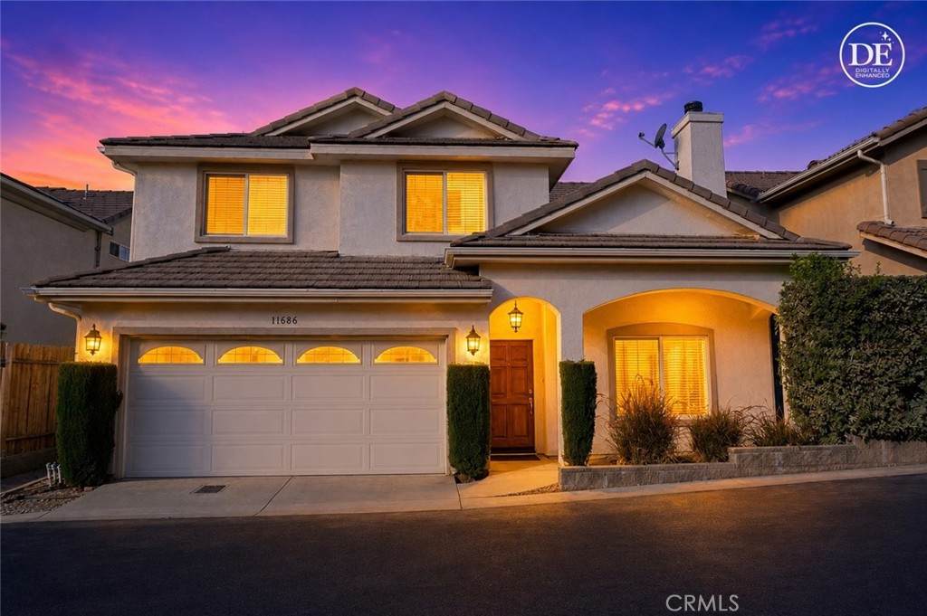
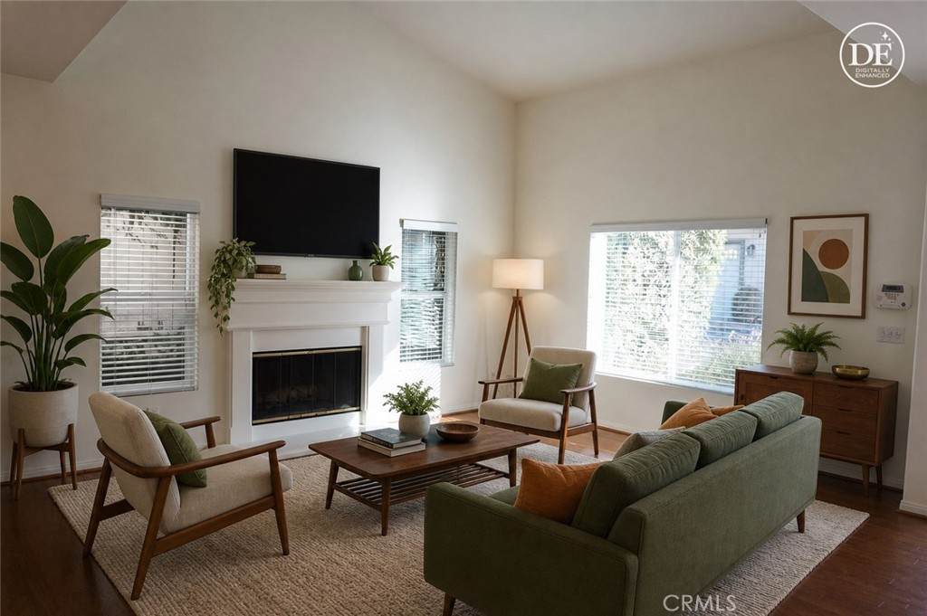
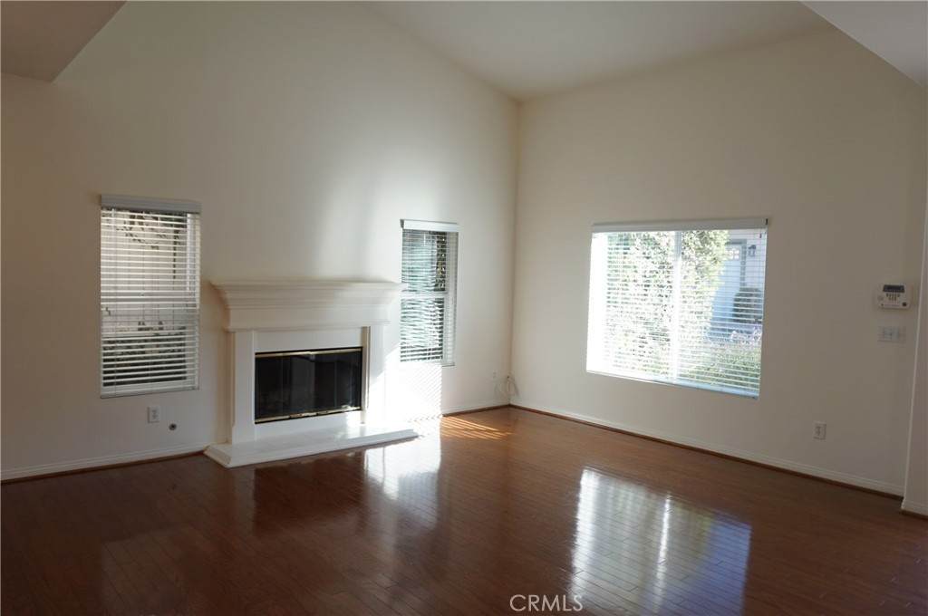
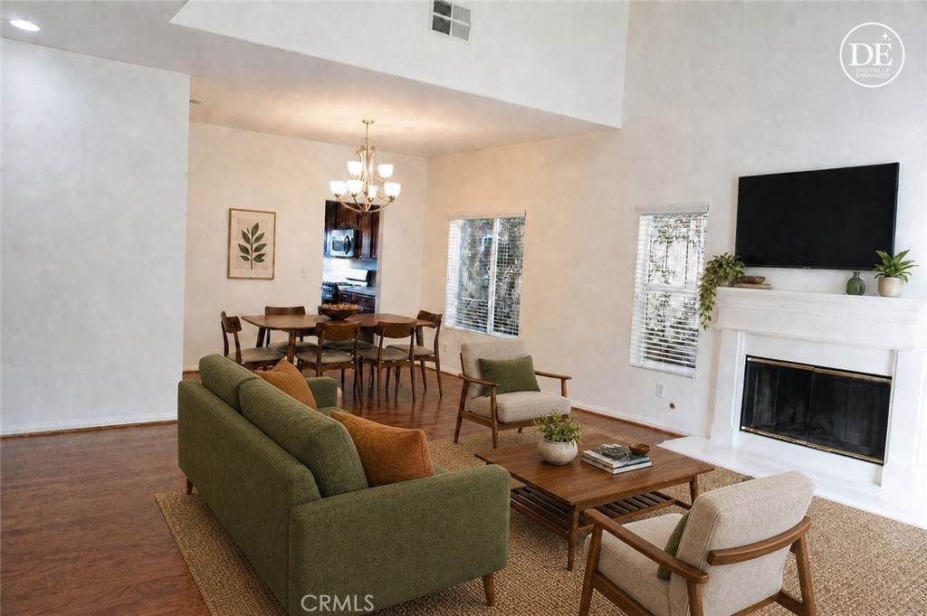
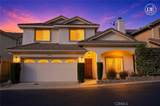
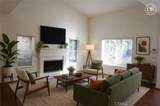
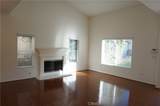
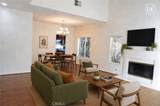
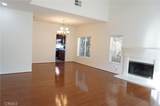
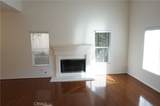
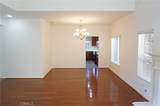
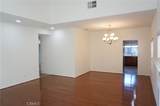
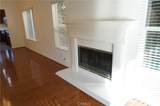
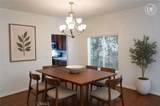
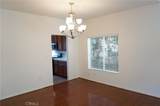
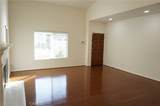
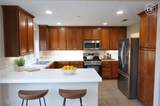
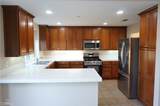
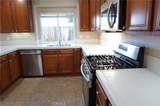
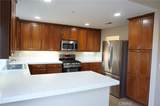
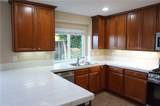
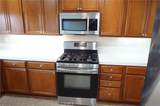
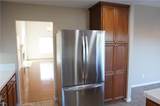
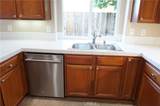
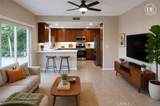
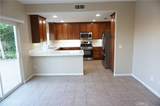
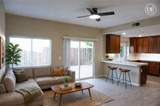
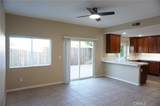
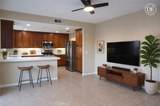
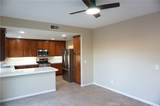
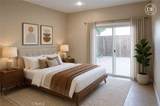
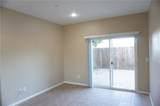
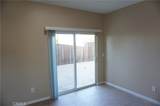
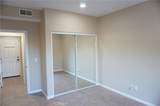
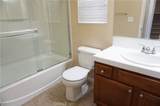
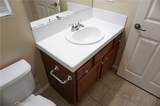
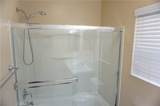
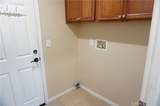
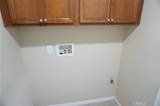
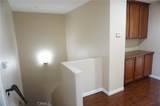
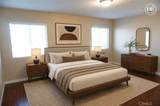
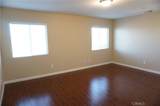
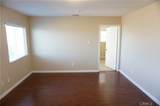
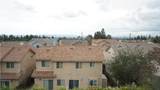
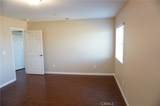
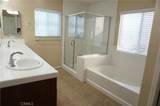
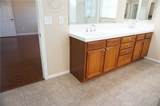
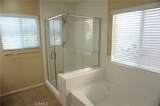
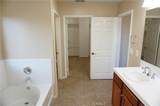
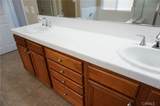
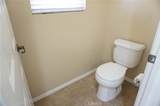
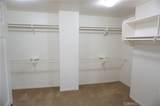
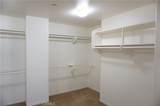
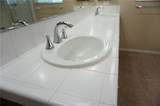
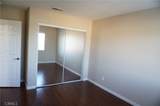
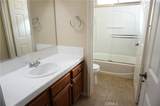
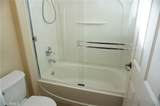
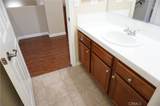
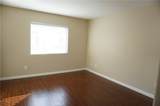
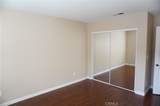
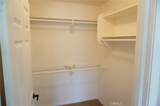
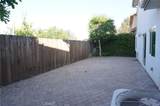
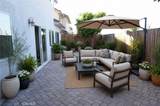
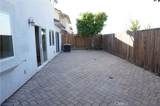
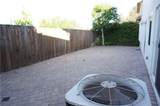
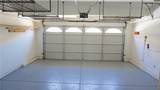
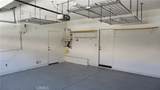
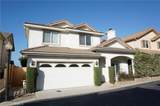
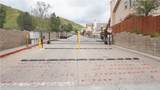
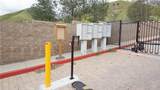
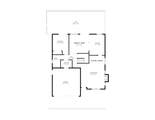
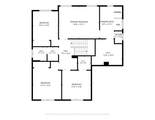
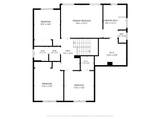
Come see this Amazing, Spacious, 5 Bedrooms + 3 Baths 2,457 SF of living space Built in 2005. Peaceful, quiet, Gated Community nestled up against the foothills of Sylmar, adjacent to Lakeview Terrace & Sunland area. Wonderful open floor plan! Light and Bright! Entire home has gorgeous wood flooring and porcelain stone tiles! Custom paint throughout. Vaulted ceilings in Living room with Stunning stone fireplace. Recessed lighting. Family Room adjacent to an oversized kitchen. Beautiful tile Kitchen counters and High end Brand-New Stainless-Steel Refrigerator, Dishwasher & Microwave in this Gourmet Kitchen! Downstairs, you'll find a convenient 1 bedroom with a full bathroom, offering comfort and flexibility for guests, family members, or use as an office. Upstairs, there are 4 roomy bedrooms with gorgeous wood flooring! Secondary bedrooms have mirrored closet doors or walk in closet. Master suite has great skyline views and a huge Master Bath with separate shower and tub! Private Toilet room. Large Walk in Closet off of Master Bath! Sliding door from Family Room leads to a large patio area with hand laid pavers that run the full length of the Backyard! Low maintenance landscaping/low water bill. Attached 2 car garage provides easy access to Kitchen. Lots of privacy where this property is located in the community. Washer and Dryer hook-ups in separate laundry room. Central Heating and Central Air. You are close to great shopping, restaurants, and freeways! One small pet may be considered!
-
5BEDS
-
4.38ACRES
-
3BATHS
-
01/2 BATHS
Description
Come see this Amazing, Spacious, 5 Bedrooms + 3 Baths 2,457 SF of living space Built in 2005. Peaceful, quiet, Gated Community nestled up against the foothills of Sylmar, adjacent to Lakeview Terrace & Sunland area. Wonderful open floor plan! Light and Bright! Entire home has gorgeous wood flooring and porcelain stone tiles! Custom paint throughout. Vaulted ceilings in Living room with Stunning stone fireplace. Recessed lighting. Family Room adjacent to an oversized kitchen. Beautiful tile Kitchen counters and High end Brand-New Stainless-Steel Refrigerator, Dishwasher & Microwave in this Gourmet Kitchen! Downstairs, you'll find a convenient 1 bedroom with a full bathroom, offering comfort and flexibility for guests, family members, or use as an office. Upstairs, there are 4 roomy bedrooms with gorgeous wood flooring! Secondary bedrooms have mirrored closet doors or walk in closet. Master suite has great skyline views and a huge Master Bath with separate shower and tub! Private Toilet room. Large Walk in Closet off of Master Bath! Sliding door from Family Room leads to a large patio area with hand laid pavers that run the full length of the Backyard! Low maintenance landscaping/low water bill. Attached 2 car garage provides easy access to Kitchen. Lots of privacy where this property is located in the community. Washer and Dryer hook-ups in separate laundry room. Central Heating and Central Air. You are close to great shopping, restaurants, and freeways! One small pet may be considered!
Based on information from California Regional Multiple Listing Service, Inc. as of 2026-10-08T20:34:39.74. This information is for your personal, non-commercial use and may not be used for any purpose other than to identify prospective properties you may be interested in purchasing. Display of MLS data is deemed reliable but is not guaranteed accurate by the MLS or The Stefanie Angel Team | Keller Williams Victor Valley. Licensed in the State of California, USA.