











Skip To Content

11858 W Flower Lane

Valley Village, CA 91607
  • $5,995/mo.
  • STATUS: Active
  • ON SITE: 39 Days
  • ID#: SR26190560
Rental
UPDATED: 80 min ago
$5,995/mo.
Rental
  • 3
    BEDS
  • 0.03
    ACRES
  • 2
    BATHS
  • 1
    1/2 BATHS
  • 2,150
    SQFT
Neighborhood:
Type:
Rentals
Built:
2022
County:

School Ratings & Info

School District:
Listing Agent(s): Guy Azar of The Agency (818-379-7700) and Ron Shapiro. of The Agency((818) 379-7700)


Description

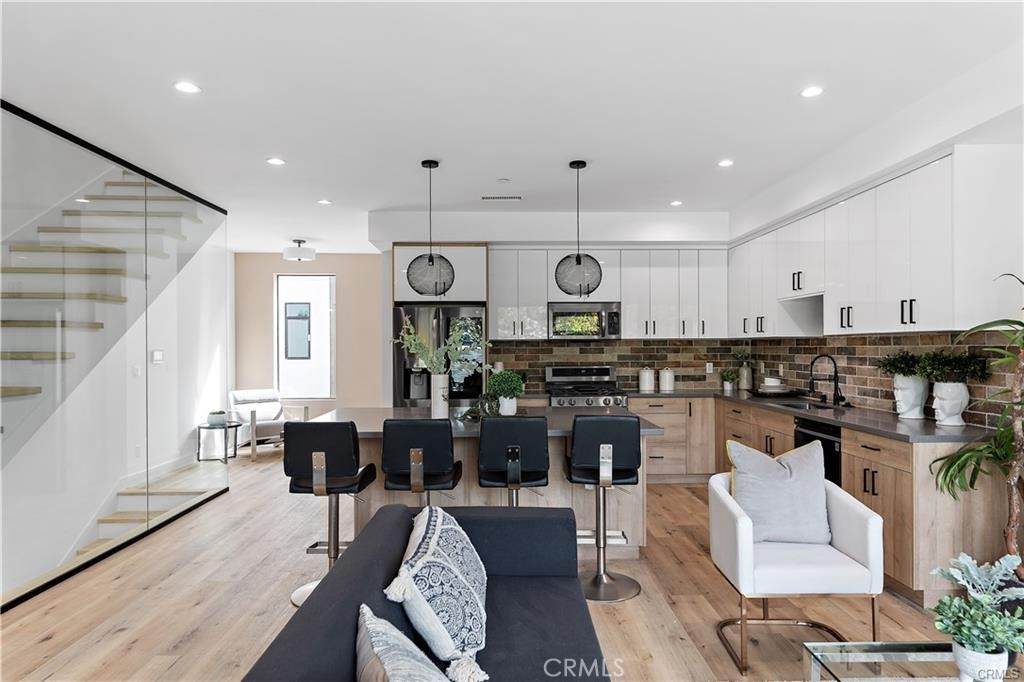
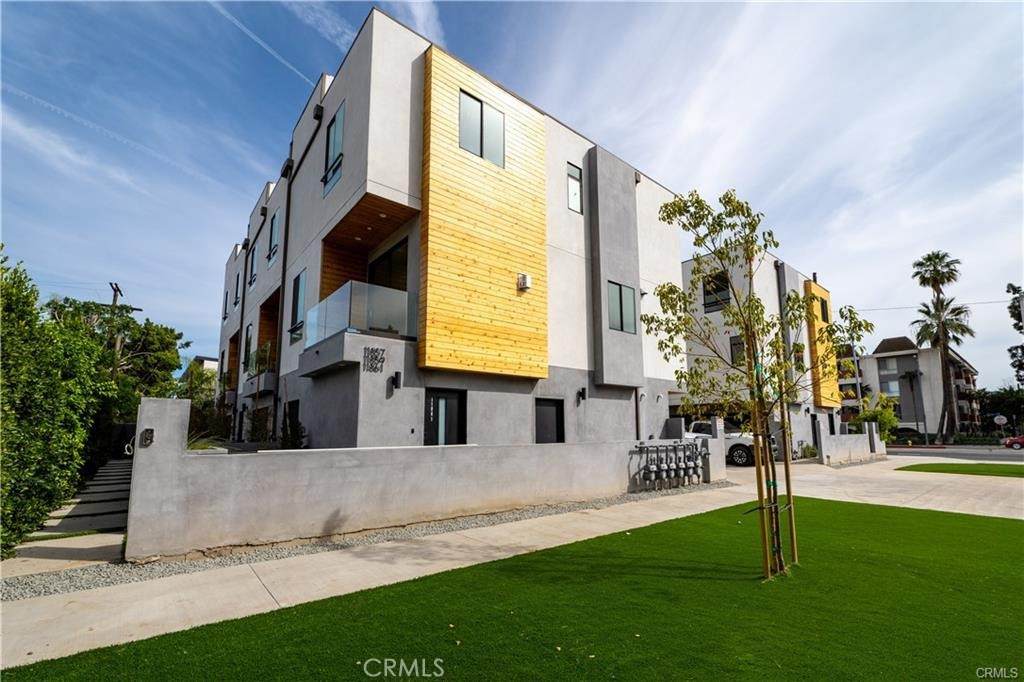
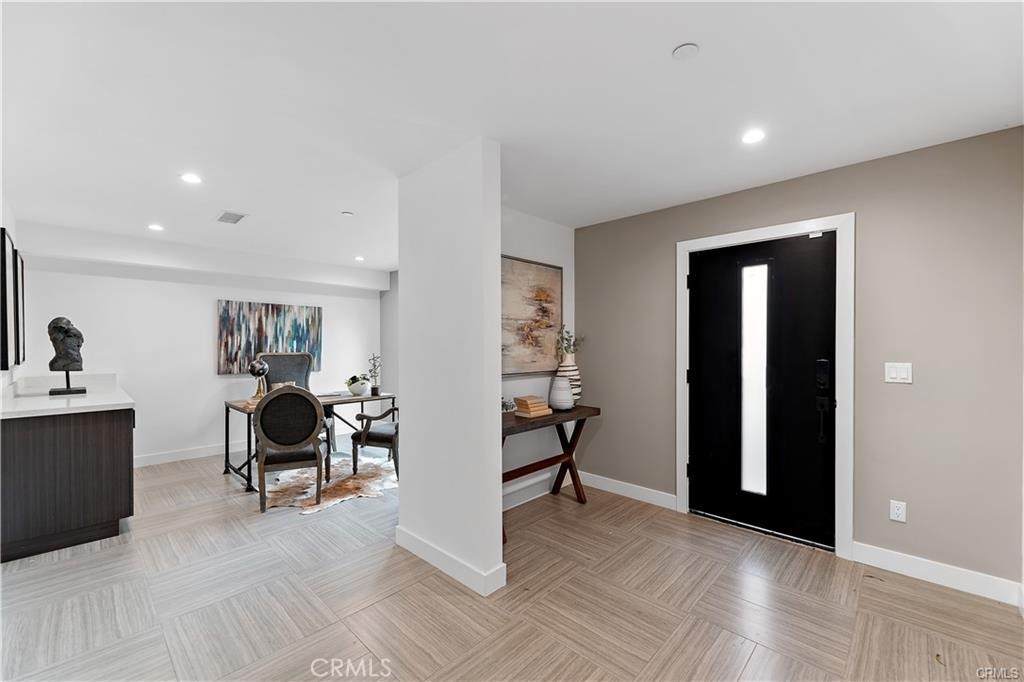
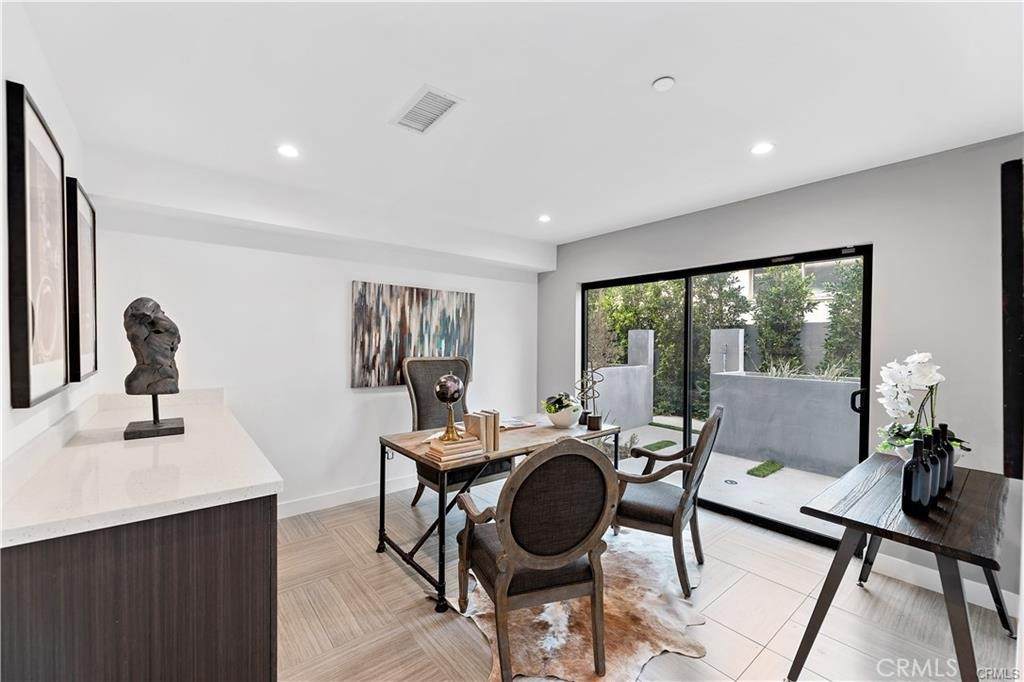
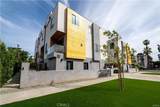
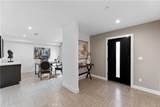
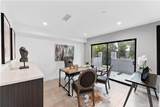
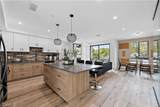
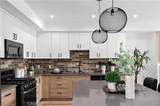
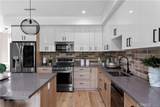
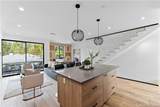
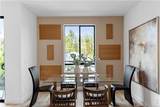
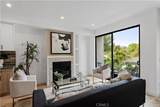
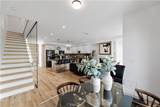
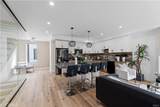
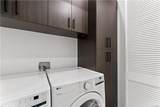
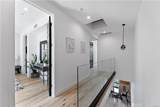
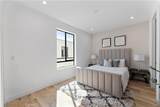
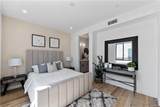
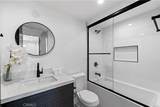
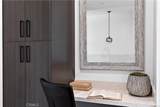
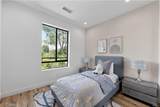
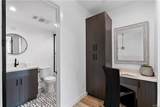
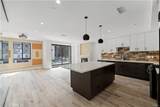
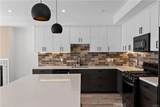
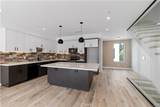
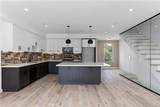
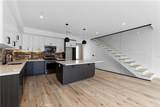
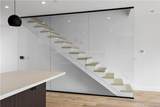
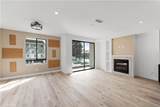
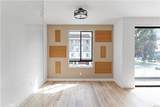
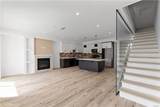
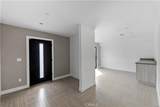
Experience modern luxury in this stunning new-construction home in the highly desirable Valley Village neighborhood. Built in 2022, this contemporary townhome-style single-family residence features a bright, open floor plan filled with natural light, complemented by beautiful engineered wood flooring throughout. Enjoy the convenience of a private two-car garage with direct access and a welcoming front entrance. The first level features a spacious office area that can easily function as a guest bedroom or flex space. Upstairs, the main living level showcases a gourmet kitchen designed for both style and functionality, featuring a large center island, quartz countertops, stainless steel appliances, and custom cabinetry. The kitchen seamlessly flows into the expansive living and dining areas, complete with a private balcony, perfect for relaxing or entertaining. This level also includes a powder room and a dedicated laundry area. The top floor offers well-appointed living quarters, including two generously sized guest bedrooms, a full bathroom, and a versatile study nook. The luxurious primary suite features large windows, a walk-in closet, and a beautifully designed en-suite bathroom with a spacious shower. Situated on a charming tree-lined street, this exceptional home is just moments from shopping, dining, and entertainment, with easy access to the 170, 405, and 101 freeways. Enjoy being only minutes away from Universal CityWalk and all that the surrounding area has to offer. A true must-see property that perfectly blends style, comfort, and convenience.


Based on information from California Regional Multiple Listing Service, Inc. as of 2026-10-10T18:39:20.687. This information is for your personal, non-commercial use and may not be used for any purpose other than to identify prospective properties you may be interested in purchasing. Display of MLS data is deemed reliable but is not guaranteed accurate by the MLS or The Stefanie Angel Team | Keller Williams Victor Valley. Licensed in the State of California, USA.
www.thestefanieangelteam.com/homes/180727237
Print Image

11858 W Flower Lane Valley Village, CA 91607

  • Price: $5,995/mo.
  • Status: Active
  • On Site: 39 Days
  • Updated: 80 min ago
  • ID#: SR26190560
3
Beds
2
Baths
1
½ Baths
0.03
Acres
2,150
SQFT
2022
Built
Neighborhood:
VVL - Valley Village
County:
Los Angeles
Area:
VVL - Valley Village
School District:
Los Angeles Unified
Property Description
Experience modern luxury in this stunning new-construction home in the highly desirable Valley Village neighborhood. Built in 2022, this contemporary townhome-style single-family residence features a bright, open floor plan filled with natural light, complemented by beautiful engineered wood flooring throughout. Enjoy the convenience of a private two-car garage with direct access and a welcoming front entrance. The first level features a spacious office area that can easily function as a guest bedroom or flex space. Upstairs, the main living level showcases a gourmet kitchen designed for both style and functionality, featuring a large center island, quartz countertops, stainless steel appliances, and custom cabinetry. The kitchen seamlessly flows into the expansive living and dining areas, complete with a private balcony, perfect for relaxing or entertaining. This level also includes a powder room and a dedicated laundry area. The top floor offers well-appointed living quarters, including two generously sized guest bedrooms, a full bathroom, and a versatile study nook. The luxurious primary suite features large windows, a walk-in closet, and a beautifully designed en-suite bathroom with a spacious shower. Situated on a charming tree-lined street, this exceptional home is just moments from shopping, dining, and entertainment, with easy access to the 170, 405, and 101 freeways. Enjoy being only minutes away from Universal CityWalk and all that the surrounding area has to offer. A true must-see property that perfectly blends style, comfort, and convenience.
Exterior Features

Architectural Style Contemporary Attached Garage YN Yes Construction Materials DrywallGlassConcretePlasterStoneStuccoSteelCopper Plumbing Entry Level 1 Entry Location 1 Exterior Features LightingRain Gutters Fencing Excellent Condition Foundation Details Brick/Mortar Lot Features 6-10 Units/AcreCorner LotYard Parking Features Door-SingleGarageGarage Faces Rear Parking Total 2 Patio And Porch Features Front PorchPorch Pool Features None Pool Private YN No Property Attached YN No Road Frontage Type City Street Roof Flat Sign On Property YN Yes Spa Features None Spa YN No View City LightsHillsMountain(s)NeighborhoodValleyTrees/Woods View YN Yes

Interior Features

Accessibility Features Parking Appliances DishwasherFreezerGas CooktopDisposalGas OvenGas RangeMicrowaveRefrigerator Common Walls No Common Walls Cooling Central Air Cooling YN Yes Fireplace Features Living Room Fireplace YN Yes Flooring Wood Furnished Unfurnished Heating Central Heating YN Yes Interior Features Breakfast BarBalconyBreakfast AreaSeparate/Formal Dining RoomHigh CeilingsMultiple StaircasesOpen FloorplanStone CountersRecessed LightingStorageBarAll Bedrooms UpPrimary SuiteWalk-In Closet(s) Window Features Double Pane Windows

Property Features

Additional Parcels YN No Association Fee 249 Association Fee Frequency Monthly Association YN Yes Community Features Dog ParkHikingMountainousStreet LightsSidewalks Contingency Show and rent! Current Financing Conventional Electric 220 Volts Garage YN Yes Laundry Features InsideLaundry RoomUpper Level Lease Term 12 Months Levels Multi/Split Listing Agreement Exclusive Right To Lease Listing Service Full Service New Construction YN Yes Number Of Units In Community 6 Pets Allowed CallCats OKDogs OK Property Condition Updated/RemodeledTurnkey Property Sub Type Single Family Residence Rent Includes Association Dues Security Features PrewiredCarbon Monoxide Detector(s)Fire Sprinkler SystemKey Card EntrySmoke Detector(s)Security Lights Senior Community YN No Sewer Public Sewer Special Listing Conditions Standard Structure Type House Utilities Cable AvailableElectricity ConnectedNatural Gas ConnectedPhone AvailableSewer ConnectedWater Connected Water Source Public


Based on information from California Regional Multiple Listing Service, Inc. as of 2026-10-10T18:39:20.687. This information is for your personal, non-commercial use and may not be used for any purpose other than to identify prospective properties you may be interested in purchasing. Display of MLS data is deemed reliable but is not guaranteed accurate by the MLS or The Stefanie Angel Team | Keller Williams Victor Valley. Licensed in the State of California, USA.
 
https://bt-photos.global.ssl.fastly.net/socal/orig_boomver_1_553166679-2.jpg https://bt-photos.global.ssl.fastly.net/socal/orig_boomver_1_553166679-2.jpg https://bt-photos.global.ssl.fastly.net/socal/orig_boomver_1_553166679-2.jpg
Logo
The Stefanie Angel Team | Keller Williams Victor Valley
18333 Bear Valley Rd.
Hesperia CA, 92345
Listing Agent(s): Guy Azar of The Agency (818-379-7700) and Ron Shapiro. of The Agency((818) 379-7700)