Skip To Content

12685 Savannah Creek Dr. , #261

San Diego, CA 92128
  • $3,975
  • STATUS: Closed
  • ON SITE: 32 Days
  • ID#: 260021738SD
Sold - 10/04/2026
$3,975
Rental
  • 3
    BEDS
  • N/A
    ACRES
  • 2
    BATHS
  • 0
    1/2 BATHS
  • 1,227
    SQFT
Neighborhood:
Type:
Rentals
Built:
2005
County:

School Ratings & Info

Listing Agent(s): Randa Mishlawi of Pacific Best Home Service, Inc (619-888-8471)


Description

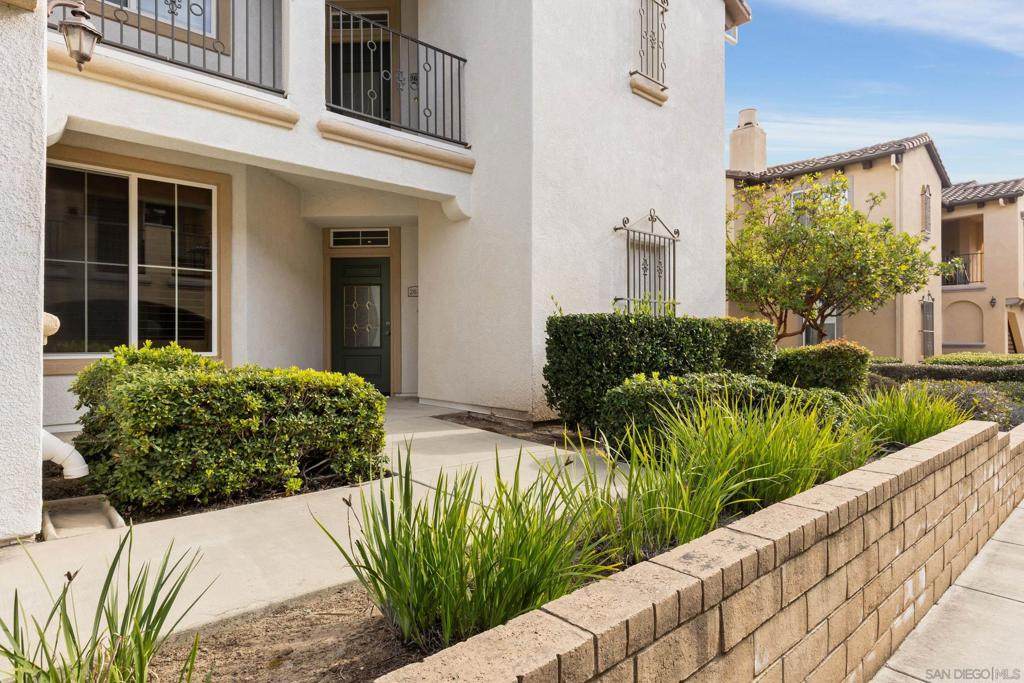
This immaculate three-bedroom, two-bathroom corner-unit home is located in the highly sought-after Savannah Creek Terrace community. Situated on the ground level with a single-story layout and an attached two-car garage, it offers the comfort and feel of a detached home and is completely move-in ready. The home features beautiful wood flooring, plantation shutters, stainless-steel appliances, and a convenient in-unit laundry room. Located within the award-winning Poway Unified School District and one of Sabre Springs’ most desirable communities, this property offers an exceptional combination of comfort, convenience, and location.

Sold by Randa Mishlawi of Pacific Best Home Service, Inc.


Based on information from California Regional Multiple Listing Service, Inc. as of 2026-10-07T19:34:49.85. This information is for your personal, non-commercial use and may not be used for any purpose other than to identify prospective properties you may be interested in purchasing. Display of MLS data is deemed reliable but is not guaranteed accurate by the MLS or The Stefanie Angel Team | Keller Williams Victor Valley. Licensed in the State of California, USA.
www.thestefanieangelteam.com/homes/180890017
Print Image

12685 Savannah Creek Dr. , #261 San Diego, CA 92128

  • Price: $3,975/mo.
  • Status: Closed
  • On Site: 32 Days
  • Updated: 52 min ago
  • ID#: 260021738SD
3
Beds
2
Baths
0
½ Baths
N/A
Acres
1,227
SQFT
2005
Built
Neighborhood:
Sabre Spr
County:
San Diego
Area:
92128 - Rancho Bernardo
Property Description
This immaculate three-bedroom, two-bathroom corner-unit home is located in the highly sought-after Savannah Creek Terrace community. Situated on the ground level with a single-story layout and an attached two-car garage, it offers the comfort and feel of a detached home and is completely move-in ready. The home features beautiful wood flooring, plantation shutters, stainless-steel appliances, and a convenient in-unit laundry room. Located within the award-winning Poway Unified School District and one of Sabre Springs’ most desirable communities, this property offers an exceptional combination of comfort, convenience, and location.
Exterior Features

Attached Garage YN 1 Carport YN Yes Entry Level 1 Fencing None Open Parking Spaces 2 Parking Features Attached CarportUncovered Parking Total 4 Pool Features Community Pool Private YN No Sign On Property YN No Spa Features CommunityHeated Spa YN Yes View YN No

Interior Features

Appliances DishwasherDisposalMicrowaveRefrigerator Cooling Central Air Cooling YN Yes Fireplace Features Living Room Fireplace YN Yes Flooring TileWood Furnished Unfurnished Heating Forced AirFireplace(s)Natural Gas Heating YN Yes Interior Features Bedroom on Main Level

Property Features

Association Fee 0 Community Features Pool Garage YN Yes Laundry Features Gas Dryer HookupLaundry Room Levels One Listing Agreement Exclusive Right To Sell Listing Service Full Service Pets Allowed Breed Restrictions Property Sub Type Townhouse Senior Community YN No


Based on information from California Regional Multiple Listing Service, Inc. as of 2026-10-07T19:34:49.85. This information is for your personal, non-commercial use and may not be used for any purpose other than to identify prospective properties you may be interested in purchasing. Display of MLS data is deemed reliable but is not guaranteed accurate by the MLS or The Stefanie Angel Team | Keller Williams Victor Valley. Licensed in the State of California, USA.
 
Logo
The Stefanie Angel Team | Keller Williams Victor Valley
18333 Bear Valley Rd.
Hesperia CA, 92345
Listing Agent(s): Randa Mishlawi of Pacific Best Home Service, Inc (619-888-8471)