




Description
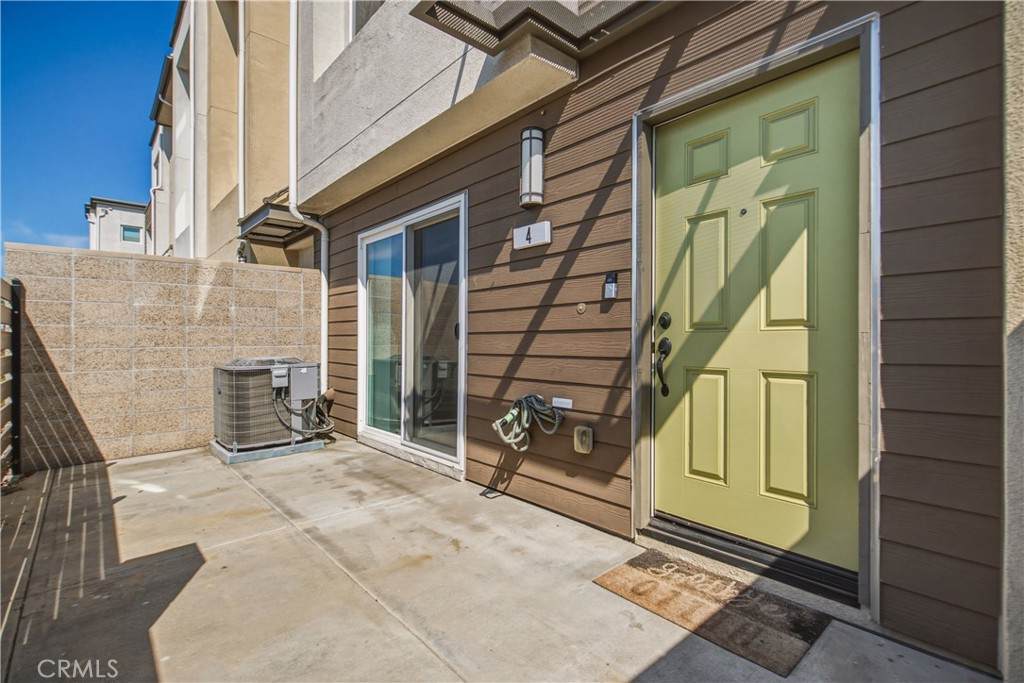
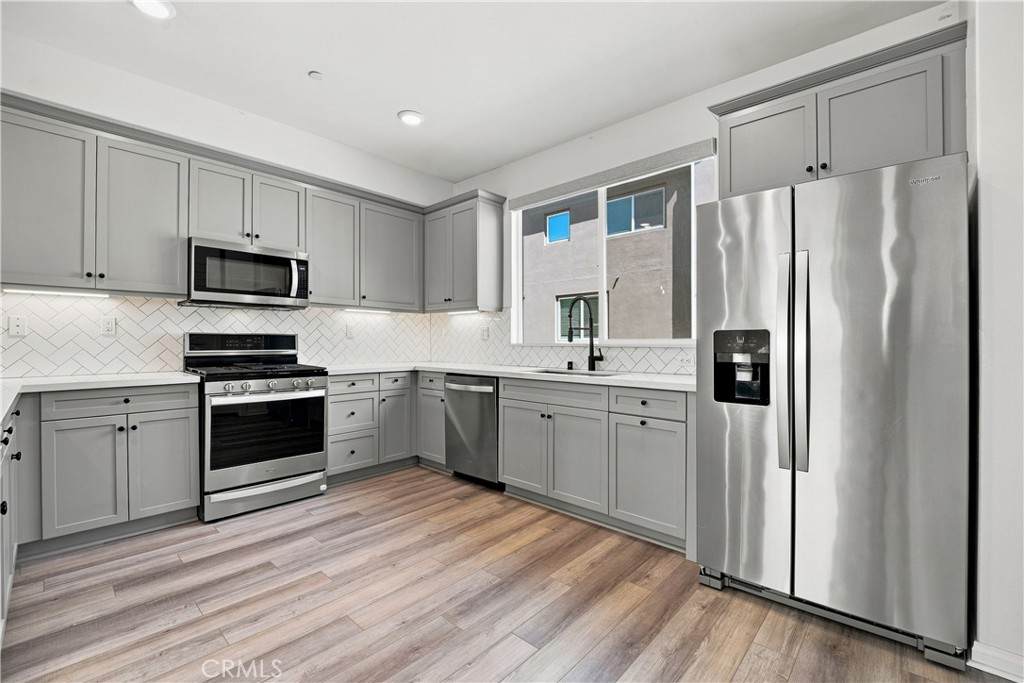
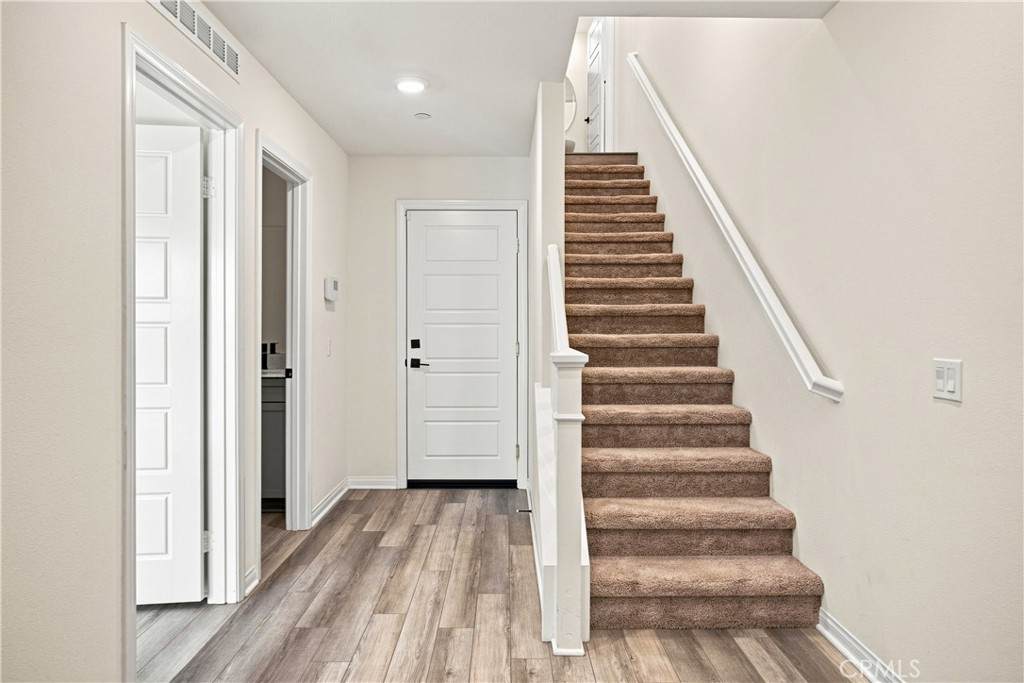
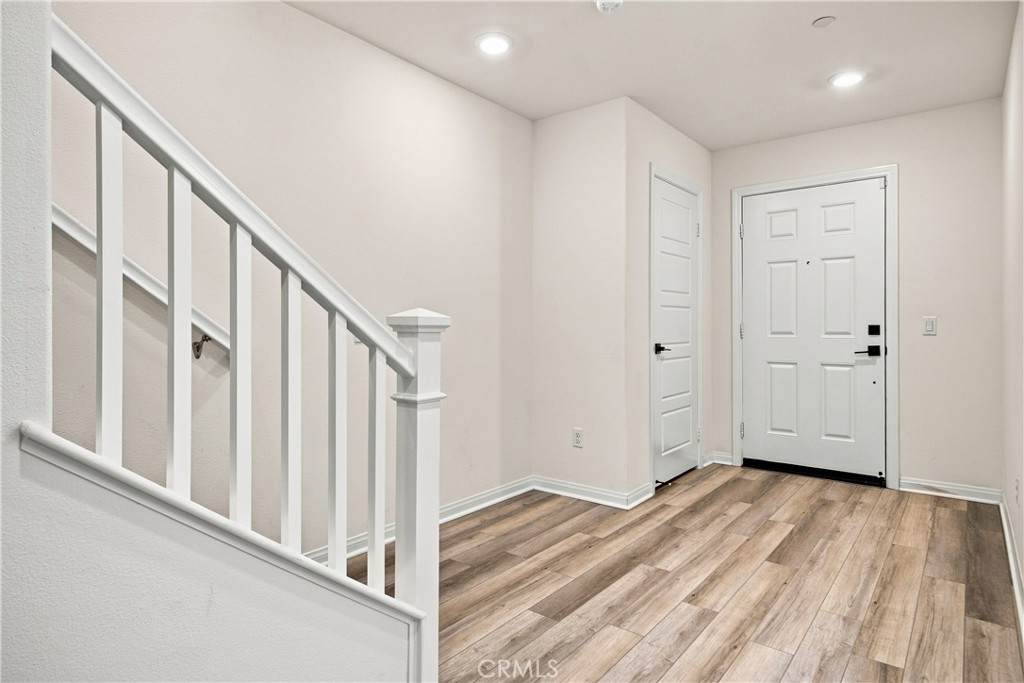
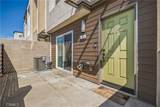
Modern 3-Bedroom, 4-Bathroom Tri-Level Townhome with Attached 2-Car Garage + EV Hookup.Just minutes from the South Bay and beach, welcome home to 14053 Spurlock Ln #4, This modern home offers thoughtfully designed living space, multiple private outdoor areas, abundant natural light, and a spacious open-concept layout ideal for both everyday living and entertaining. The ground level features a private bedroom with access to the front patio, plus a full bathroom and direct access to the attached two-car garage with electric vehicle hookup. This flexible space is ideal for a guest suite, home office, gym, or additional living area. The heart of the home features a stunning, oversized kitchen with a large island, walk-in pantry, abundant soft-close cabinetry, and plenty of workspace. The kitchen flows seamlessly into the open-concept living and dining areas, creating an inviting space for entertaining or relaxing. Large windows fill the space with natural light, while automatic blinds are ready for smart-device integration. Upstairs, you'll find two bedrooms and two bathrooms, including a spacious primary ensuite designed for comfort and privacy. The primary bathroom features a soaking tub, dual vanity, and walk-in closet. The conveniently located laundry area is also on this level. Additional features include plush carpet, luxury vinyl plank flooring, recessed lighting, automatic blinds, an alarm system, halo system air purifier, and a park with a playground and space for dogs. Enjoy easy access to the South Bay, beaches, major freeways, shopping, restaurants, parks, and schools. Whether you're commuting, heading to the beach, dining out, or enjoying the neighborhood, this location puts you close to it all. This is the perfect place to call home!
-
3BEDS
-
N/AACRES
-
3BATHS
-
01/2 BATHS
Description
Modern 3-Bedroom, 4-Bathroom Tri-Level Townhome with Attached 2-Car Garage + EV Hookup.Just minutes from the South Bay and beach, welcome home to 14053 Spurlock Ln #4, This modern home offers thoughtfully designed living space, multiple private outdoor areas, abundant natural light, and a spacious open-concept layout ideal for both everyday living and entertaining. The ground level features a private bedroom with access to the front patio, plus a full bathroom and direct access to the attached two-car garage with electric vehicle hookup. This flexible space is ideal for a guest suite, home office, gym, or additional living area. The heart of the home features a stunning, oversized kitchen with a large island, walk-in pantry, abundant soft-close cabinetry, and plenty of workspace. The kitchen flows seamlessly into the open-concept living and dining areas, creating an inviting space for entertaining or relaxing. Large windows fill the space with natural light, while automatic blinds are ready for smart-device integration. Upstairs, you'll find two bedrooms and two bathrooms, including a spacious primary ensuite designed for comfort and privacy. The primary bathroom features a soaking tub, dual vanity, and walk-in closet. The conveniently located laundry area is also on this level. Additional features include plush carpet, luxury vinyl plank flooring, recessed lighting, automatic blinds, an alarm system, halo system air purifier, and a park with a playground and space for dogs. Enjoy easy access to the South Bay, beaches, major freeways, shopping, restaurants, parks, and schools. Whether you're commuting, heading to the beach, dining out, or enjoying the neighborhood, this location puts you close to it all. This is the perfect place to call home!
Based on information from California Regional Multiple Listing Service, Inc. as of 2026-10-10T19:44:58.117. This information is for your personal, non-commercial use and may not be used for any purpose other than to identify prospective properties you may be interested in purchasing. Display of MLS data is deemed reliable but is not guaranteed accurate by the MLS or The Stefanie Angel Team | Keller Williams Victor Valley. Licensed in the State of California, USA.