Skip To Content

1413 Caleta Way E

Palm Springs, CA 92262
  • $3,500/mo.
  • STATUS: Active
  • ON SITE: 35 Days
  • ID#: IG26192296
Rental
UPDATED: 192 min ago
$3,500/mo.
Rental
  • 2
    BEDS
  • 0.23
    ACRES
  • 2
    BATHS
  • 0
    1/2 BATHS
  • 1,620
    SQFT
Neighborhood:
Type:
Rentals
Built:
1978
County:

School Ratings & Info

School District:
Listing Agent(s): Andrew Dye of KELLER WILLIAMS-LA QUINTA (760-601-3000) and Alan Sarrail of ()


Description

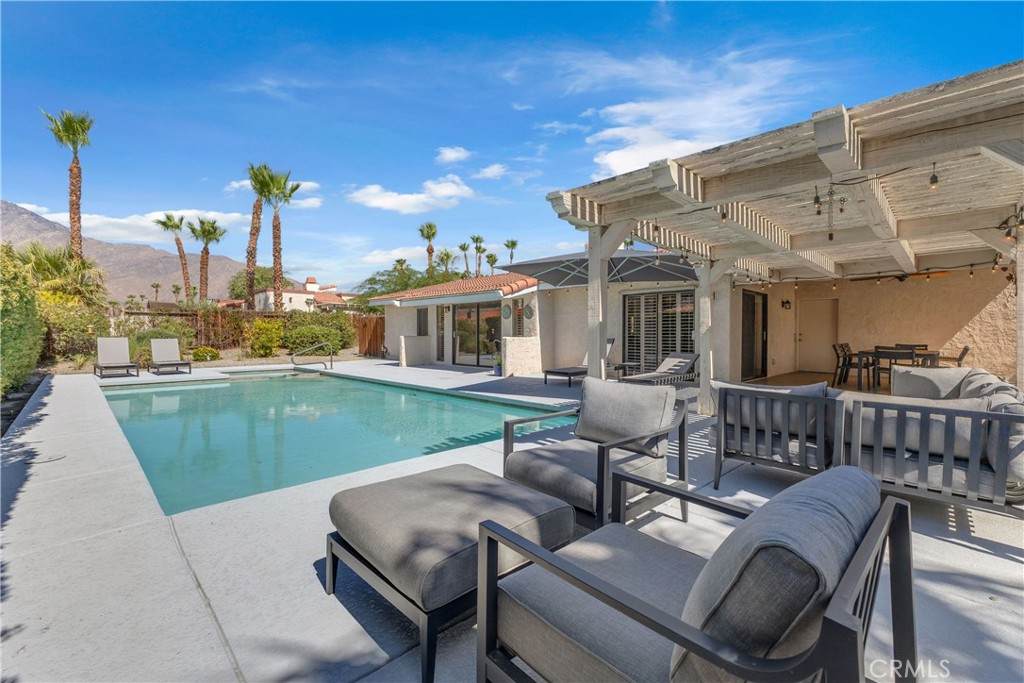
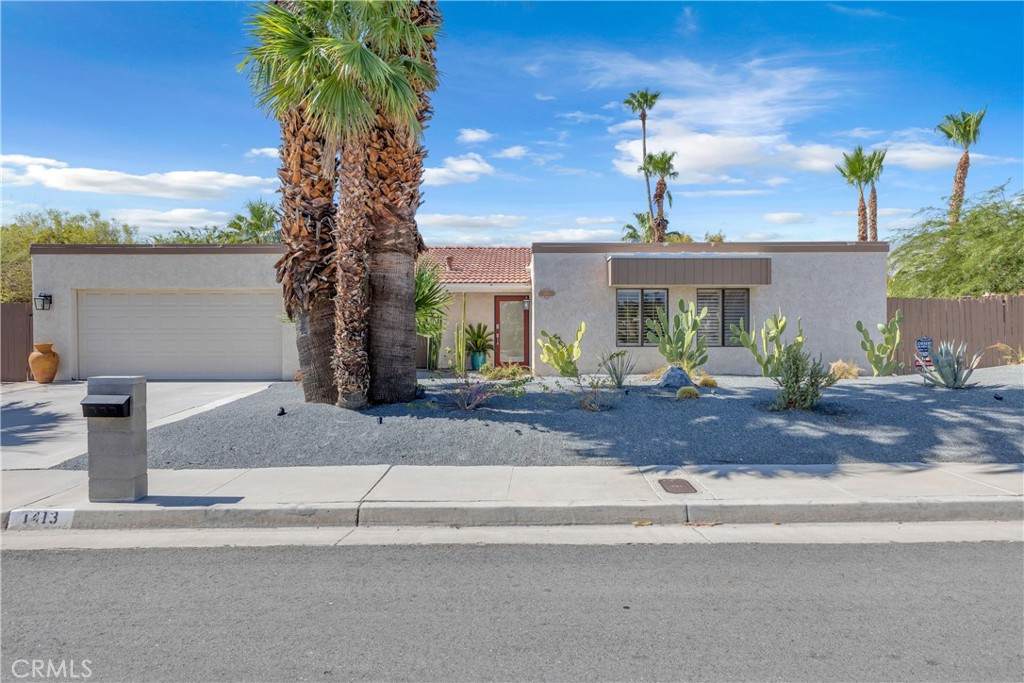
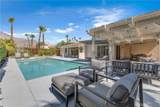
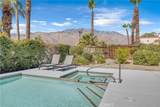
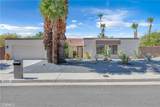
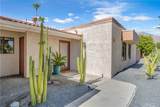
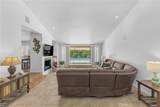
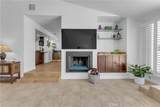
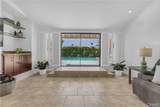
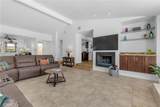
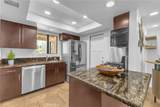
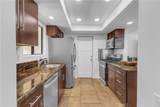
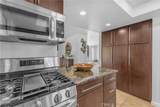
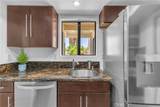
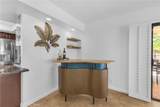
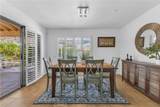
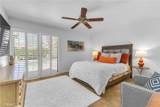
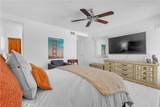
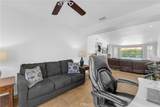
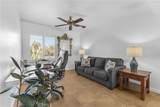
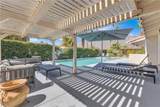
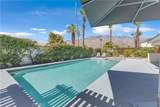
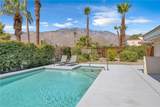
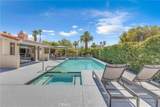
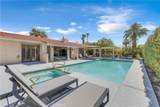
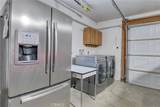
This stylish and fully furnished home offers comfort, flexibility, and resort-style amenities in a prime Palm Springs location. A versatile bonus room just off the main living area functions perfectly as an office, den, or guest space. The modern kitchen features stainless steel appliances, granite countertops, and connects seamlessly to the spacious living and dining areas. Outside, enjoy an extra-large pool, shaded lounge/ dining area, and premium gas grill, perfect for relaxing or entertaining. The attached garage includes a second bonus refrigerator and state-of-the-art laundry appliances. A rare opportunity to lease a move-in-ready home with flexible living and a private outdoor retreat.


Based on information from California Regional Multiple Listing Service, Inc. as of 2026-10-08T00:28:54.717. This information is for your personal, non-commercial use and may not be used for any purpose other than to identify prospective properties you may be interested in purchasing. Display of MLS data is deemed reliable but is not guaranteed accurate by the MLS or The Stefanie Angel Team | Keller Williams Victor Valley. Licensed in the State of California, USA.
www.thestefanieangelteam.com/homes/180795040
Print Image

1413 Caleta Way E Palm Springs, CA 92262

  • Price: $3,500/mo.
  • Status: Active
  • On Site: 35 Days
  • Updated: 192 min ago
  • ID#: IG26192296
2
Beds
2
Baths
0
½ Baths
0.23
Acres
1,620
SQFT
1978
Built
Neighborhood:
Vista Palmas
County:
Riverside
Area:
332 - Central Palm Springs
School District:
Palm Springs Unified
Property Description
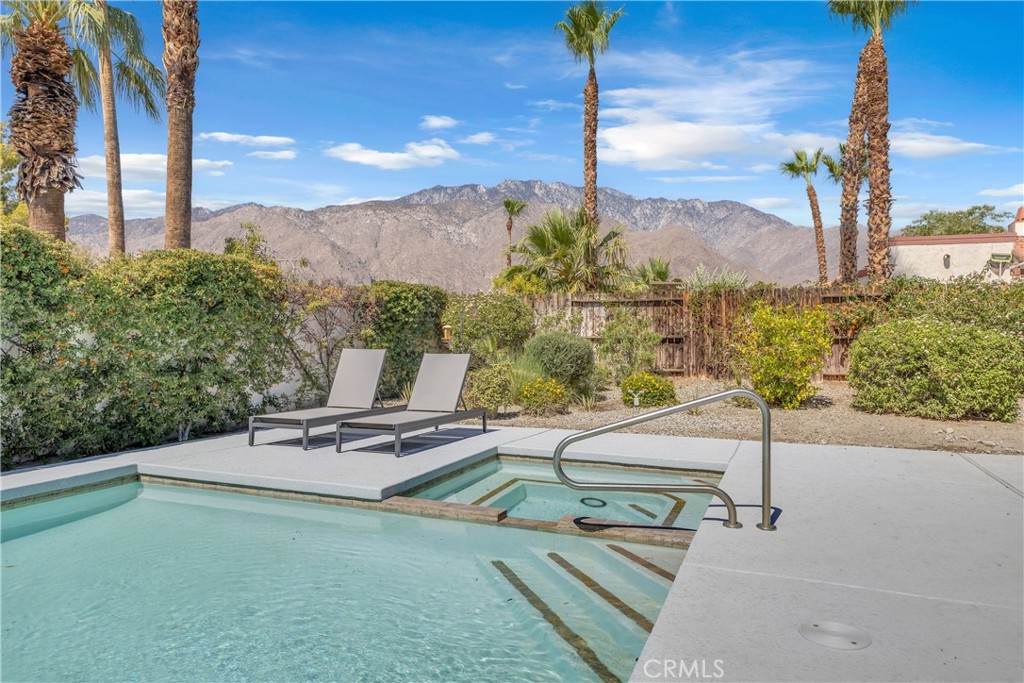
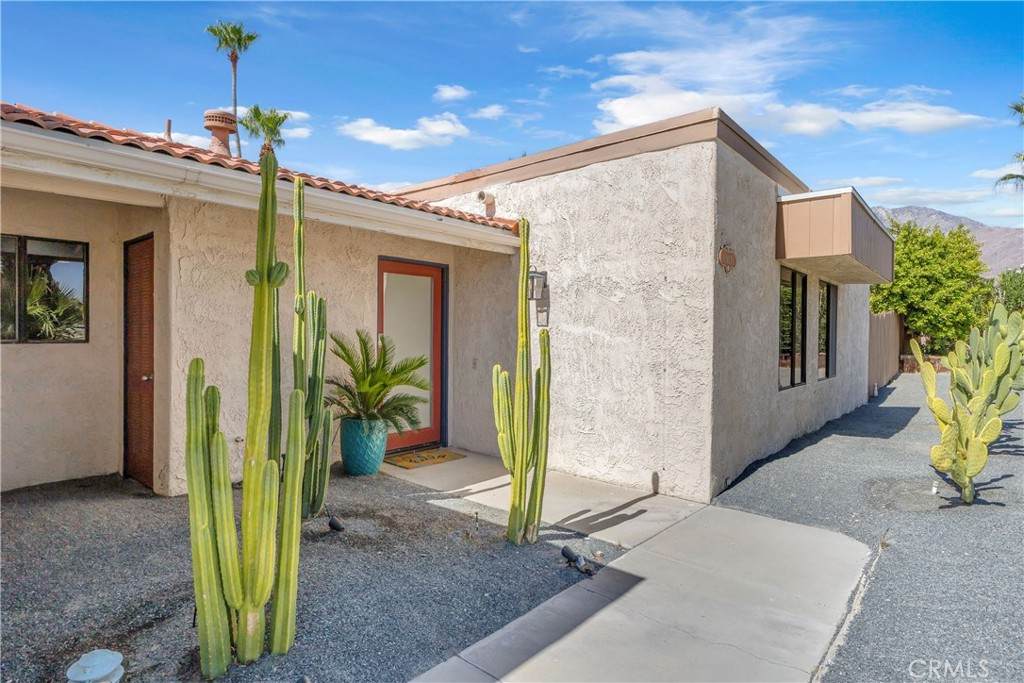
This stylish and fully furnished home offers comfort, flexibility, and resort-style amenities in a prime Palm Springs location. A versatile bonus room just off the main living area functions perfectly as an office, den, or guest space. The modern kitchen features stainless steel appliances, granite countertops, and connects seamlessly to the spacious living and dining areas. Outside, enjoy an extra-large pool, shaded lounge/ dining area, and premium gas grill, perfect for relaxing or entertaining. The attached garage includes a second bonus refrigerator and state-of-the-art laundry appliances. A rare opportunity to lease a move-in-ready home with flexible living and a private outdoor retreat.
Exterior Features

Attached Garage YN Yes Construction Materials Copper Plumbing Entry Level 1 Entry Location Front No Steps Lot Features GardenRectangular Lot Open Parking Spaces 2 Parking Features ConcreteDoor-MultiDirect AccessDriveway LevelGaragePaved Parking Total 4 Pool Features Private Pool Private YN Yes Property Attached YN No Sign On Property YN Yes Spa Features Private Spa YN Yes View City LightsDesertMountain(s) View YN Yes

Interior Features

Appliances DishwasherGas CooktopRefrigerator Common Walls No Common Walls Cooling Central Air Cooling YN Yes Fireplace Features Living Room Fireplace YN Yes Furnished Negotiable Heating Central Heating YN Yes Interior Features Beamed CeilingsCeiling Fan(s)Cathedral Ceiling(s)Separate/Formal Dining RoomAll Bedrooms DownBedroom on Main LevelMain Level PrimaryPrimary Suite Main Level Bathrooms 2 Main Level Bedrooms 2

Property Features

Additional Parcels YN No Association Fee 0 Association YN No Community Features CurbsGutter(s)Street LightsSuburban Garage YN Yes Laundry Features In Garage Lease Term 12 Months Levels One Listing Agreement Exclusive Right To Lease Listing Service Full Service New Construction YN No Pets Allowed CallYes Property Sub Type Single Family Residence Rent Includes GardenerPool Senior Community YN No Sewer Public Sewer Special Listing Conditions Standard Structure Type House Utilities Cable ConnectedElectricity ConnectedNatural Gas ConnectedSewer Connected Water Source Public


Based on information from California Regional Multiple Listing Service, Inc. as of 2026-10-08T00:28:54.717. This information is for your personal, non-commercial use and may not be used for any purpose other than to identify prospective properties you may be interested in purchasing. Display of MLS data is deemed reliable but is not guaranteed accurate by the MLS or The Stefanie Angel Team | Keller Williams Victor Valley. Licensed in the State of California, USA.
 
https://bt-photos.global.ssl.fastly.net/socal/orig_boomver_1_564025379-2.jpg https://bt-photos.global.ssl.fastly.net/socal/orig_boomver_1_564025379-2.jpg https://bt-photos.global.ssl.fastly.net/socal/orig_boomver_1_564025379-2.jpg
Logo
The Stefanie Angel Team | Keller Williams Victor Valley
18333 Bear Valley Rd.
Hesperia CA, 92345
Listing Agent(s): Andrew Dye of KELLER WILLIAMS-LA QUINTA (760-601-3000) and Alan Sarrail of ()