
Skip To Content

142 Stanford Court , #71

Irvine, CA 92612
  • $5,000/mo.
  • STATUS: Active
  • ON SITE: 35 Days
  • ID#: OC26188134
Price Reduced
UPDATED: 60 min ago
$5,000/mo.
Rental
  • 3
    BEDS
  • N/A
    ACRES
  • 3
    BATHS
  • 0
    1/2 BATHS
  • 1,413
    SQFT
Neighborhood:
Type:
Rentals
Built:
1986
County:

School Information

Elementary School:
Middle School:
High School:
School District:
Listing Agent(s): Brett Wyland of Coldwell Banker Realty (949-552-2000)


Description

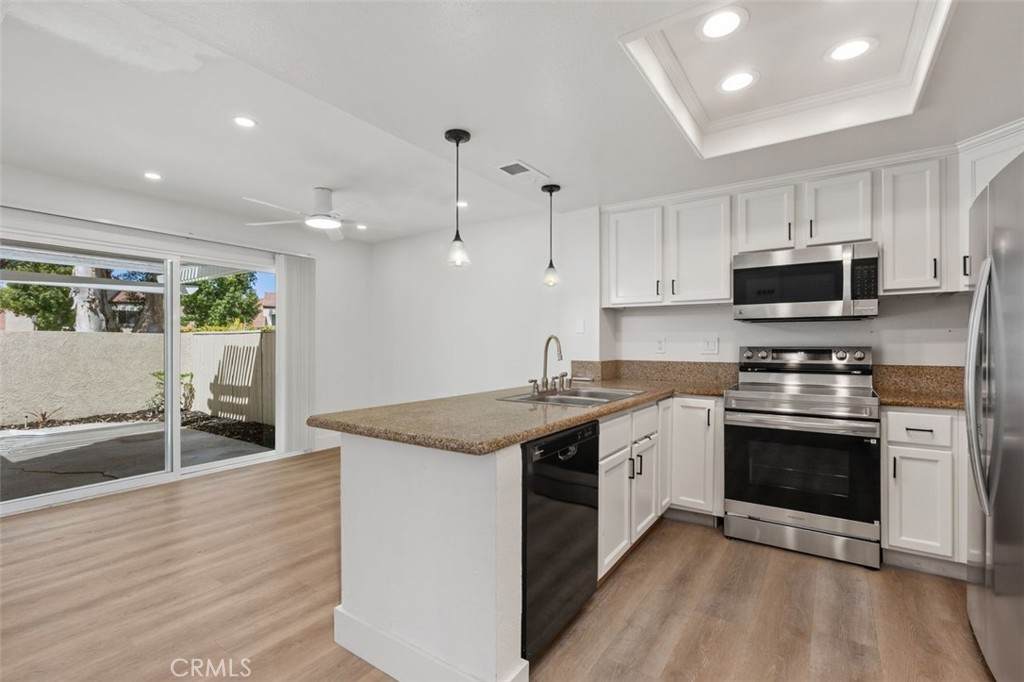
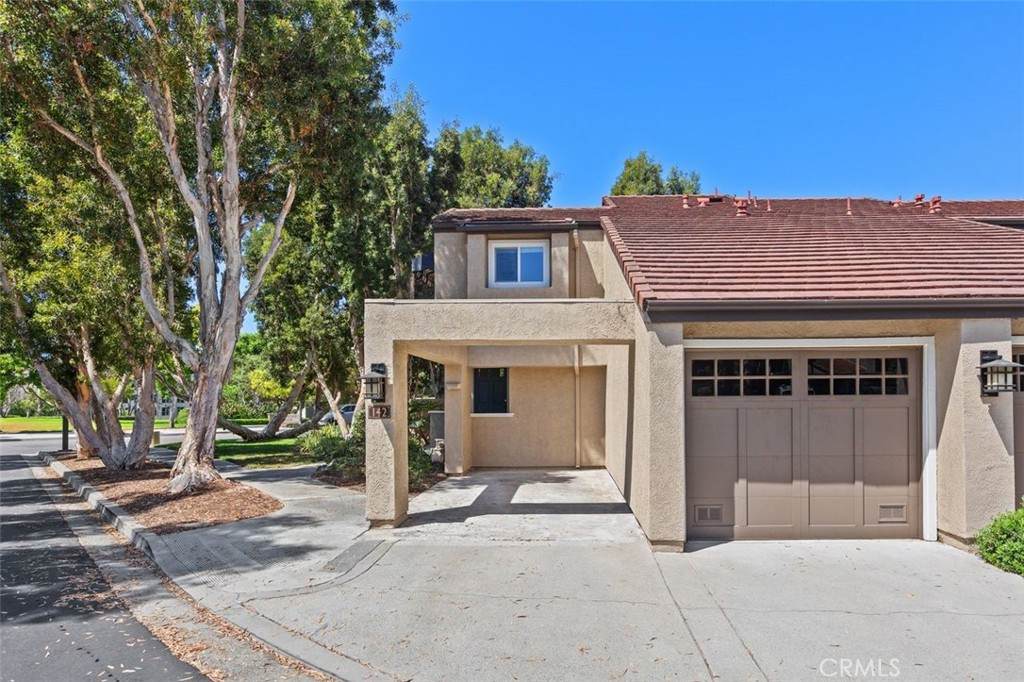
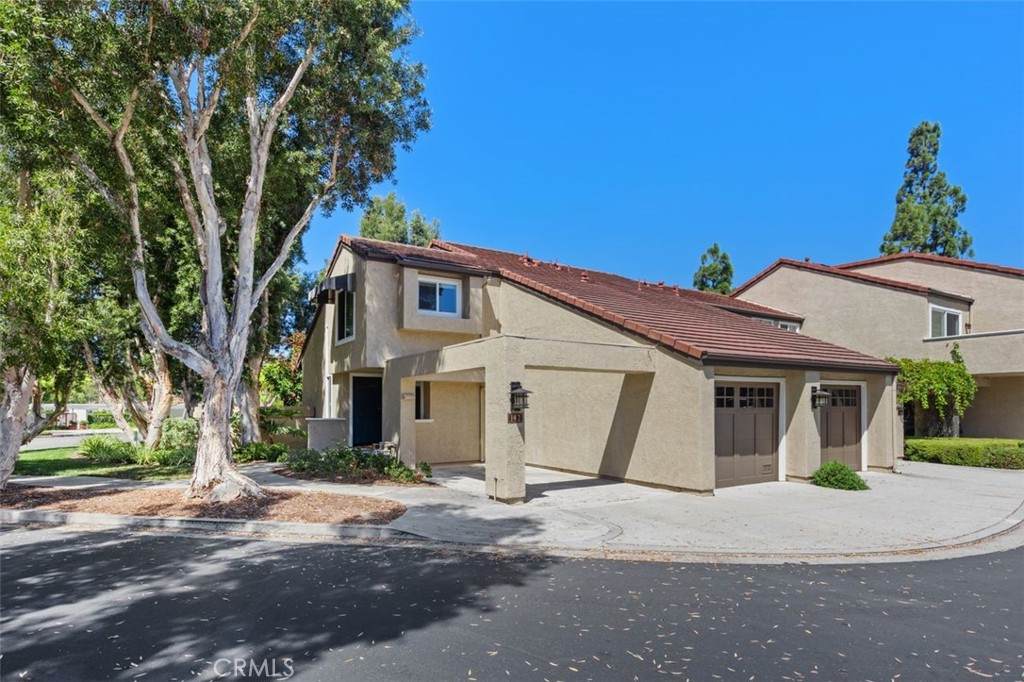
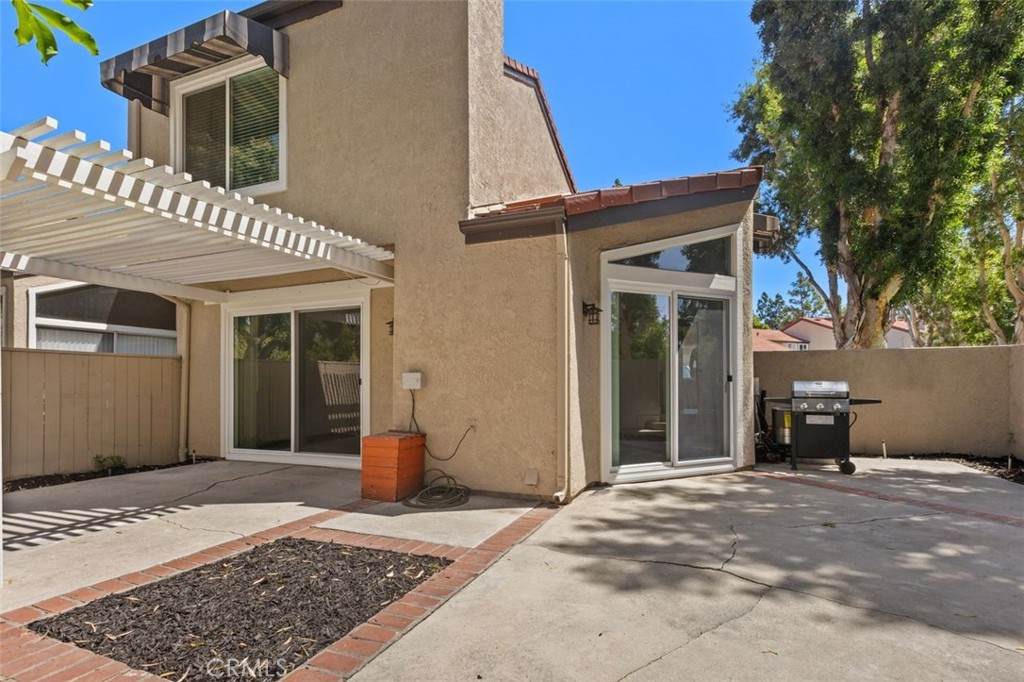
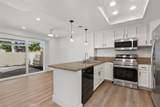
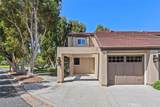
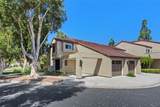
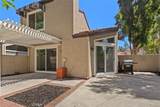
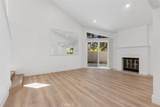
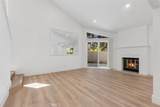
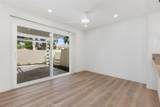
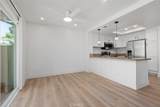
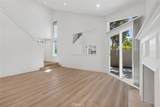
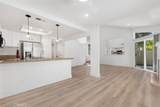
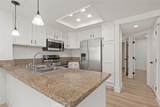
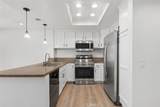
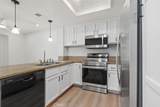
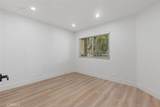
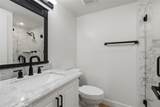
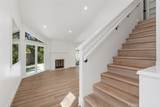
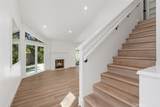
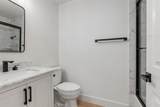
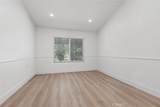
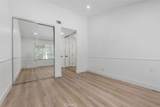
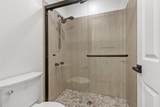
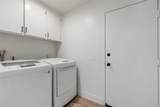
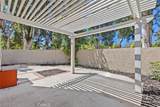
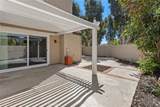
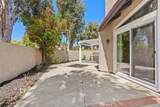
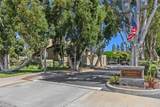
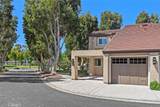
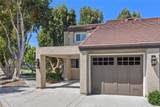
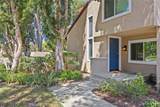
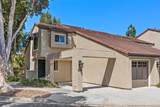
One of most preferred locations in Princeton Townhomes. End Unit surrounded by Greenbelt with private location across the park from Princeton Park, Playground, and pool areas. Desirable floor plan with dual Primary Bedrooms upstairs and downstairs den/office/bedroom. Remodeled Kitchen, Bathrooms, and newer Paint and Flooring have been added, and home has excellent appeal. West Facing Backyard benefits from Sunsets and one of the largest patios/back yards in the complex add to the appeal of this home that is only attached at one wall, so it feels like a detached home. Includes Newer Refrigerator and Washer and Dryer. University of California at Irvine (UCI) is nearby as is shopping. This area of Irvine is a short distance to Newport Beach, Freeways, Golf Courses, Mason Park, and more. This is an excellent place to call H.O.M.E.!


Based on information from California Regional Multiple Listing Service, Inc. as of 2026-10-07T19:34:49.85. This information is for your personal, non-commercial use and may not be used for any purpose other than to identify prospective properties you may be interested in purchasing. Display of MLS data is deemed reliable but is not guaranteed accurate by the MLS or The Stefanie Angel Team | Keller Williams Victor Valley. Licensed in the State of California, USA.
www.thestefanieangelteam.com/homes/180773416
Print Image

142 Stanford Court , #71 Irvine, CA 92612

  • Price: $5,000/mo.
  • Status: Active
  • On Site: 35 Days
  • Updated: 60 min ago
  • ID#: OC26188134
3
Beds
3
Baths
0
½ Baths
N/A
Acres
1,413
SQFT
1986
Built
Neighborhood:
Princeton Townhomes (Cp)
County:
Orange
Area:
UT - University Town Center
Elementary School:
Turtle Rock
Middle School:
Rancho San Joaquin
High School:
University
School District:
Irvine Unified
Property Description
One of most preferred locations in Princeton Townhomes. End Unit surrounded by Greenbelt with private location across the park from Princeton Park, Playground, and pool areas. Desirable floor plan with dual Primary Bedrooms upstairs and downstairs den/office/bedroom. Remodeled Kitchen, Bathrooms, and newer Paint and Flooring have been added, and home has excellent appeal. West Facing Backyard benefits from Sunsets and one of the largest patios/back yards in the complex add to the appeal of this home that is only attached at one wall, so it feels like a detached home. Includes Newer Refrigerator and Washer and Dryer. University of California at Irvine (UCI) is nearby as is shopping. This area of Irvine is a short distance to Newport Beach, Freeways, Golf Courses, Mason Park, and more. This is an excellent place to call H.O.M.E.!
Exterior Features

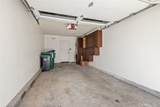
Architectural Style Contemporary Attached Garage YN Yes Carport Spaces 1 Carport YN Yes Construction Materials StuccoCopper Plumbing Entry Level 1 Entry Location 1 Exterior Features Rain Gutters Fencing Stucco WallWood Foundation Details Slab Lot Features Back YardCorner LotGreenbeltSprinkler SystemYard Parking Features Attached CarportCarportDirect AccessDriveway LevelGarage Faces FrontGarageGarage Door OpenerNo DrivewayPermit Required Parking Total 2 Patio And Porch Features ConcretePatioWrap Around Pool Features CommunityAssociation Pool Private YN No Property Attached YN Yes Road Frontage Type City Street Road Surface Type Paved Roof Concrete Sign On Property YN No Spa Features Association Spa YN Yes View Park/Greenbelt View YN Yes

Interior Features

Accessibility Features None Appliances DishwasherElectric RangeDisposalMicrowaveRefrigeratorDryerWasher Common Walls 1 Common WallEnd UnitNo One AboveNo One Below Cooling Central Air Cooling YN Yes Fireplace Features Gas StarterLiving RoomWood Burning Fireplace YN Yes Flooring TileWood Furnished Unfurnished Heating Central Heating YN Yes Interior Features Beamed CeilingsCathedral Ceiling(s)Separate/Formal Dining RoomGranite CountersOpen FloorplanPantryRecessed LightingBedroom on Main LevelMultiple Primary Suites Main Level Bathrooms 1 Main Level Bedrooms 1

Property Features

Additional Parcels YN No Association Amenities BarbecuePoolSpa/Hot TubTennis Court(s) Association Fee 398 Association Fee Frequency Monthly Association Fee2 279 Association Fee2 Frequency Semi-Annually Association YN Yes Community Features CurbsStreet LightsSuburbanSidewalksPool Current Financing Other Disclosures Covenants/Restrictions DisclosureHOA DisclosurePet Restrictions Electric 220 Volts in Kitchen220 Volts in Laundry Garage YN Yes Laundry Features InsideLaundry Room Lease Term 12 Months Levels Two Listing Agreement Exclusive Right To Lease Listing Service Full Service Listing Terms CashCash to New LoanConventional1031 Exchange New Construction YN No Number Of Units In Community 180 Pets Allowed No Property Condition Turnkey Property Sub Type Townhouse Rent Includes Association Dues Security Features Carbon Monoxide Detector(s)Smoke Detector(s) Senior Community YN No Sewer Public Sewer Special Listing Conditions Standard Structure Type House Utilities Cable AvailableElectricity ConnectedNatural Gas ConnectedSewer ConnectedWater Connected Water Source Public


Based on information from California Regional Multiple Listing Service, Inc. as of 2026-10-07T19:34:49.85. This information is for your personal, non-commercial use and may not be used for any purpose other than to identify prospective properties you may be interested in purchasing. Display of MLS data is deemed reliable but is not guaranteed accurate by the MLS or The Stefanie Angel Team | Keller Williams Victor Valley. Licensed in the State of California, USA.
 
https://bt-photos.global.ssl.fastly.net/socal/orig_boomver_2_550384476-2.jpg https://bt-photos.global.ssl.fastly.net/socal/orig_boomver_2_550384476-2.jpg https://bt-photos.global.ssl.fastly.net/socal/orig_boomver_2_550384476-2.jpg
Logo
The Stefanie Angel Team | Keller Williams Victor Valley
18333 Bear Valley Rd.
Hesperia CA, 92345
Listing Agent(s): Brett Wyland of Coldwell Banker Realty (949-552-2000)