
Skip To Content

14922 Dragon Tree

Adelanto, CA 92301
  • $2,700/mo.
  • STATUS: Active
  • ON SITE: 35 Days
  • ID#: CV26171623
Rental
UPDATED: 194 min ago
$2,700/mo.
Rental
  • 4
    BEDS
  • 0.18
    ACRES
  • 3
    BATHS
  • 0
    1/2 BATHS
  • 2,324
    SQFT
Neighborhood:
Type:
Rentals
Built:
2006
County:

School Ratings & Info

School District:
Listing Agent(s): Lisbeth Labrada of TOWNE AVENUE REAL ESTATE (626-385-7523)


Description

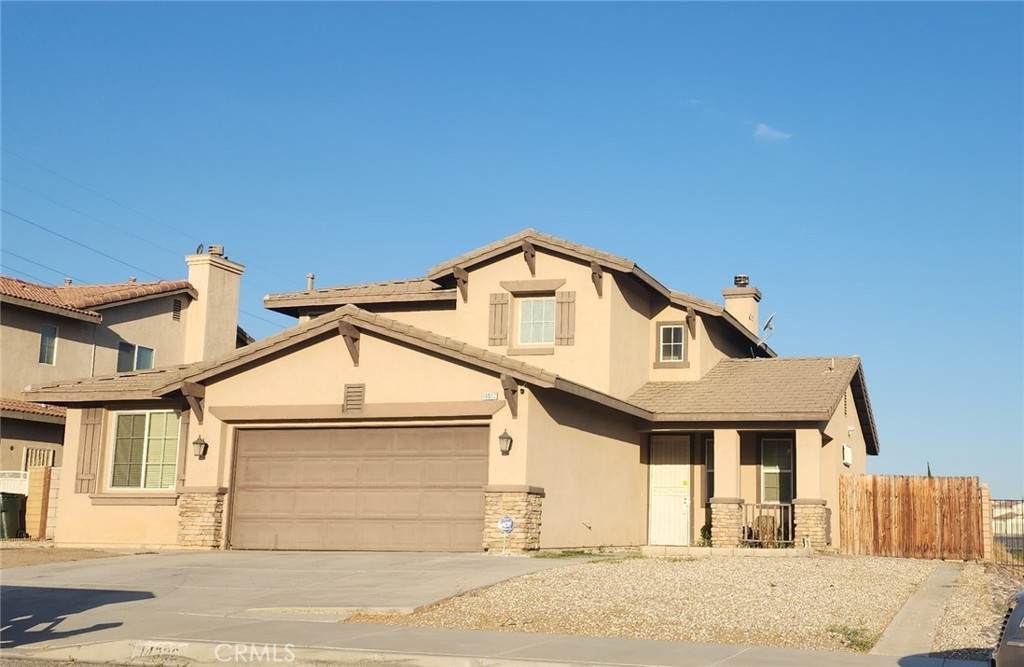
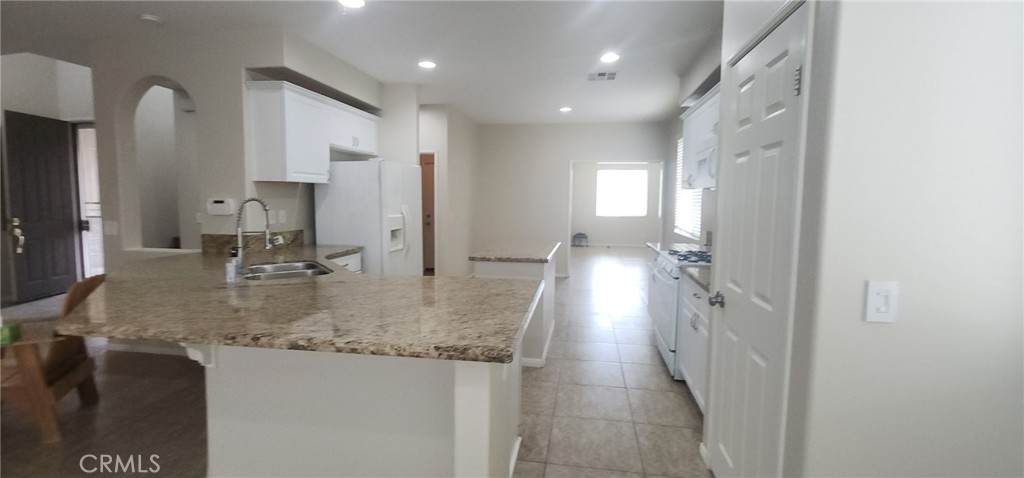
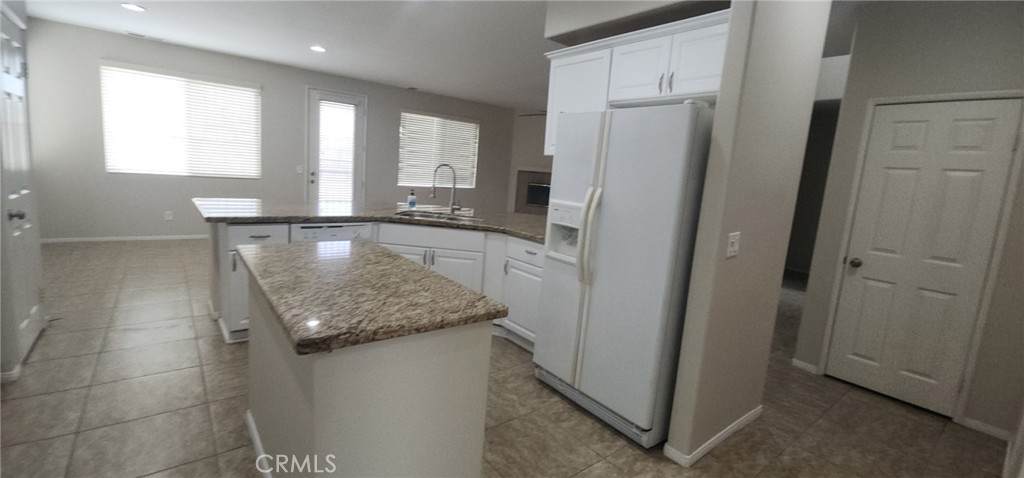
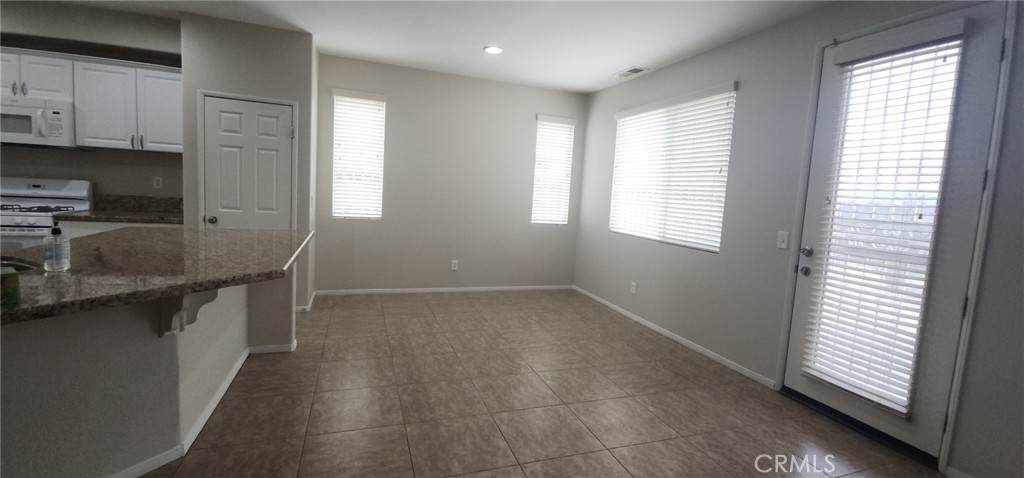
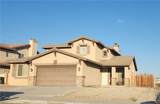
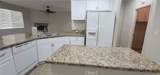
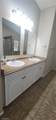
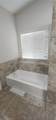
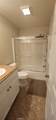
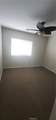
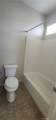
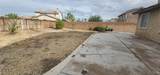
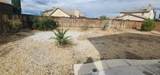
Beautifully two story home in Adelanto. This spacious 4-bedroom, 3-bathroom home with high ceilings offers a convenient downstairs bedroom and full bathroom, ideal for guests, multigenerational living, or a home office. Upstairs, you'll find additional bedrooms and bathrooms, the kitchen offers generous cabinet and counter space, making meal preparation and entertaining a breeze. A spacious center island provides additional workspace and a natural gathering area. Off the kitchen you will see a large bonus room great for office or flex room. Step outside to the larger backyard, offering plenty of space for outdoor entertaining, gardening, play areas, or creating your own backyard retreat. Attached 2-car garage.


Based on information from California Regional Multiple Listing Service, Inc. as of 2026-10-08T00:28:54.717. This information is for your personal, non-commercial use and may not be used for any purpose other than to identify prospective properties you may be interested in purchasing. Display of MLS data is deemed reliable but is not guaranteed accurate by the MLS or The Stefanie Angel Team | Keller Williams Victor Valley. Licensed in the State of California, USA.
www.thestefanieangelteam.com/homes/180780042
Print Image

14922 Dragon Tree Adelanto, CA 92301

  • Price: $2,700/mo.
  • Status: Active
  • On Site: 35 Days
  • Updated: 194 min ago
  • ID#: CV26171623
4
Beds
3
Baths
0
½ Baths
0.18
Acres
2,324
SQFT
2006
Built
Neighborhood:
ADL - Adelanto
County:
San Bernardino
Area:
ADL - Adelanto
School District:
Victor Valley Union High
Property Description
Beautifully two story home in Adelanto. This spacious 4-bedroom, 3-bathroom home with high ceilings offers a convenient downstairs bedroom and full bathroom, ideal for guests, multigenerational living, or a home office. Upstairs, you'll find additional bedrooms and bathrooms, the kitchen offers generous cabinet and counter space, making meal preparation and entertaining a breeze. A spacious center island provides additional workspace and a natural gathering area. Off the kitchen you will see a large bonus room great for office or flex room. Step outside to the larger backyard, offering plenty of space for outdoor entertaining, gardening, play areas, or creating your own backyard retreat. Attached 2-car garage.
Exterior Features

Attached Garage YN Yes Construction Materials Stucco Direction Faces East Entry Level 1 Entry Location level Fencing BlockWood Foundation Details Slab Parking Features ConcreteDrivewayGarage Parking Total 2 Patio And Porch Features None Pool Features None Pool Private YN No Property Attached YN No Road Surface Type Paved Roof Tile Sign On Property YN No Spa Features None Spa YN No View Neighborhood View YN Yes

Interior Features

Common Walls No Common Walls Cooling Central Air Cooling YN Yes Fireplace Features Living Room Fireplace YN Yes Furnished Unfurnished Heating Central Heating YN Yes Interior Features Ceiling Fan(s)Granite CountersHigh CeilingsAll Bedrooms UpBedroom on Main LevelWalk-In Closet(s) Main Level Bathrooms 1 Main Level Bedrooms 1

Property Features

Additional Parcels YN No Association Fee 0 Association YN No Community Features Curbs Garage YN Yes Laundry Features Inside Lease Term 12 Months Levels Two Listing Agreement Exclusive Right To Lease Listing Service Full Service New Construction YN No Pets Allowed Breed RestrictionsCats OKDogs OKNumber LimitSize LimitYes Property Sub Type Single Family Residence Rent Includes None Security Features Carbon Monoxide Detector(s)Smoke Detector(s) Senior Community YN No Sewer Public Sewer Special Listing Conditions Standard Structure Type House Utilities Electricity ConnectedNatural Gas ConnectedSewer ConnectedWater Connected Water Source Public


Based on information from California Regional Multiple Listing Service, Inc. as of 2026-10-08T00:28:54.717. This information is for your personal, non-commercial use and may not be used for any purpose other than to identify prospective properties you may be interested in purchasing. Display of MLS data is deemed reliable but is not guaranteed accurate by the MLS or The Stefanie Angel Team | Keller Williams Victor Valley. Licensed in the State of California, USA.
 
https://bt-photos.global.ssl.fastly.net/socal/orig_boomver_1_560616352-2.jpg https://bt-photos.global.ssl.fastly.net/socal/orig_boomver_1_560616352-2.jpg https://bt-photos.global.ssl.fastly.net/socal/orig_boomver_1_560616352-2.jpg
Logo
The Stefanie Angel Team | Keller Williams Victor Valley
18333 Bear Valley Rd.
Hesperia CA, 92345
Listing Agent(s): Lisbeth Labrada of TOWNE AVENUE REAL ESTATE (626-385-7523)