Skip To Content

14925 Laurelgrove Circle

Irvine, CA 92604
  • $4,700/mo.
  • STATUS: Active
  • ON SITE: 107 Days
  • ID#: PW26137773
Price Reduced
UPDATED: 75 min ago
$4,700/mo.
Rental
  • 3
    BEDS
  • 0.11
    ACRES
  • 2
    BATHS
  • 0
    1/2 BATHS
  • 1,777
    SQFT
Neighborhood:
Type:
Rentals
Built:
1971
County:

School Ratings & Info

School District:
Listing Agent(s): Maria Sylvia Palomo of Together Realty (949-735-9710)


Description

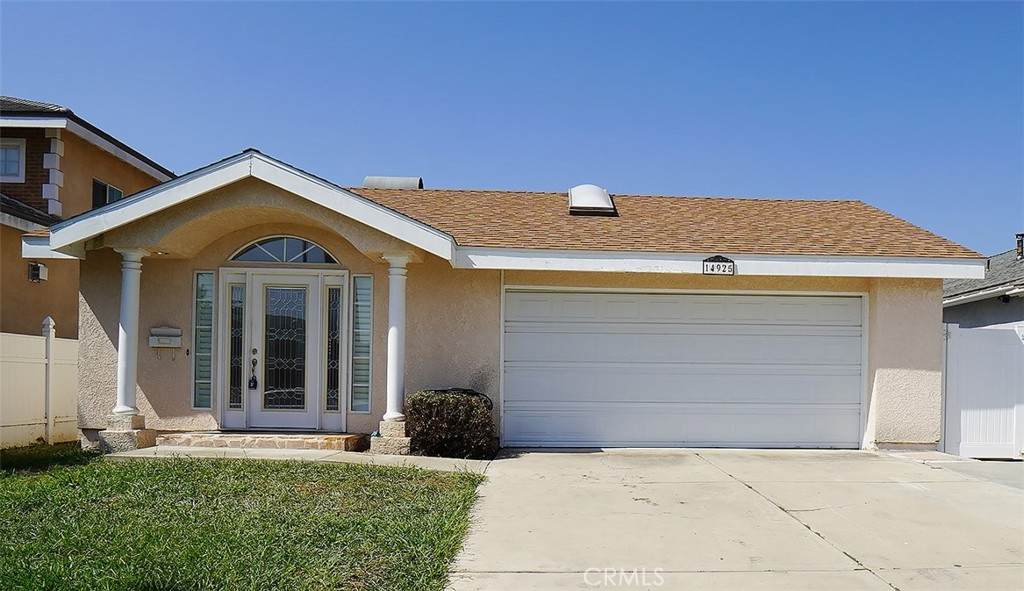
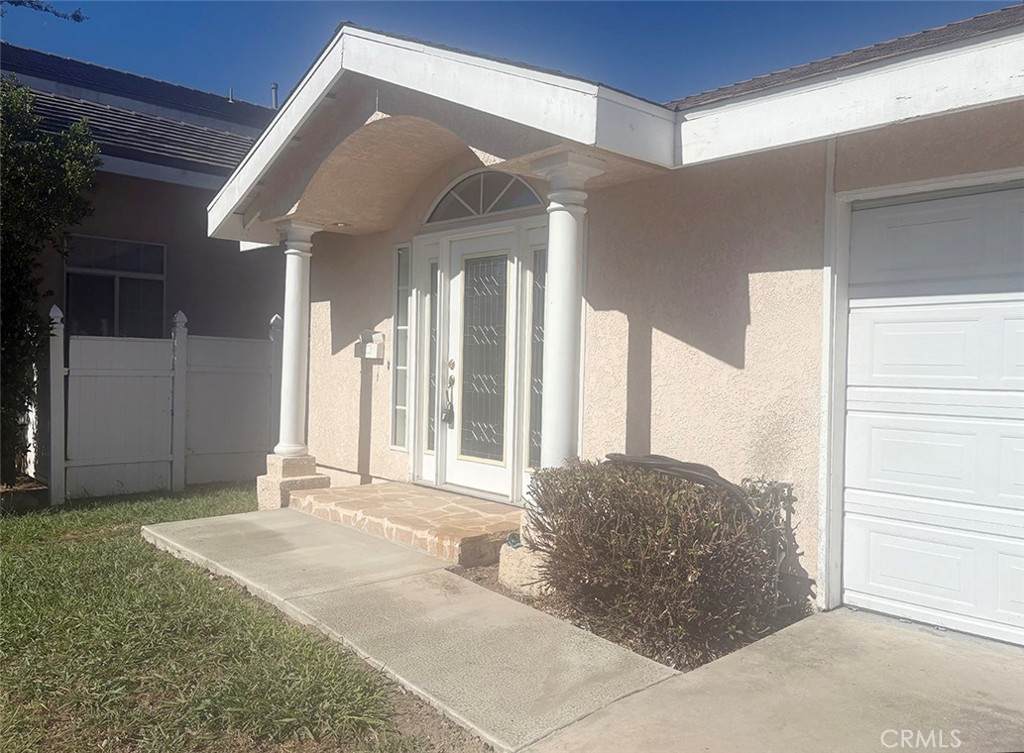
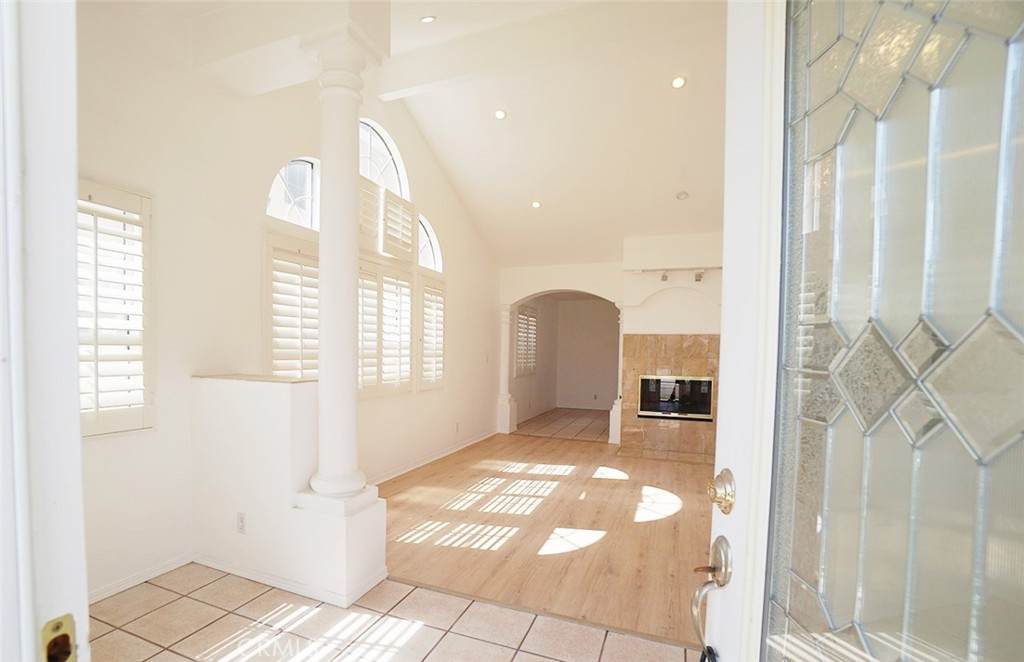
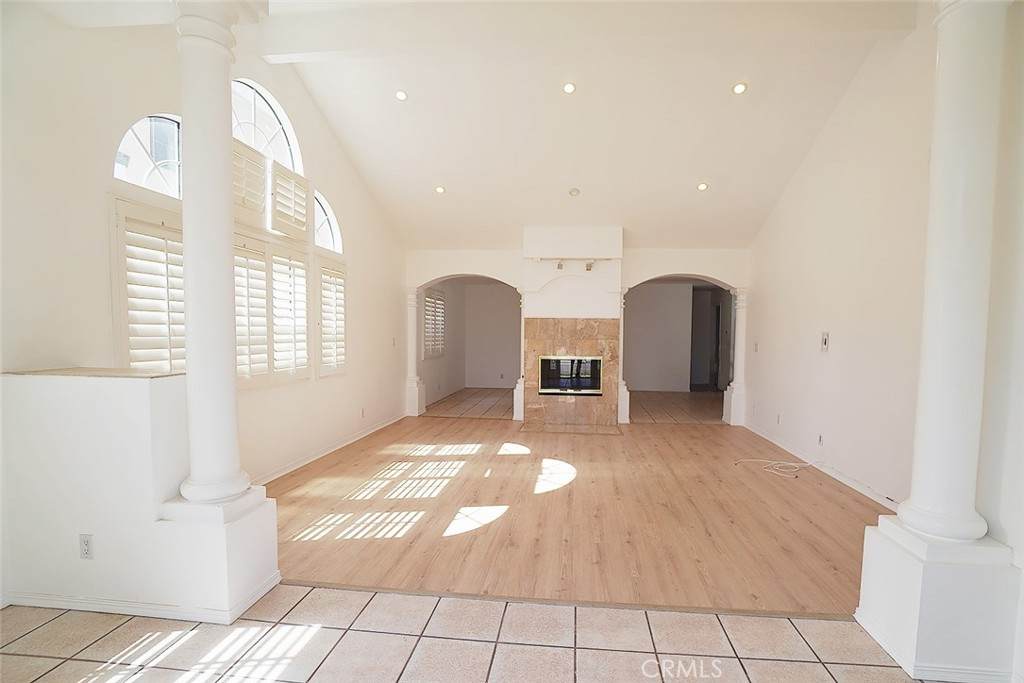
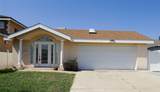
Spacious single-story 3-bedroom, 2-bathroom single-family residence situated on a cul-de-sac in the desirable Irvine Unified School District. This inviting home features an open floor plan with high ceilings, and a see-through fireplace connecting the living room and dining area.Recent updates include new laminated wood flooring in the living area, a new refrigerator, dishwasher, kitchen sink & kitchen faucet, range hood, toilet, shower fixtures and more. The backyard, side and front porch have also been enhanced with new exterior concrete surfaces, creating a clean and functional outdoor space. Enjoy convenient access to nearby parks, dining, shopping, the library, art center, recreation facilities, and schools. With no HOA.


Based on information from California Regional Multiple Listing Service, Inc. as of 2026-10-10T18:39:20.687. This information is for your personal, non-commercial use and may not be used for any purpose other than to identify prospective properties you may be interested in purchasing. Display of MLS data is deemed reliable but is not guaranteed accurate by the MLS or The Stefanie Angel Team | Keller Williams Victor Valley. Licensed in the State of California, USA.
www.thestefanieangelteam.com/homes/178099763
Print Image

14925 Laurelgrove Circle Irvine, CA 92604

  • Price: $4,700/mo.
  • Status: Active
  • On Site: 107 Days
  • Updated: 75 min ago
  • ID#: PW26137773
3
Beds
2
Baths
0
½ Baths
0.11
Acres
1,777
SQFT
1971
Built
Neighborhood:
Willows (Wl)
County:
Orange
Area:
EC - El Camino Real
School District:
Irvine Unified
Property Description
Spacious single-story 3-bedroom, 2-bathroom single-family residence situated on a cul-de-sac in the desirable Irvine Unified School District. This inviting home features an open floor plan with high ceilings, and a see-through fireplace connecting the living room and dining area.Recent updates include new laminated wood flooring in the living area, a new refrigerator, dishwasher, kitchen sink & kitchen faucet, range hood, toilet, shower fixtures and more. The backyard, side and front porch have also been enhanced with new exterior concrete surfaces, creating a clean and functional outdoor space. Enjoy convenient access to nearby parks, dining, shopping, the library, art center, recreation facilities, and schools. With no HOA.
Exterior Features

Attached Garage YN Yes Entry Level 1 Entry Location ground Lot Features 0-1 Unit/Acre Parking Total 2 Pool Features None Pool Private YN No Property Attached YN No Sign On Property YN Yes View None View YN No

Interior Features

Appliances DishwasherGas RangeRefrigerator Common Walls No Common Walls Cooling Central Air Cooling YN Yes Fireplace Features Living Room Fireplace YN Yes Furnished Unfurnished Interior Features All Bedrooms Down Main Level Bathrooms 2 Main Level Bedrooms 3

Property Features

Additional Parcels YN No Association Fee 0 Association YN No Community Features Park Garage YN Yes Laundry Features In Garage Lease Term 12 Months Levels One Listing Agreement Exclusive Right To Lease Listing Service Full Service New Construction YN No Pets Allowed No Property Sub Type Single Family Residence Rent Includes None Senior Community YN No Sewer Unknown Structure Type House Water Source Public


Based on information from California Regional Multiple Listing Service, Inc. as of 2026-10-10T18:39:20.687. This information is for your personal, non-commercial use and may not be used for any purpose other than to identify prospective properties you may be interested in purchasing. Display of MLS data is deemed reliable but is not guaranteed accurate by the MLS or The Stefanie Angel Team | Keller Williams Victor Valley. Licensed in the State of California, USA.
 
https://bt-photos.global.ssl.fastly.net/socal/orig_boomver_6_444229166-2.jpg https://bt-photos.global.ssl.fastly.net/socal/orig_boomver_6_444229166-2.jpg https://bt-photos.global.ssl.fastly.net/socal/orig_boomver_6_444229166-2.jpg
Logo
The Stefanie Angel Team | Keller Williams Victor Valley
18333 Bear Valley Rd.
Hesperia CA, 92345
Listing Agent(s): Maria Sylvia Palomo of Together Realty (949-735-9710)