Skip To Content

15251 1/2 Mystic Street

Whittier, CA 90604
  • $2,795/mo.
  • STATUS: Active
  • ON SITE: 37 Days
  • ID#: 26943003
Price Reduced
UPDATED: 58 min ago
$2,795/mo.
Rental
  • 2
    BEDS
  • 0.14
    ACRES
  • 1
    BATHS
  • 0
    1/2 BATHS
  • 600
    SQFT
Neighborhood:
Type:
Rentals
Built:
1963
County:

School Ratings & Info

Listing Agent(s): Alyshia Assal of Assal & Associates (213-713-0372)


Description

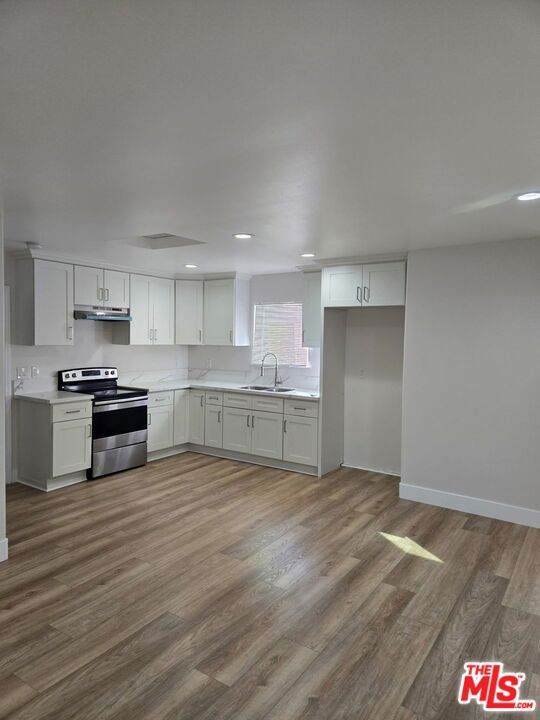
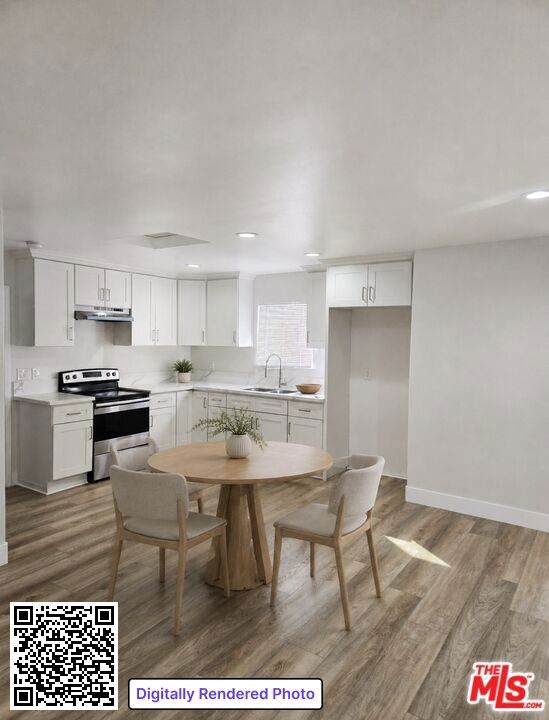
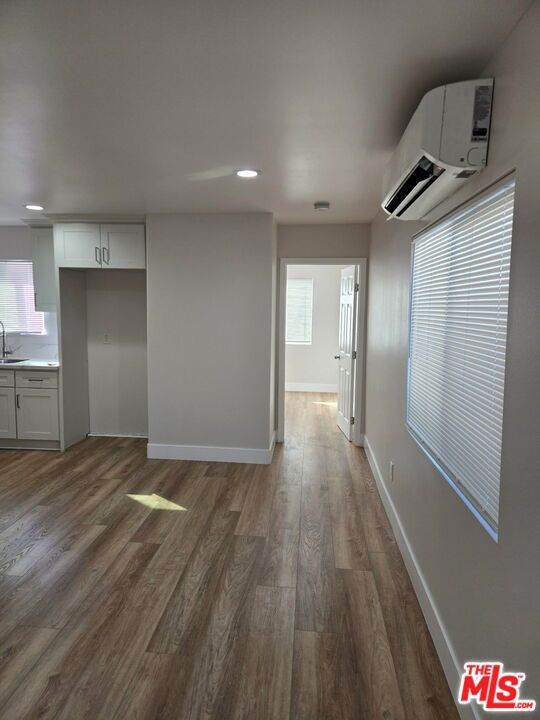
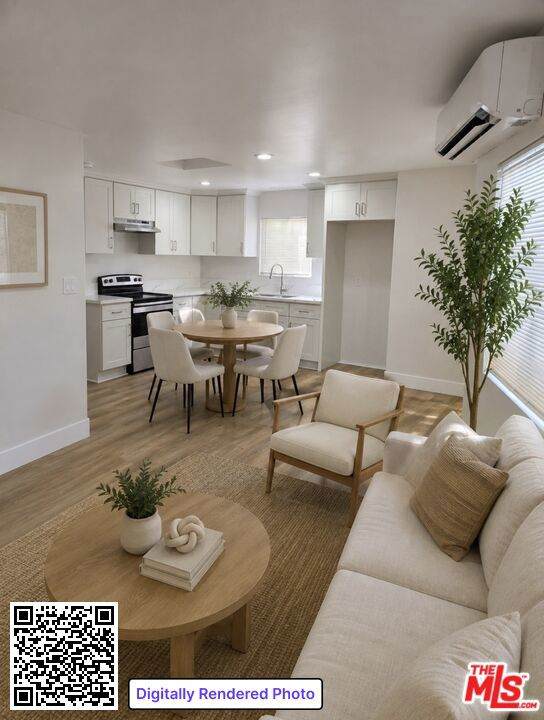
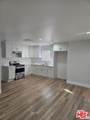
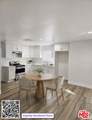
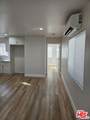
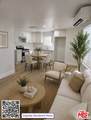
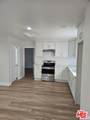
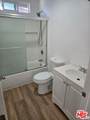
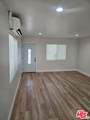
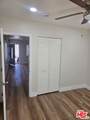
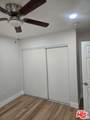
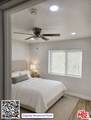
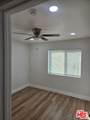
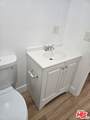
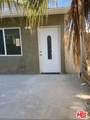
Welcome to this beautifully updated 2-bedroom, 1-bath rear ADU located on a quiet cul-de-sac in a desirable Whittier neighborhood. This private residence features a bright, open floor plan with wood-style flooring, recessed lighting, and mini-split air conditioning. The modern kitchen offers white cabinetry, quartz-style countertops, stainless steel appliances, and ample storage. Both bedrooms provide comfortable living space, while the updated full bathroom features a shower-and-tub combination. Complete with a private entrance, this move-in-ready home offers comfort, privacy, and convenient low-maintenance living in a peaceful residential setting.


Based on information from California Regional Multiple Listing Service, Inc. as of 2026-10-10T18:39:20.687. This information is for your personal, non-commercial use and may not be used for any purpose other than to identify prospective properties you may be interested in purchasing. Display of MLS data is deemed reliable but is not guaranteed accurate by the MLS or The Stefanie Angel Team | Keller Williams Victor Valley. Licensed in the State of California, USA.
www.thestefanieangelteam.com/homes/180782733
Print Image

15251 1/2 Mystic Street Whittier, CA 90604

  • Price: $2,795/mo.
  • Status: Active
  • On Site: 37 Days
  • Updated: 58 min ago
  • ID#: 26943003
2
Beds
1
Baths
0
½ Baths
0.14
Acres
600
SQFT
1963
Built
Neighborhood:
670 - Whittier
County:
Los Angeles
Area:
670 - Whittier
Property Description
Welcome to this beautifully updated 2-bedroom, 1-bath rear ADU located on a quiet cul-de-sac in a desirable Whittier neighborhood. This private residence features a bright, open floor plan with wood-style flooring, recessed lighting, and mini-split air conditioning. The modern kitchen offers white cabinetry, quartz-style countertops, stainless steel appliances, and ample storage. Both bedrooms provide comfortable living space, while the updated full bathroom features a shower-and-tub combination. Complete with a private entrance, this move-in-ready home offers comfort, privacy, and convenient low-maintenance living in a peaceful residential setting.
Exterior Features

Architectural Style Traditional Parking Features Driveway Parking Total 0 Pool Features None Pool Private YN No Property Attached YN No Sign On Property YN Yes View None View YN No

Interior Features

Appliances DisposalMicrowave Common Walls No Common Walls Fireplace Features None Fireplace YN No Flooring Laminate Furnished Unfurnished Heating Central Heating YN Yes Interior Features Ceiling Fan(s)

Property Features

Association YN No Laundry Features None Lease Term 12 Months Levels One Listing Agreement Seller Reserved Listing Service Full Service New Construction YN No Pets Allowed No Property Condition Updated/Remodeled Senior Community YN No Tenant Pays ElectricityGasTrash CollectionWater Zoning LCRA06


Based on information from California Regional Multiple Listing Service, Inc. as of 2026-10-10T18:39:20.687. This information is for your personal, non-commercial use and may not be used for any purpose other than to identify prospective properties you may be interested in purchasing. Display of MLS data is deemed reliable but is not guaranteed accurate by the MLS or The Stefanie Angel Team | Keller Williams Victor Valley. Licensed in the State of California, USA.
 
https://bt-photos.global.ssl.fastly.net/socal/orig_boomver_1_560838343-2.jpg https://bt-photos.global.ssl.fastly.net/socal/orig_boomver_1_560838343-2.jpg https://bt-photos.global.ssl.fastly.net/socal/orig_boomver_1_560838343-2.jpg
Logo
The Stefanie Angel Team | Keller Williams Victor Valley
18333 Bear Valley Rd.
Hesperia CA, 92345
Listing Agent(s): Alyshia Assal of Assal & Associates (213-713-0372)