



Skip To Content

15901 Fountain

Chino, CA 91708
  • $4,000/mo.
  • STATUS: Active
  • ON SITE: 31 Days
  • ID#: CV26190397
Rental
UPDATED: 47 min ago
$4,000/mo.
Rental
  • 2
    BEDS
  • 0.1
    ACRES
  • 2
    BATHS
  • 0
    1/2 BATHS
  • 1,488
    SQFT
Neighborhood:
Type:
Rentals
Built:
2006
County:
Area:

School Information

High School:
School District:
Listing Agent(s): Lori Arsenault of PRICE REAL ESTATE GROUP INC (909-291-9494)


Description

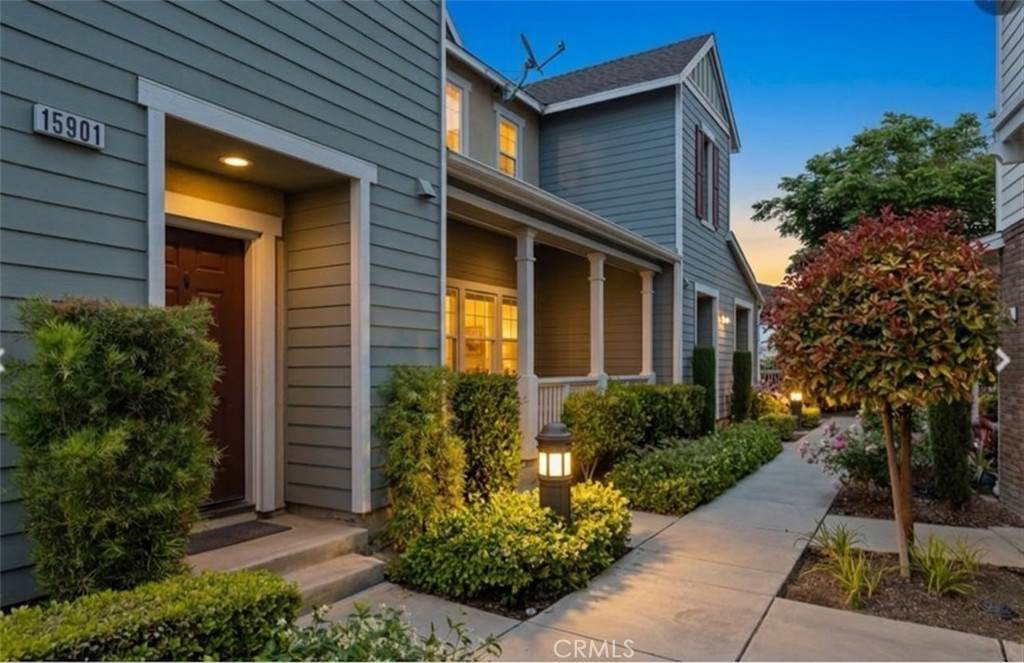
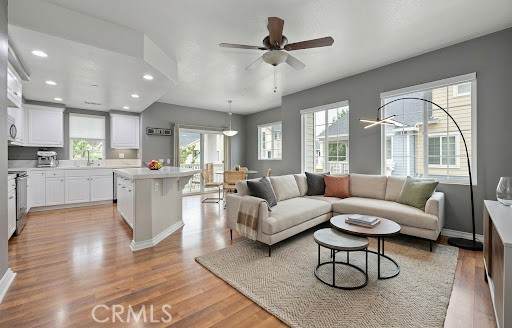
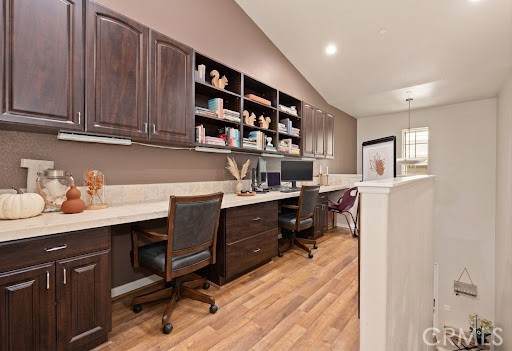
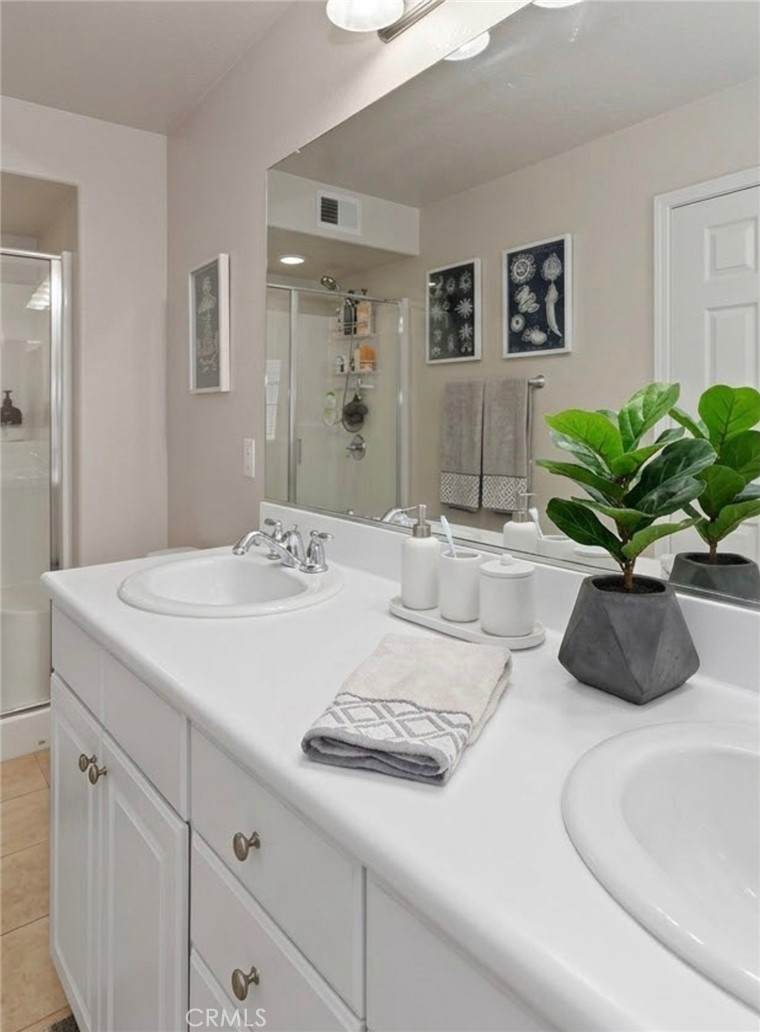
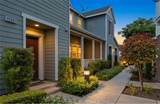
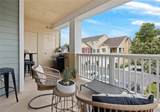
A must-see luxury rental in The Preserve! This stunning, well-maintained 3-story, 2-bed, 1.75-bath townhome is move-in ready. The lower level features a private entryway, laundry room, and a 2-car tandem garage. Up a few steps, the second-floor landing offers a built-in office space with a custom desk and bookcase. The main living area features rich wood-laminate flooring, a bright open kitchen with white cabinets, a large island, stainless appliances, and sliders leading to a spacious balcony. The primary suite sits privately on the third floor with dual sinks and a large shower.


Based on information from California Regional Multiple Listing Service, Inc. as of 2026-10-05T19:32:37.093. This information is for your personal, non-commercial use and may not be used for any purpose other than to identify prospective properties you may be interested in purchasing. Display of MLS data is deemed reliable but is not guaranteed accurate by the MLS or The Stefanie Angel Team | Keller Williams Victor Valley. Licensed in the State of California, USA.
www.thestefanieangelteam.com/homes/180845131
Print Image

15901 Fountain Chino, CA 91708

  • Price: $4,000/mo.
  • Status: Active
  • On Site: 31 Days
  • Updated: 47 min ago
  • ID#: CV26190397
2
Beds
2
Baths
0
½ Baths
0.1
Acres
1,488
SQFT
2006
Built
Neighborhood:
681 - Chino
County:
San Bernardino
Area:
681 - Chino
High School:
Chino Hills
School District:
Chino Valley Unified
Property Description
A must-see luxury rental in The Preserve! This stunning, well-maintained 3-story, 2-bed, 1.75-bath townhome is move-in ready. The lower level features a private entryway, laundry room, and a 2-car tandem garage. Up a few steps, the second-floor landing offers a built-in office space with a custom desk and bookcase. The main living area features rich wood-laminate flooring, a bright open kitchen with white cabinets, a large island, stainless appliances, and sliders leading to a spacious balcony. The primary suite sits privately on the third floor with dual sinks and a large shower.
Exterior Features

Attached Garage YN Yes Construction Materials Copper Plumbing Entry Level 1 Entry Location front of property Parking Features AssignedDirect AccessGarage Parking Total 2 Patio And Porch Features CoveredPatio Pool Features CommunityAssociation Pool Private YN No Property Attached YN Yes Sign On Property YN No Spa Features Community Spa YN Yes View City LightsNeighborhood View YN Yes

Interior Features

Appliances DishwasherDisposalGas OvenGas RangeMicrowaveDryerWasher Common Walls 2+ Common Walls Cooling Central Air Cooling YN Yes Fireplace Features None Fireplace YN No Flooring CarpetLaminate Furnished Negotiable Heating Central Heating YN Yes Interior Features Built-in FeaturesBalconyCeiling Fan(s)High CeilingsOpen FloorplanTile Counters Main Level Bathrooms 0 Main Level Bedrooms 0

Property Features

Additional Parcels YN No Association Amenities ClubhouseSport CourtDog ParkPoolGuardSauna Association Fee Frequency Monthly Association YN Yes Community Features BikingCurbsHikingParkPreserve/Public LandStreet LightsSidewalksPool Contingency nonw Current Financing FHA Electric Standard Garage YN Yes Lease Term 12 Months Levels Three Or More Listing Agreement Exclusive Right To Lease Listing Service Full Service Listing Terms Submit New Construction YN No Number Of Units In Community 118 Pets Allowed CallCats OKDogs OK Property Sub Type Townhouse Rent Includes Association DuesGardenerPoolSewerTrash Collection Security Features Carbon Monoxide Detector(s) Senior Community YN No Sewer Public Sewer Structure Type House Water Source Public


Based on information from California Regional Multiple Listing Service, Inc. as of 2026-10-05T19:32:37.093. This information is for your personal, non-commercial use and may not be used for any purpose other than to identify prospective properties you may be interested in purchasing. Display of MLS data is deemed reliable but is not guaranteed accurate by the MLS or The Stefanie Angel Team | Keller Williams Victor Valley. Licensed in the State of California, USA.
 
https://bt-photos.global.ssl.fastly.net/socal/orig_boomver_1_571183719-2.jpg https://bt-photos.global.ssl.fastly.net/socal/orig_boomver_1_571183719-2.jpg https://bt-photos.global.ssl.fastly.net/socal/orig_boomver_1_571183719-2.jpg
Logo
The Stefanie Angel Team | Keller Williams Victor Valley
18333 Bear Valley Rd.
Hesperia CA, 92345
Listing Agent(s): Lori Arsenault of PRICE REAL ESTATE GROUP INC (909-291-9494)