







Skip To Content

1638 E Miki Way

Lancaster, CA 93535
  • $3,850/mo.
  • STATUS: Active
  • ON SITE: 35 Days
  • ID#: SR26192752
Rental
UPDATED: 168 min ago
$3,850/mo.
Rental
  • 5
    BEDS
  • 0.32
    ACRES
  • 4
    BATHS
  • 0
    1/2 BATHS
  • 2,872
    SQFT
Neighborhood:
Type:
Rentals
Built:
2006
County:

School Ratings & Info

School District:
Listing Agent(s): Howard Harris of Harris & Associates (661-945-1175)


Description

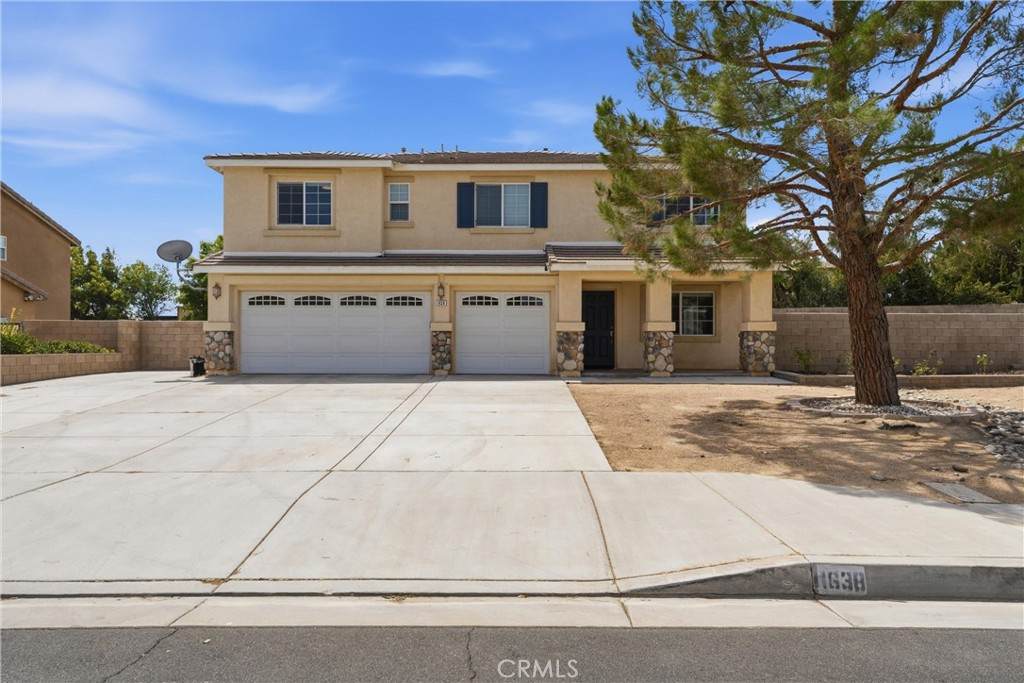
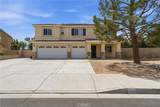
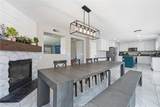
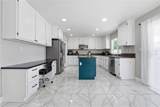
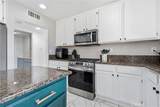
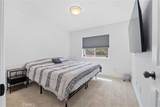
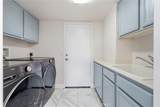
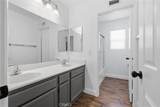
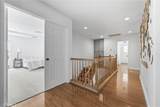
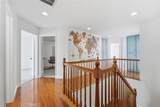
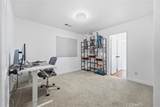
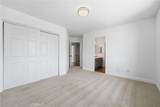
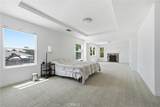
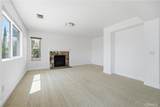
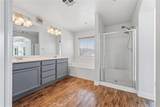
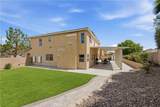
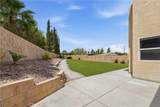
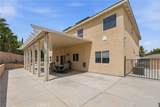
Encounter the perfect blend of comfort and luxury at 1638 Miki Way, Lancaster, CA 93535, where your dream home awaits. This spacious 5-bedroom, 4-bathroom sanctuary offers 2,872 square feet of beautifully designed living space, ideal for families seeking room to grow. Imagine cozy evenings by the elegant fireplace, creating cherished memories with loved ones. The expansive layout provides ample room for entertaining, whether you're hosting a dinner party or a casual gathering with friends. Each bedroom is a haven of relaxation, offering privacy and tranquility for everyone in the household. The well-appointed bathrooms ensure a touch of luxury in your daily routine, enhancing your lifestyle with convenience and style. Nestled in a peaceful Lancaster neighborhood, this home offers a serene retreat from the hustle and bustle of everyday life. Picture yourself enjoying the vibrant local community, with parks, schools, and amenities just a short drive away. This is more than just a house; it's the perfect place to call home, where every detail has been crafted for your ultimate enjoyment and satisfaction. Don't miss the opportunity to make 1638 Miki Way your new address, and start living the life you've always envisioned.


Based on information from California Regional Multiple Listing Service, Inc. as of 2026-10-08T00:28:54.717. This information is for your personal, non-commercial use and may not be used for any purpose other than to identify prospective properties you may be interested in purchasing. Display of MLS data is deemed reliable but is not guaranteed accurate by the MLS or The Stefanie Angel Team | Keller Williams Victor Valley. Licensed in the State of California, USA.
www.thestefanieangelteam.com/homes/180812866
Print Image

1638 E Miki Way Lancaster, CA 93535

  • Price: $3,850/mo.
  • Status: Active
  • On Site: 35 Days
  • Updated: 168 min ago
  • ID#: SR26192752
5
Beds
4
Baths
0
½ Baths
0.32
Acres
2,872
SQFT
2006
Built
Neighborhood:
LAC - Lancaster
County:
Los Angeles
Area:
LAC - Lancaster
School District:
Antelope Valley Union
Property Description
Encounter the perfect blend of comfort and luxury at 1638 Miki Way, Lancaster, CA 93535, where your dream home awaits. This spacious 5-bedroom, 4-bathroom sanctuary offers 2,872 square feet of beautifully designed living space, ideal for families seeking room to grow. Imagine cozy evenings by the elegant fireplace, creating cherished memories with loved ones. The expansive layout provides ample room for entertaining, whether you're hosting a dinner party or a casual gathering with friends. Each bedroom is a haven of relaxation, offering privacy and tranquility for everyone in the household. The well-appointed bathrooms ensure a touch of luxury in your daily routine, enhancing your lifestyle with convenience and style. Nestled in a peaceful Lancaster neighborhood, this home offers a serene retreat from the hustle and bustle of everyday life. Picture yourself enjoying the vibrant local community, with parks, schools, and amenities just a short drive away. This is more than just a house; it's the perfect place to call home, where every detail has been crafted for your ultimate enjoyment and satisfaction. Don't miss the opportunity to make 1638 Miki Way your new address, and start living the life you've always envisioned.
Exterior Features

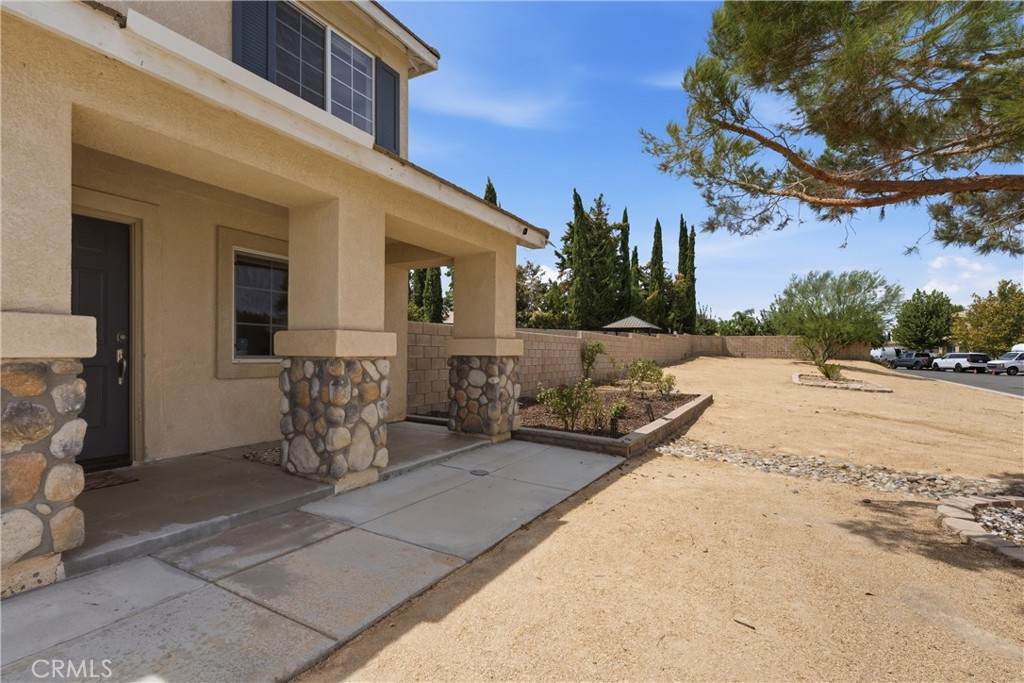
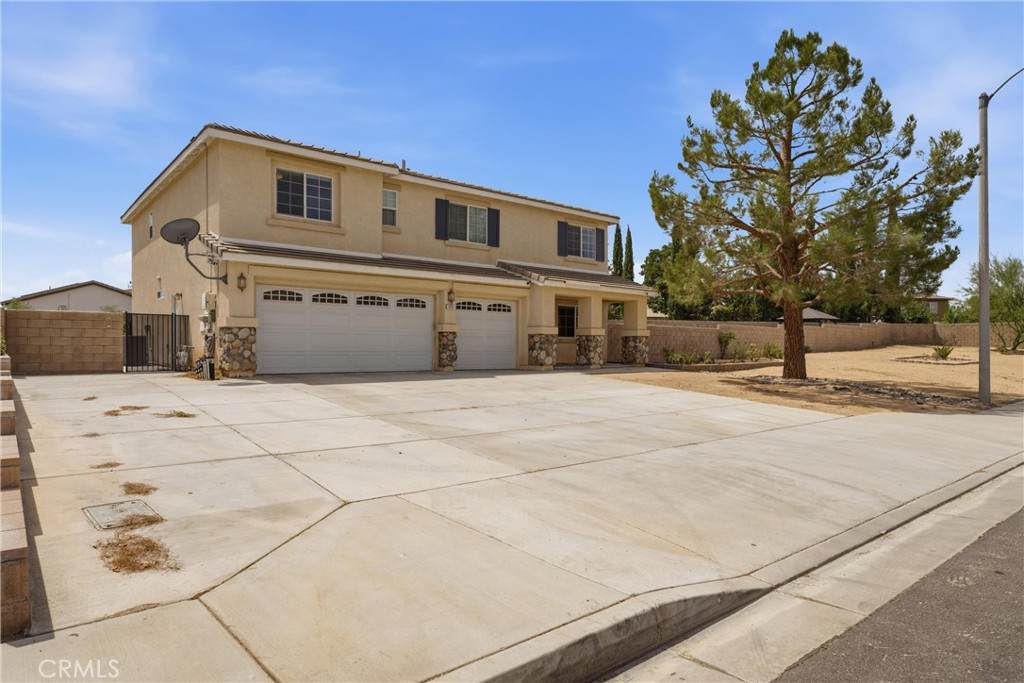
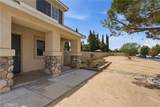
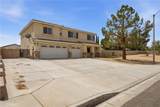
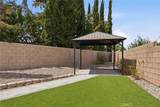
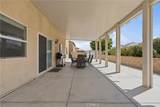
Attached Garage YN Yes Direction Faces North Entry Level 1 Entry Location 1 Fencing BlockWrought Iron Lot Features 0-1 Unit/AcreDesert FrontIrregular LotLandscapedRectangular LotYard Parking Total 2 Patio And Porch Features ConcreteCovered Pool Features None Pool Private YN No Property Attached YN No Road Frontage Type City Street Road Surface Type Paved Roof Shake Sign On Property YN Yes Spa Features None Spa YN No View City LightsNeighborhood View YN Yes

Interior Features

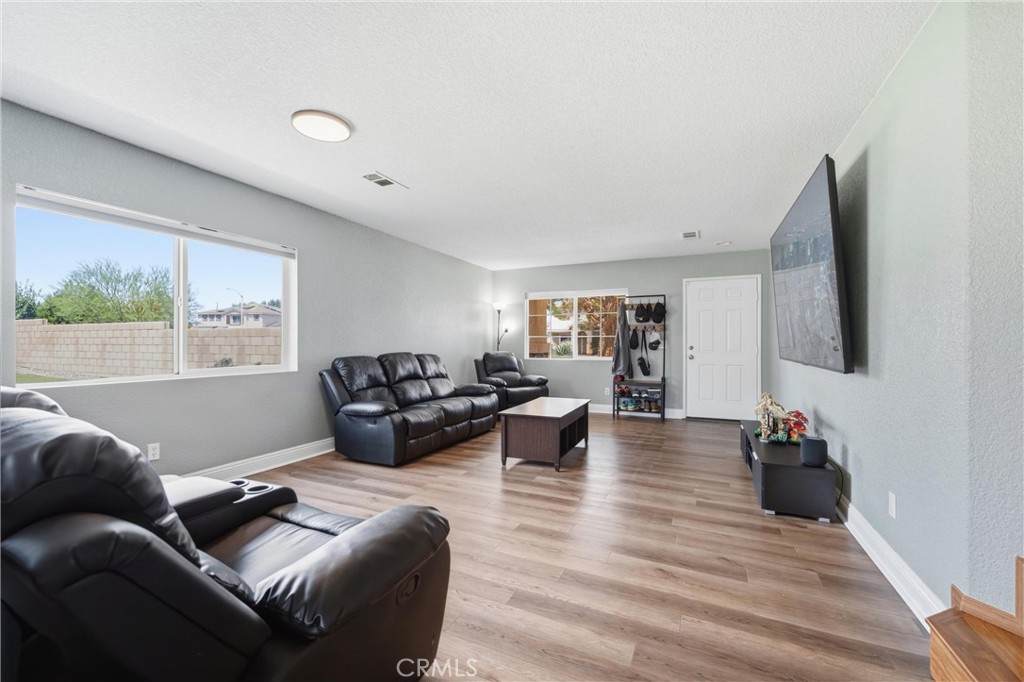
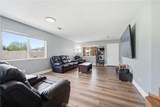
Appliances DishwasherDisposalGas OvenGas RangeMicrowaveRefrigerator Common Walls No Common Walls Cooling Central Air Cooling YN Yes Fireplace Features Dining RoomPrimary Bedroom Fireplace YN Yes Flooring CarpetTileVinyl Furnished Unfurnished Heating Central Heating YN Yes Interior Features Separate/Formal Dining RoomEat-in KitchenUnfurnishedJack and Jill BathWalk-In Closet(s) Main Level Bathrooms 1 Main Level Bedrooms 1

Property Features

Additional Parcels YN No Association Fee 0 Association YN No Community Features CurbsSuburbanSidewalks Current Financing None Electric 220 Volts Garage YN Yes Laundry Features Washer HookupGas Dryer HookupLaundry Room Lease Term 12 Months Levels Two Listing Agreement Exclusive Right To Lease Listing Service Full Service Listing Terms Cash New Construction YN No Pets Allowed Breed Restrictions Property Sub Type Single Family Residence Rent Includes GardenerTrash Collection Senior Community YN No Sewer Public Sewer Structure Type House Water Source Public


Based on information from California Regional Multiple Listing Service, Inc. as of 2026-10-08T00:28:54.717. This information is for your personal, non-commercial use and may not be used for any purpose other than to identify prospective properties you may be interested in purchasing. Display of MLS data is deemed reliable but is not guaranteed accurate by the MLS or The Stefanie Angel Team | Keller Williams Victor Valley. Licensed in the State of California, USA.
 
https://bt-photos.global.ssl.fastly.net/socal/orig_boomver_1_565672635-2.jpg https://bt-photos.global.ssl.fastly.net/socal/orig_boomver_1_565672635-2.jpg https://bt-photos.global.ssl.fastly.net/socal/orig_boomver_1_565672635-2.jpg
Logo
The Stefanie Angel Team | Keller Williams Victor Valley
18333 Bear Valley Rd.
Hesperia CA, 92345
Listing Agent(s): Howard Harris of Harris & Associates (661-945-1175)