


Description
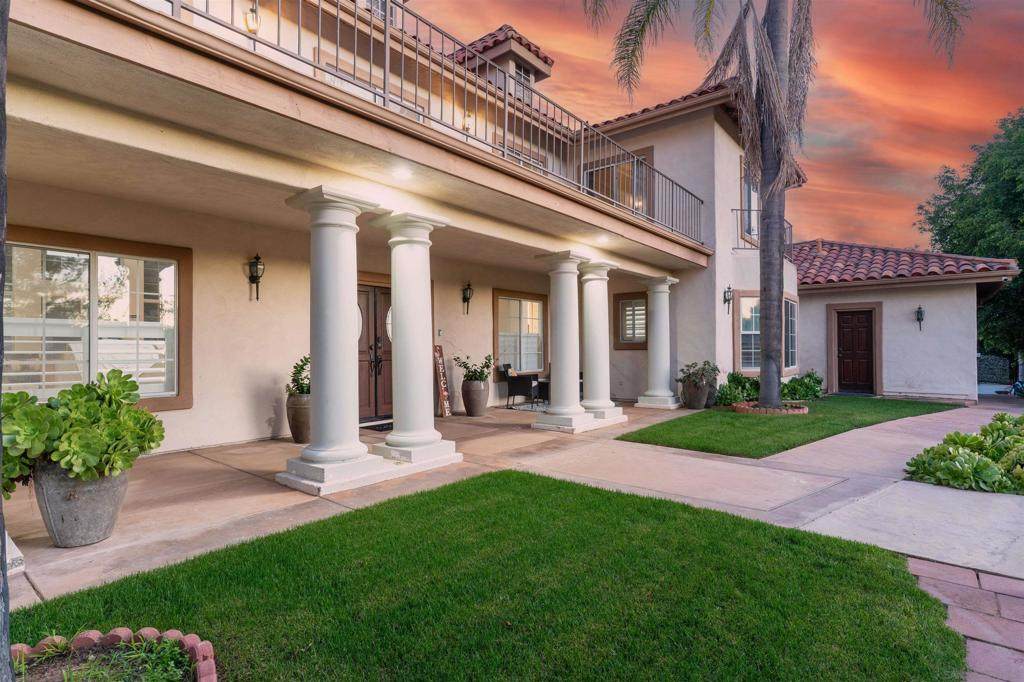
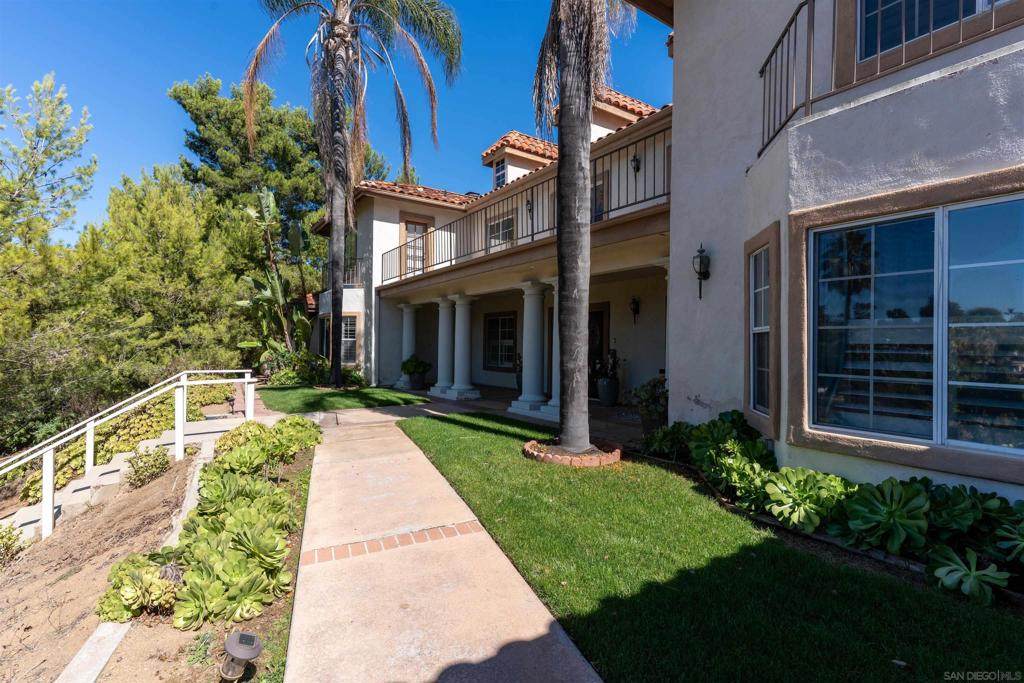
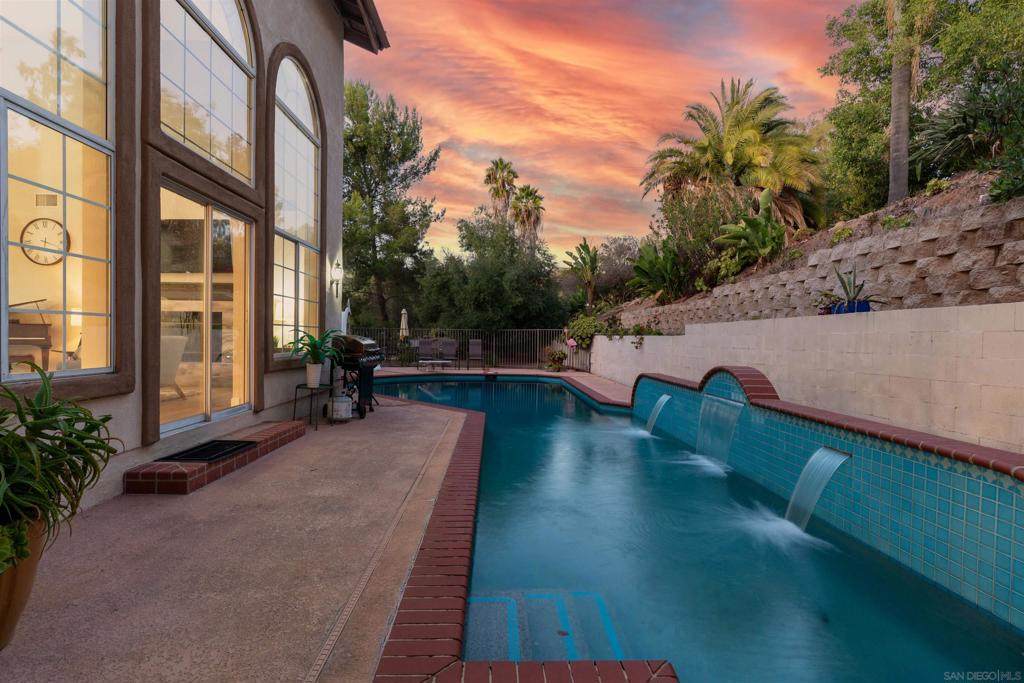
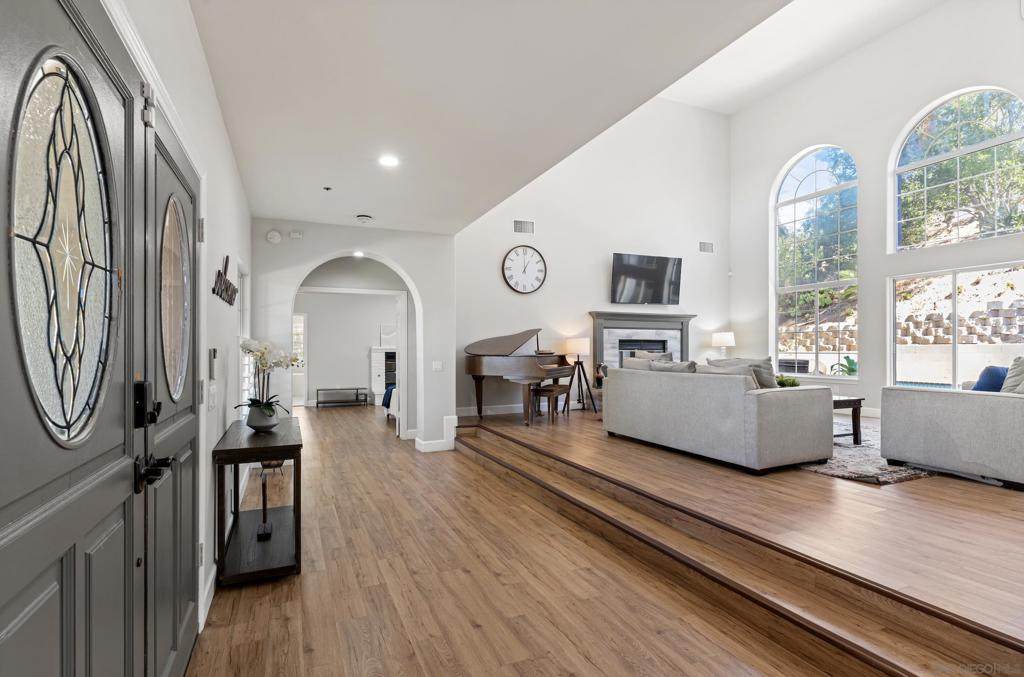
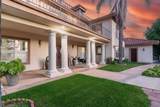
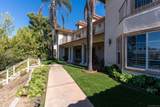
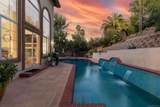
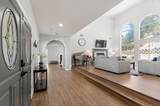
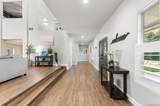
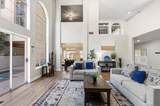
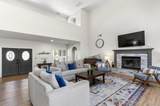
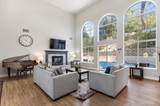
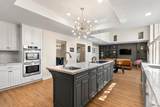
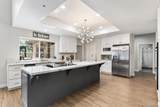
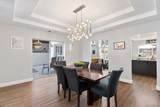
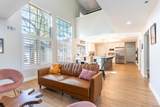
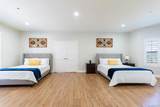
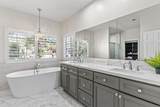
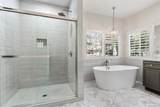
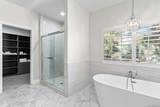
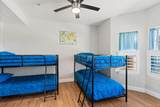
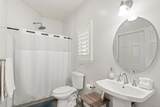
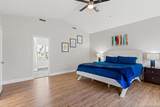
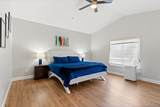
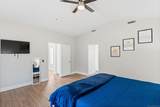
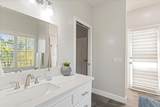
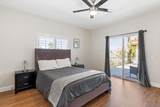
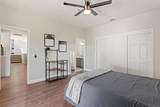
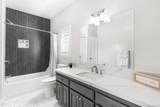
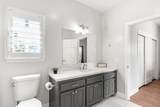
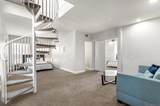
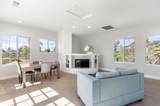
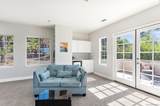
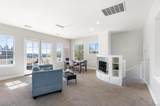
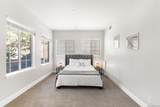
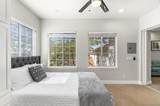
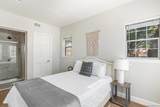
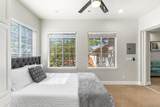
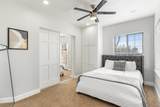
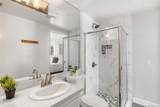
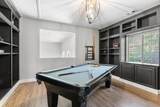
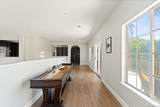
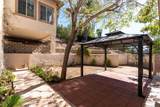
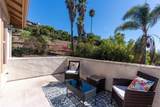
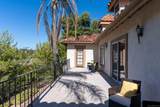
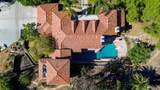
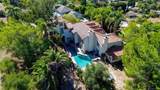
Set on just over an acre at the end of a quiet cul-de-sac. The primary suite is on the main level, offering privacy, generous space, and a spa-style bathroom. The third level is a separate wing/attached ADU offering a separate entrance featuring up to 3 bedrooms with a shared en-suite bathroom, along with a spiral staircase leading to a private living room with mini fridge & sink—ideal for a retreat, office, or additional lounge space. High ceilings thoughout, abundant natural light, and an open layout create a seamless connection between the main living spaces. The kitchen is both functional and refined, featuring high-end appliances, stone surfaces, custom cabinetry, and a large island that anchors the home and brings people together. The floor plan includes multiple living areas and bedroom suites, making it well-suited for guests or multigenerational living. The backyard is designed to be enjoyed, with a pool, surrounding patio areas, and multiple spaces to relax, entertain, or unwind in a private setting that captures the essence of Southern California living. Conveniently located near schools, dining, and golf.
-
6BEDS
-
N/AACRES
-
5BATHS
-
01/2 BATHS
School Ratings & Info
Description
Set on just over an acre at the end of a quiet cul-de-sac. The primary suite is on the main level, offering privacy, generous space, and a spa-style bathroom. The third level is a separate wing/attached ADU offering a separate entrance featuring up to 3 bedrooms with a shared en-suite bathroom, along with a spiral staircase leading to a private living room with mini fridge & sink—ideal for a retreat, office, or additional lounge space. High ceilings thoughout, abundant natural light, and an open layout create a seamless connection between the main living spaces. The kitchen is both functional and refined, featuring high-end appliances, stone surfaces, custom cabinetry, and a large island that anchors the home and brings people together. The floor plan includes multiple living areas and bedroom suites, making it well-suited for guests or multigenerational living. The backyard is designed to be enjoyed, with a pool, surrounding patio areas, and multiple spaces to relax, entertain, or unwind in a private setting that captures the essence of Southern California living. Conveniently located near schools, dining, and golf.
Based on information from California Regional Multiple Listing Service, Inc. as of 2026-10-08T20:34:39.74. This information is for your personal, non-commercial use and may not be used for any purpose other than to identify prospective properties you may be interested in purchasing. Display of MLS data is deemed reliable but is not guaranteed accurate by the MLS or The Stefanie Angel Team | Keller Williams Victor Valley. Licensed in the State of California, USA.