


















Description
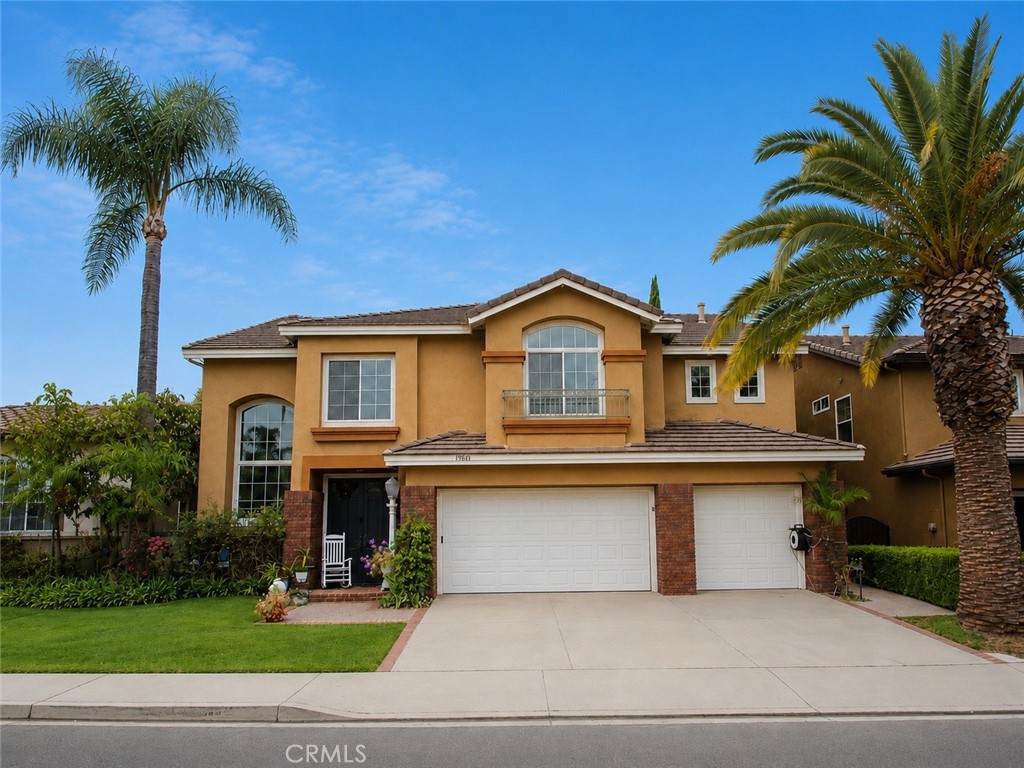
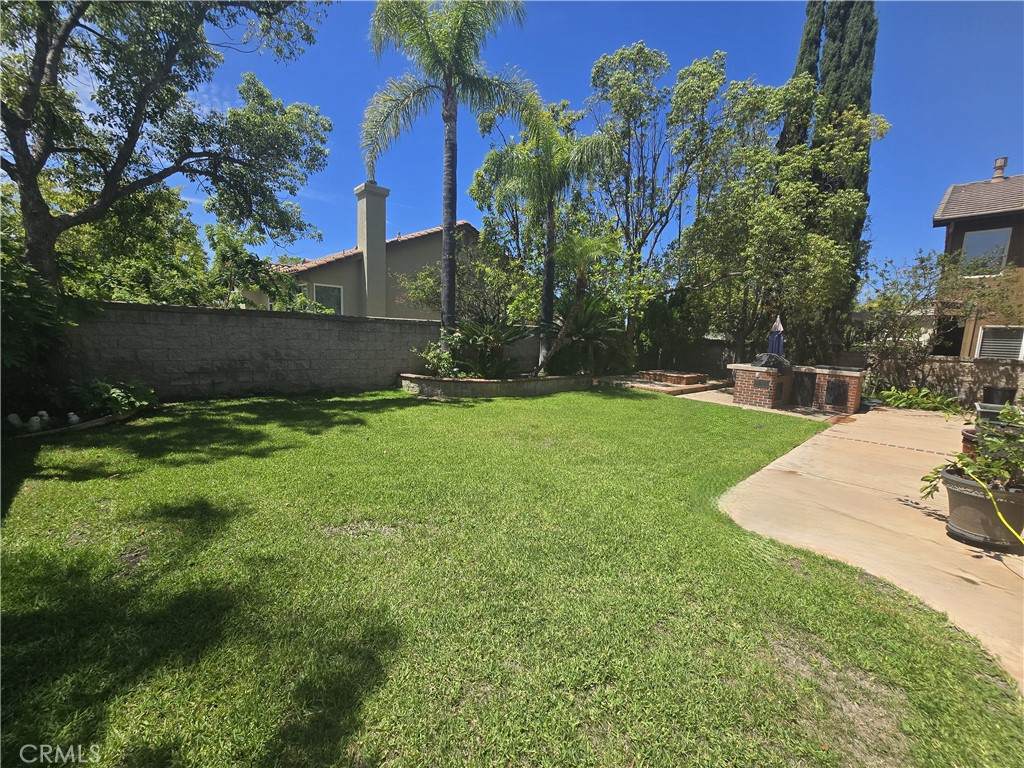
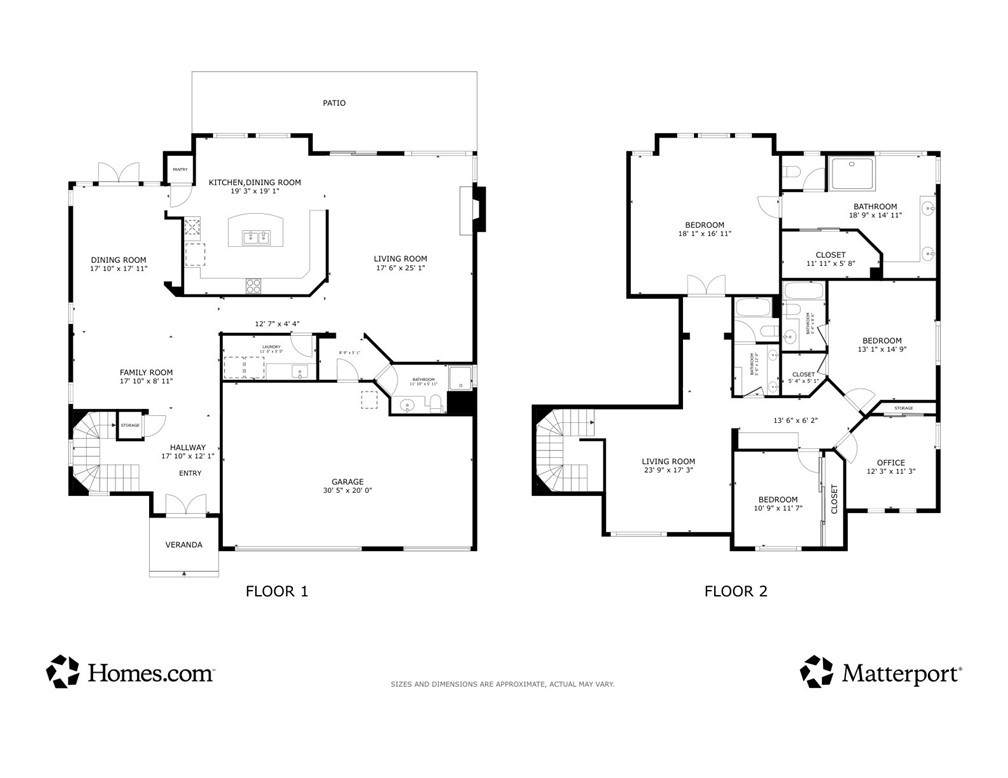
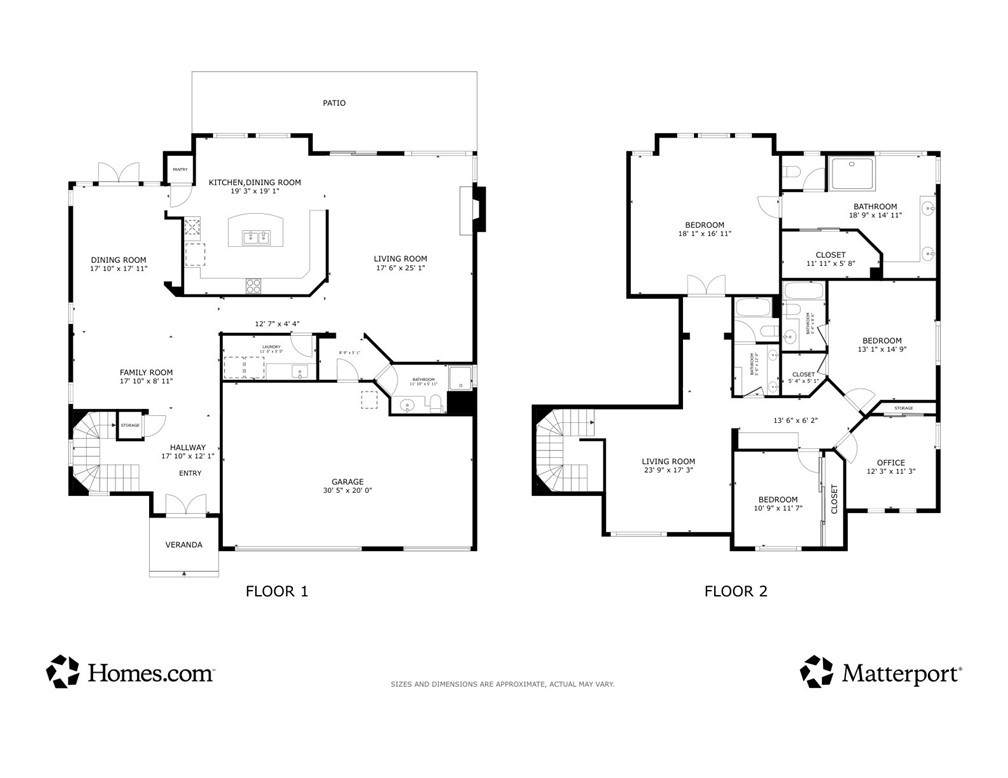
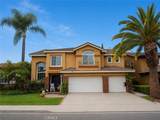
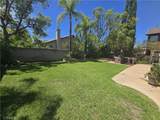
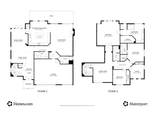
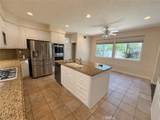
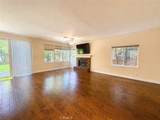
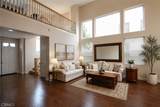
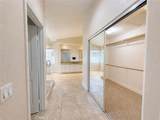
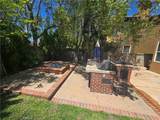
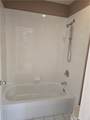
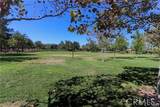
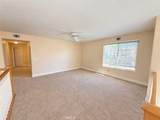
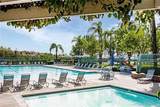
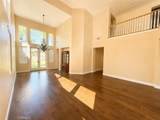
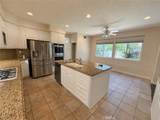
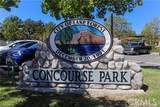
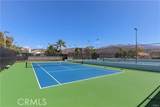
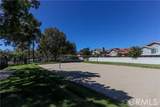
Executive Lease Opportunity - Two Primary Suites - Resort-Style Community Amenities. A home that gives you room to live well. Welcome to a beautifully appointed 4-bedroom, 4-bathroom executive home in Portola Hills II, offering approximately 3,514 sq.ft. and an exceptional floor plan designed for everyday comfort and entertaining. Two primary suites, multiple living areas, and a large bonus room/loft provide flexibility and privacy for long-term living. The expansive kitchen features a large island, double ovens, wine fridge, and abundant cabinetry. Soaring ceilings, formal living and dining rooms, and a spacious family room create an inviting sense of scale. The primary suite is a private retreat with a large step-in shower, dual sinks, vanity area, and generous walk-in closet. A second primary bedroom with its own walk-in closet offers added flexibility for guests, family, or those who appreciate privacy. The large bonus room/loft can be customized as a home theater, fitness room, playroom, or additional living space, with room to work from home without sacrificing family living areas. Outdoor living made easy. The fully fenced backyard features a built-in BBQ with burner and sink, plus a large firepit with built-in gas line, perfect for outdoor dining and entertaining. Gardener included. Additional features include a 3-car attached garage with 220V electric vehicle charging capability, central air conditioning, fireplace, and solar panels that may help reduce electricity costs. Residents of Portola Hills II enjoy a clubhouse, Olympic-size pool, spa, gym, tennis, basketball and volleyball courts, children's playground, and BBQ area. Close to Concourse Park and nearby hiking and biking trails, this peaceful foothill community offers scenic surroundings and quiet residential streets. Just two streets from Portola Hills Elementary School and conveniently located near the Toll Roads, Lake Forest, and Trabuco Canyon. A rare opportunity to lease a spacious, flexible, and amenity-rich home in one of the area's desirable foothill communities.
-
4BEDS
-
0.14ACRES
-
4BATHS
-
01/2 BATHS
School Information
Description
Executive Lease Opportunity - Two Primary Suites - Resort-Style Community Amenities. A home that gives you room to live well. Welcome to a beautifully appointed 4-bedroom, 4-bathroom executive home in Portola Hills II, offering approximately 3,514 sq.ft. and an exceptional floor plan designed for everyday comfort and entertaining. Two primary suites, multiple living areas, and a large bonus room/loft provide flexibility and privacy for long-term living. The expansive kitchen features a large island, double ovens, wine fridge, and abundant cabinetry. Soaring ceilings, formal living and dining rooms, and a spacious family room create an inviting sense of scale. The primary suite is a private retreat with a large step-in shower, dual sinks, vanity area, and generous walk-in closet. A second primary bedroom with its own walk-in closet offers added flexibility for guests, family, or those who appreciate privacy. The large bonus room/loft can be customized as a home theater, fitness room, playroom, or additional living space, with room to work from home without sacrificing family living areas. Outdoor living made easy. The fully fenced backyard features a built-in BBQ with burner and sink, plus a large firepit with built-in gas line, perfect for outdoor dining and entertaining. Gardener included. Additional features include a 3-car attached garage with 220V electric vehicle charging capability, central air conditioning, fireplace, and solar panels that may help reduce electricity costs. Residents of Portola Hills II enjoy a clubhouse, Olympic-size pool, spa, gym, tennis, basketball and volleyball courts, children's playground, and BBQ area. Close to Concourse Park and nearby hiking and biking trails, this peaceful foothill community offers scenic surroundings and quiet residential streets. Just two streets from Portola Hills Elementary School and conveniently located near the Toll Roads, Lake Forest, and Trabuco Canyon. A rare opportunity to lease a spacious, flexible, and amenity-rich home in one of the area's desirable foothill communities.
Based on information from California Regional Multiple Listing Service, Inc. as of 2026-10-05T19:32:37.093. This information is for your personal, non-commercial use and may not be used for any purpose other than to identify prospective properties you may be interested in purchasing. Display of MLS data is deemed reliable but is not guaranteed accurate by the MLS or The Stefanie Angel Team | Keller Williams Victor Valley. Licensed in the State of California, USA.