





Description
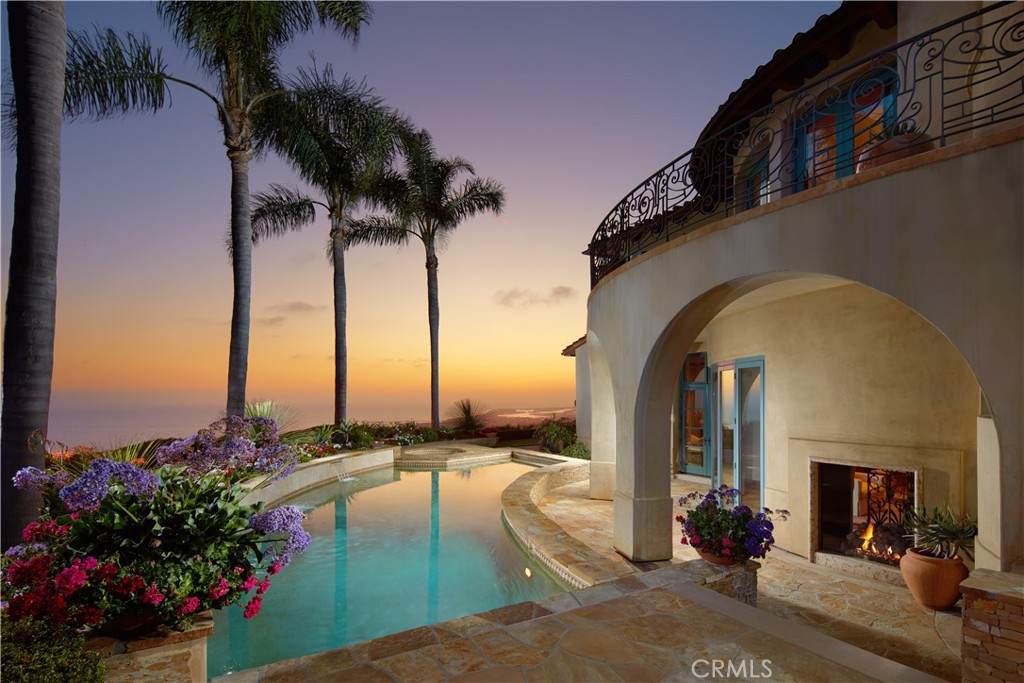
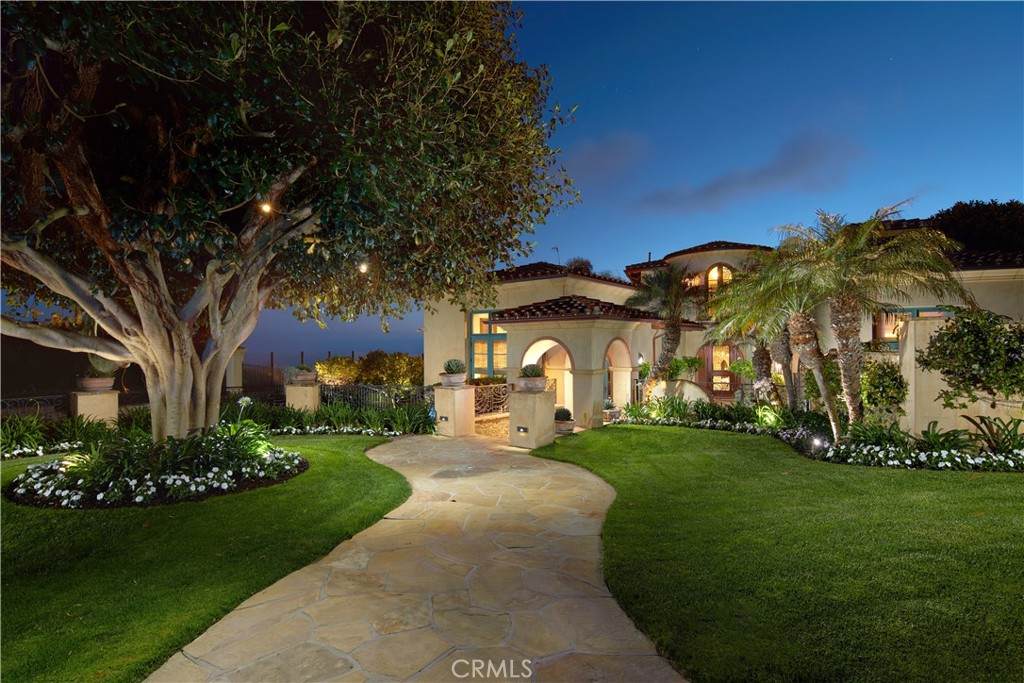
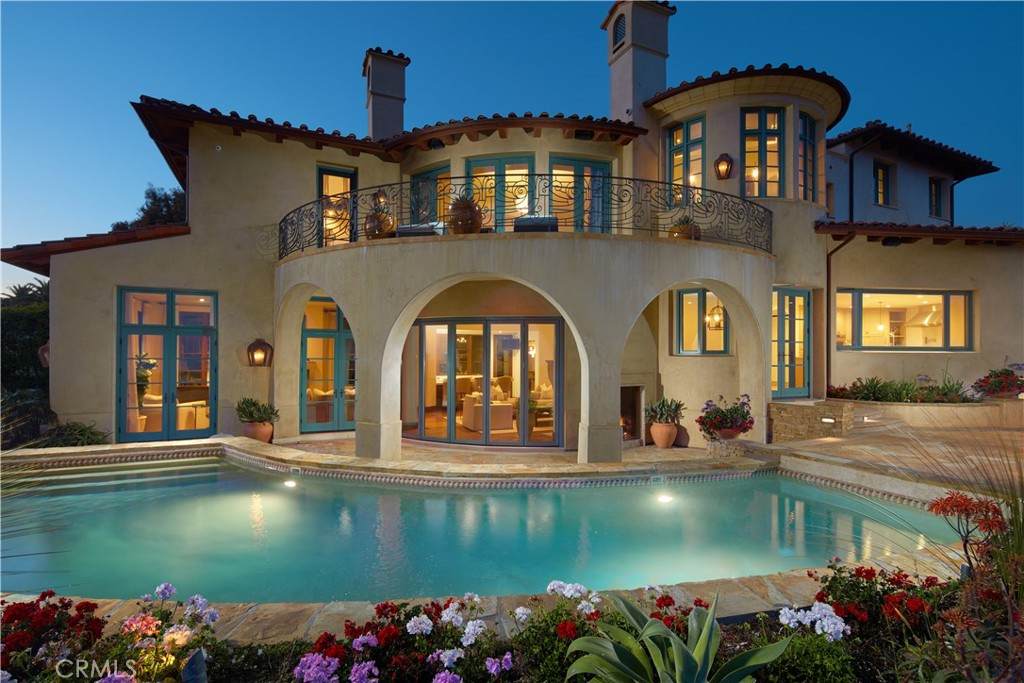
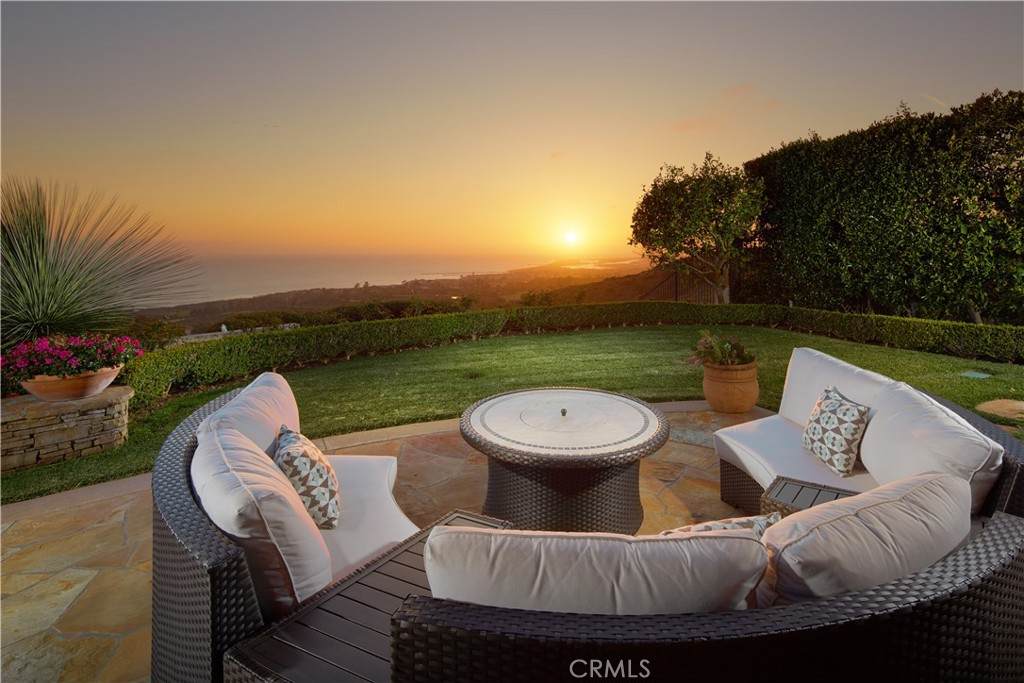
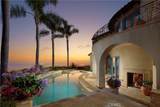
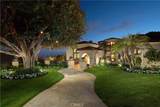
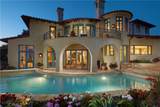
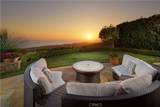
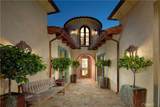
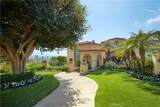
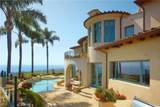
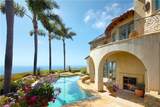
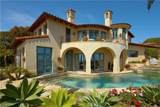
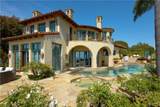
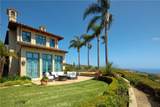
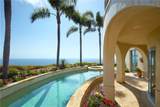
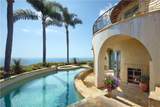
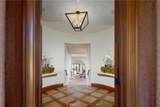
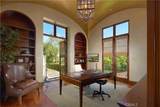
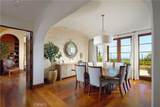
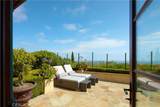
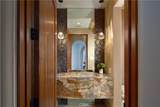
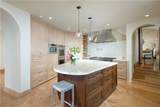
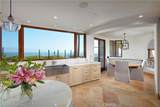
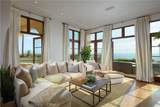
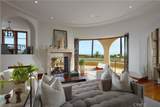
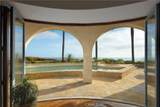
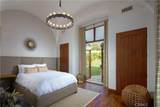
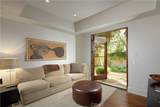
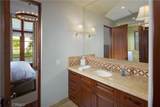
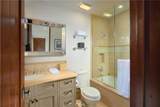
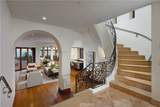
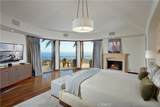
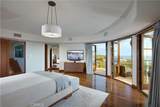
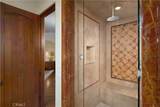
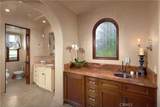
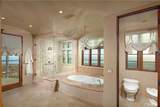
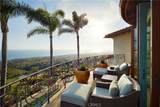
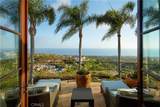
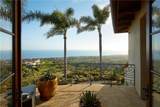
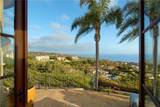
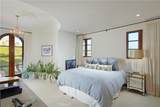
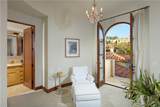
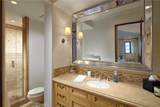
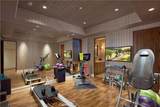
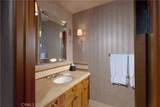
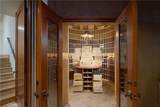
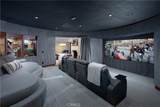
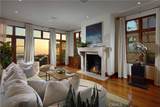
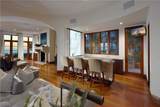
Positioned on a premier front-row corner lot in Pelican Crest, this Italian-inspired estate commands unobstructed views of the Pacific Ocean, Catalina Island, Newport Harbor, Pelican Hill Golf Course, and twinkling city lights. Encompassing approximately 7,739 square feet, the residence offers 5 bedrooms, 6 full baths, and 3 half baths.Renovations in 2015 and 2018 introduced contemporary sophistication to classic architectural elements—arched passageways and curated interiors of natural stone and rich hardwood flooring. Designed to impress, the kitchen marries culinary performance with refined style, featuring top-tier Wolf appliances, a 6-burner cooktop, built-in TopBrewer coffee maker, sleek quartz countertops, and a light-filled breakfast nook. Nearby, a formal dining room sets the stage for elevated entertaining, while a full wet bar just off the living area enhances the home's social flow.Indoor-outdoor living unfolds seamlessly as expansive doors open to a backyard retreat with a resort-style pool, spa, and sun-drenched terraces framed by lush landscaping and wide-open views.Other standout features include a state-of-the-art home theater with 4K Sony projector, billiard room with fireplace, and a temperature-controlled wine cellar with storage for over 2,000 bottles tucked beneath the grand staircase.Upstairs, the primary suite is a private sanctuary with sweeping ocean and harbor views from its own balcony. A fireplace, dual walk-in closets, individual vanities, and a soaking tub complete the spa-like experience.A four-car garage with epoxy floors and built-in cabinetry, elevator access to all levels, and a Sonos sound system add ease and modern functionality to this one-of-a-kind coastal estate—just moments from championship golf, five-star resorts, fine dining, and world-class shopping.
-
5BEDS
-
0.37ACRES
-
6BATHS
-
31/2 BATHS
Description
Positioned on a premier front-row corner lot in Pelican Crest, this Italian-inspired estate commands unobstructed views of the Pacific Ocean, Catalina Island, Newport Harbor, Pelican Hill Golf Course, and twinkling city lights. Encompassing approximately 7,739 square feet, the residence offers 5 bedrooms, 6 full baths, and 3 half baths.Renovations in 2015 and 2018 introduced contemporary sophistication to classic architectural elements—arched passageways and curated interiors of natural stone and rich hardwood flooring. Designed to impress, the kitchen marries culinary performance with refined style, featuring top-tier Wolf appliances, a 6-burner cooktop, built-in TopBrewer coffee maker, sleek quartz countertops, and a light-filled breakfast nook. Nearby, a formal dining room sets the stage for elevated entertaining, while a full wet bar just off the living area enhances the home's social flow.Indoor-outdoor living unfolds seamlessly as expansive doors open to a backyard retreat with a resort-style pool, spa, and sun-drenched terraces framed by lush landscaping and wide-open views.Other standout features include a state-of-the-art home theater with 4K Sony projector, billiard room with fireplace, and a temperature-controlled wine cellar with storage for over 2,000 bottles tucked beneath the grand staircase.Upstairs, the primary suite is a private sanctuary with sweeping ocean and harbor views from its own balcony. A fireplace, dual walk-in closets, individual vanities, and a soaking tub complete the spa-like experience.A four-car garage with epoxy floors and built-in cabinetry, elevator access to all levels, and a Sonos sound system add ease and modern functionality to this one-of-a-kind coastal estate—just moments from championship golf, five-star resorts, fine dining, and world-class shopping.
Based on information from California Regional Multiple Listing Service, Inc. as of 2026-10-07T19:34:49.85. This information is for your personal, non-commercial use and may not be used for any purpose other than to identify prospective properties you may be interested in purchasing. Display of MLS data is deemed reliable but is not guaranteed accurate by the MLS or The Stefanie Angel Team | Keller Williams Victor Valley. Licensed in the State of California, USA.