

Skip To Content

21927 Erie

Lake Forest, CA 92630
  • $5,300/mo.
  • STATUS: Active
  • ON SITE: 35 Days
  • ID#: OC26191928
Rental
$5,300/mo.
Rental
  • 3
    BEDS
  • 0.08
    ACRES
  • 2
    BATHS
  • 1
    1/2 BATHS
  • 2,792
    SQFT
Neighborhood:
Type:
Rentals
Built:
1977
County:

School Information

Elementary School:
Middle School:
High School:
School District:
Listing Agent(s): Wendy Webb of Advanced R.E. Services, Inc. (949-595-5900)


Description

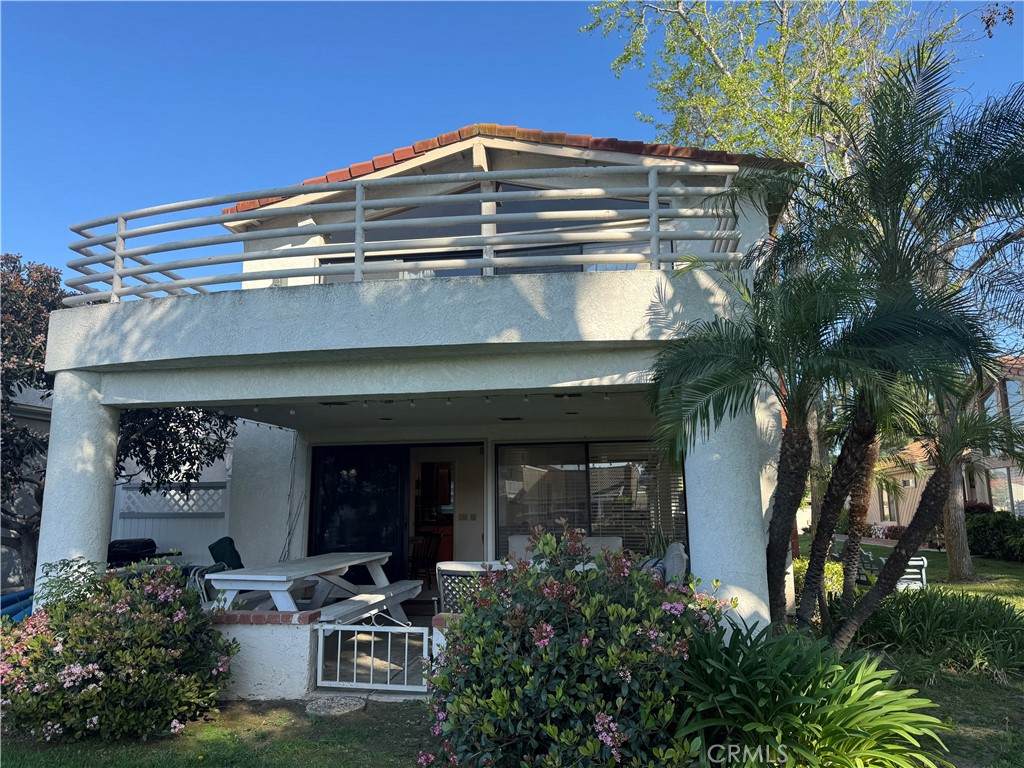
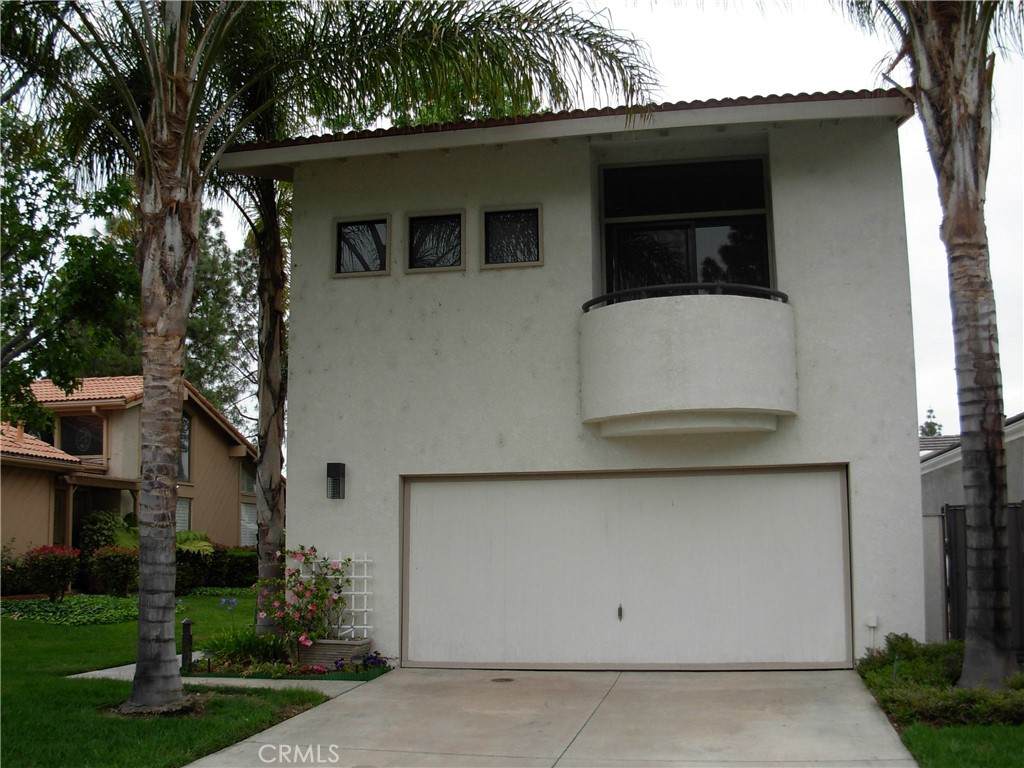
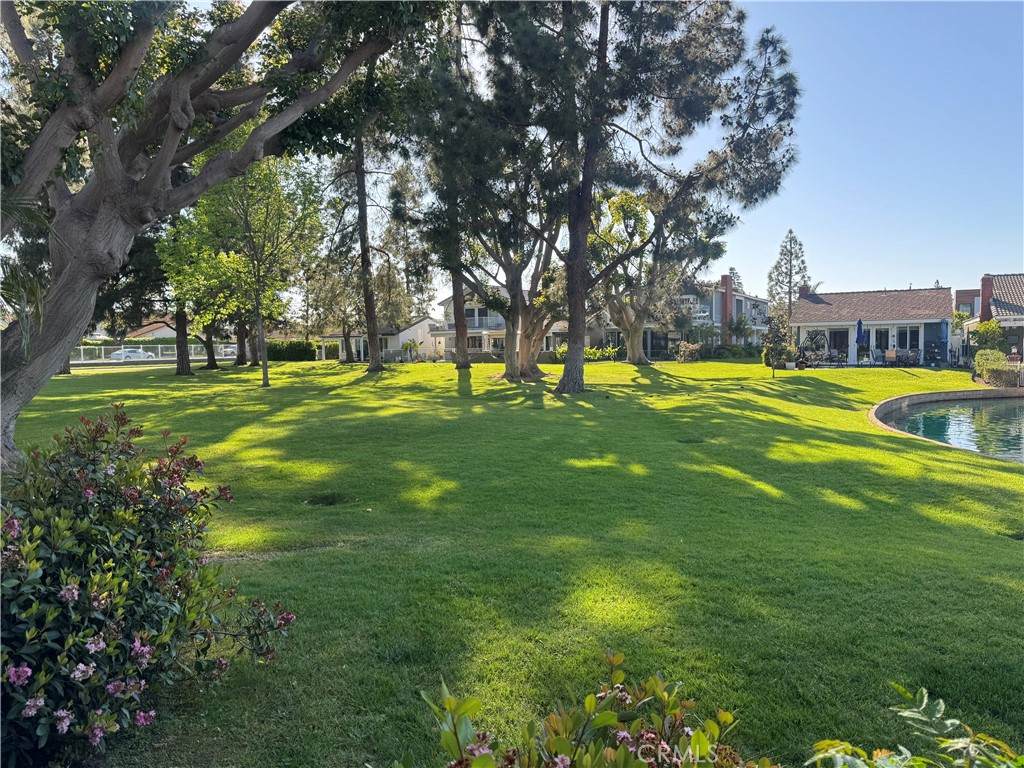
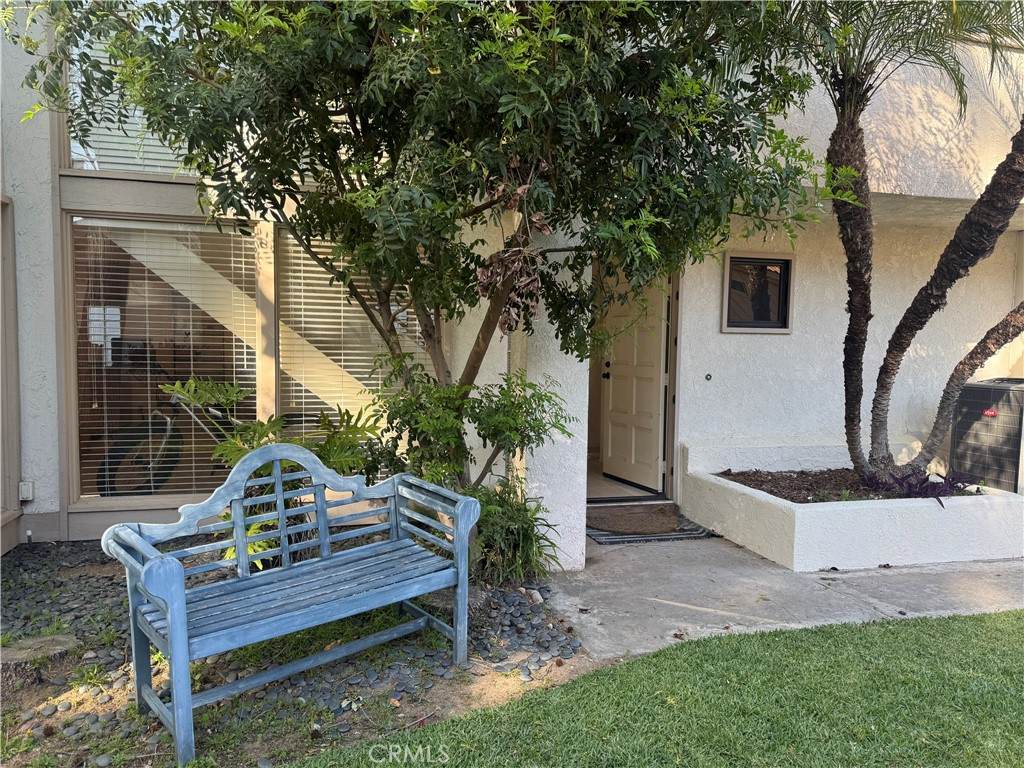
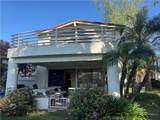
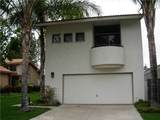
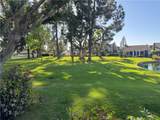
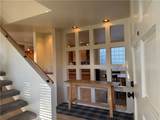
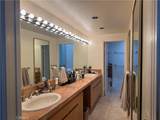
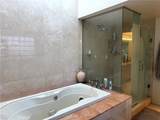
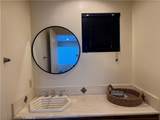
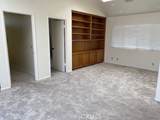
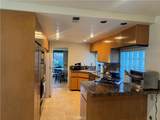
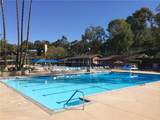
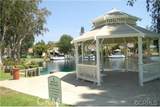
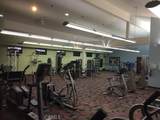
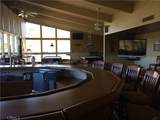
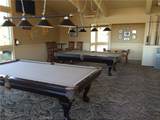
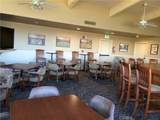
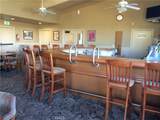
Welcome to this spacious, customized lake home featuring lake and greenbelt views. Membership in the exclusive Sun and Sale Club is included, offering access to desirable community amenities.The generous primary suite features a private balcony, cozy fireplace, and adjacent bath. The home also offers two secondary bedrooms, a bonus room, and a comfortable family room, providing plenty of space for family and guests.Additional highlights include an indoor laundry room, two-car attached garage, formal living room, and private patio. Conveniently located near major freeways and just a short distance from schools, shopping, churches, parks, and Irvine Spectrum, this home offers both comfort and convenience in an exceptional location.


Based on information from California Regional Multiple Listing Service, Inc. as of 2026-10-12T00:26:17.837. This information is for your personal, non-commercial use and may not be used for any purpose other than to identify prospective properties you may be interested in purchasing. Display of MLS data is deemed reliable but is not guaranteed accurate by the MLS or The Stefanie Angel Team | Keller Williams Victor Valley. Licensed in the State of California, USA.
www.thestefanieangelteam.com/homes/180940490
Print Image

21927 Erie Lake Forest, CA 92630

  • Price: $5,300/mo.
  • Status: Active
  • On Site: 35 Days
  • ID#: OC26191928
3
Beds
2
Baths
1
½ Baths
0.08
Acres
2,792
SQFT
1977
Built
Neighborhood:
Lake Forest Keys (Lk)
County:
Orange
Area:
LS - Lake Forest South
Elementary School:
Rancho Canada
Middle School:
Serrano Intermediate
High School:
El Toro
School District:
Saddleback Valley Unified
Property Description
Welcome to this spacious, customized lake home featuring lake and greenbelt views. Membership in the exclusive Sun and Sale Club is included, offering access to desirable community amenities.The generous primary suite features a private balcony, cozy fireplace, and adjacent bath. The home also offers two secondary bedrooms, a bonus room, and a comfortable family room, providing plenty of space for family and guests.Additional highlights include an indoor laundry room, two-car attached garage, formal living room, and private patio. Conveniently located near major freeways and just a short distance from schools, shopping, churches, parks, and Irvine Spectrum, this home offers both comfort and convenience in an exceptional location.
Exterior Features

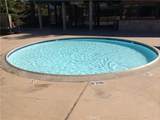
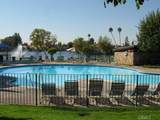
Attached Garage YN Yes Entry Level 1 Entry Location entry Lot Features Close to ClubhouseCul-De-SacGreenbeltLevelStreet Level Parking Total 2 Patio And Porch Features Covered Pool Features Association Pool Private YN No Property Attached YN No Sign On Property YN Yes Spa Features Association Spa YN Yes View Park/GreenbeltLake View YN Yes Waterfront Features LakeLake Privileges

Interior Features

Appliances Built-In RangeDishwasherDisposalWater Heater Common Walls End UnitNo Common Walls Cooling Central Air Cooling YN Yes Fireplace Features Living RoomPrimary Bedroom Fireplace YN Yes Flooring CarpetStone Furnished Unfurnished Interior Features BalconyOpen FloorplanUnfurnishedAll Bedrooms UpPrimary Suite Main Level Bathrooms 1 Main Level Bedrooms 0

Property Features

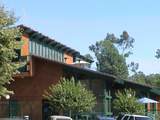
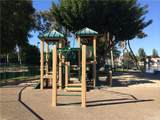
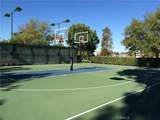
Additional Parcels YN No Association Amenities Billiard RoomClubhouseSport CourtFitness CenterGame RoomBarbecuePickleballPoolSaunaSpa/Hot TubTennis Court(s) Association YN Yes Community Features LakeStreet LightsFishing Disclosures Covenants/Restrictions Disclosure Garage YN Yes Laundry Features Laundry Room Lease Term 12 Months Levels Two Listing Agreement Exclusive Right To Lease Listing Service Full Service New Construction YN No Number Of Units In Community 500 Pets Allowed Call Property Sub Type Single Family Residence Rent Includes Association Dues Security Features Carbon Monoxide Detector(s)Smoke Detector(s) Senior Community YN No Sewer Public SewerSewer Tap Paid Special Listing Conditions Standard Structure Type House Utilities Cable AvailableElectricity AvailableNatural Gas AvailablePhone AvailableSewer ConnectedWater Available Water Source Public


Based on information from California Regional Multiple Listing Service, Inc. as of 2026-10-12T00:26:17.837. This information is for your personal, non-commercial use and may not be used for any purpose other than to identify prospective properties you may be interested in purchasing. Display of MLS data is deemed reliable but is not guaranteed accurate by the MLS or The Stefanie Angel Team | Keller Williams Victor Valley. Licensed in the State of California, USA.
 
https://bt-photos.global.ssl.fastly.net/socal/orig_boomver_1_592300589-2.jpg https://bt-photos.global.ssl.fastly.net/socal/orig_boomver_1_592300589-2.jpg https://bt-photos.global.ssl.fastly.net/socal/orig_boomver_1_592300589-2.jpg
Logo
The Stefanie Angel Team | Keller Williams Victor Valley
18333 Bear Valley Rd.
Hesperia CA, 92345
Listing Agent(s): Wendy Webb of Advanced R.E. Services, Inc. (949-595-5900)