Skip To Content

22661 Spring Lake Lane

Lake Forest, CA 92630
  • $4,300/mo.
  • STATUS: Active
  • ON SITE: 38 Days
  • ID#: OC26192712
Price Reduced
$4,300/mo.
Rental
  • 3
    BEDS
  • 0.1
    ACRES
  • 2
    BATHS
  • 1
    1/2 BATHS
  • 1,926
    SQFT
Neighborhood:
Type:
Rentals
Built:
1974
County:

School Ratings & Info

School District:
Listing Agent(s): Kerry Vanderwaag of Harbor Coast Properties (949-235-2313)


Description

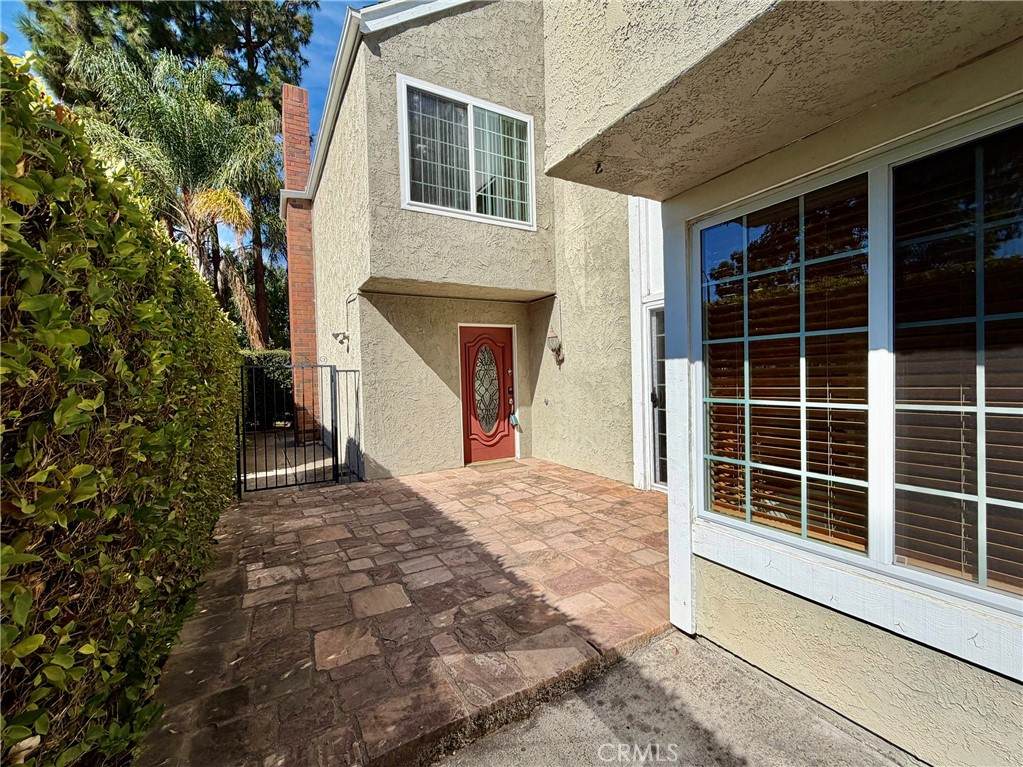
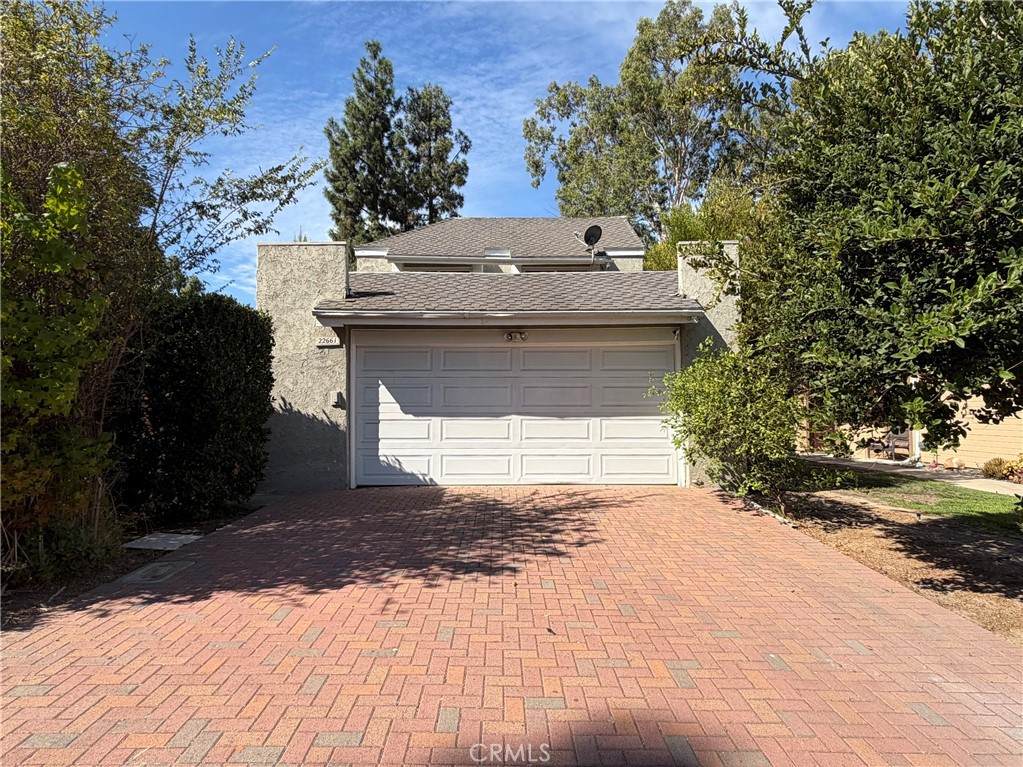
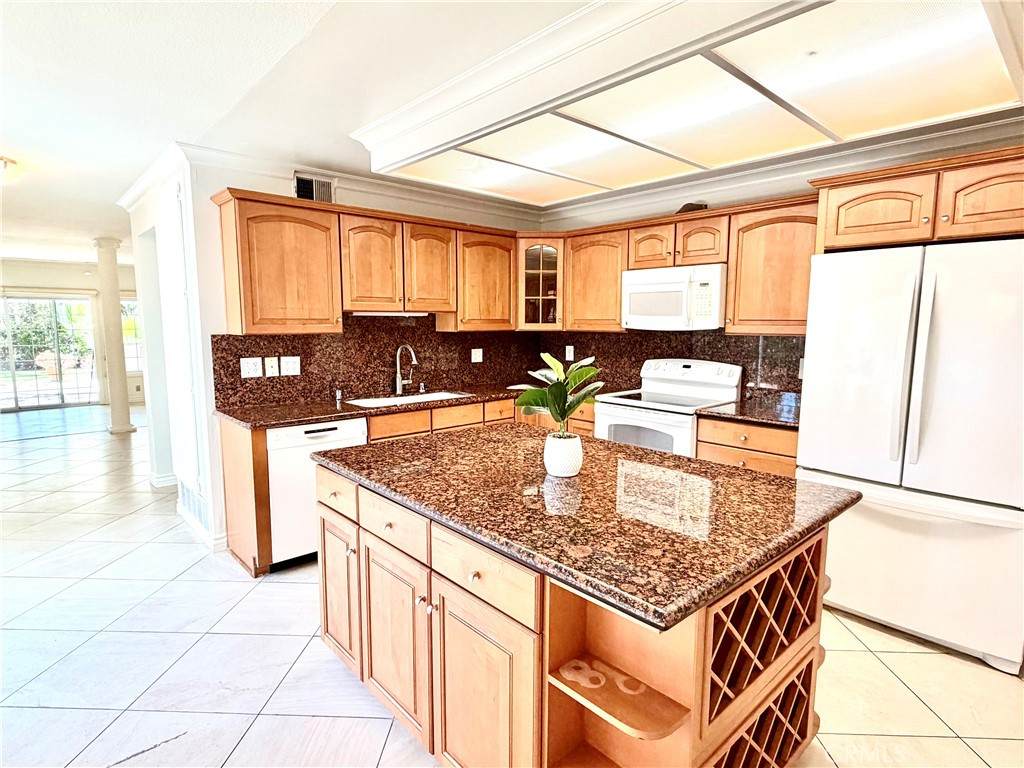
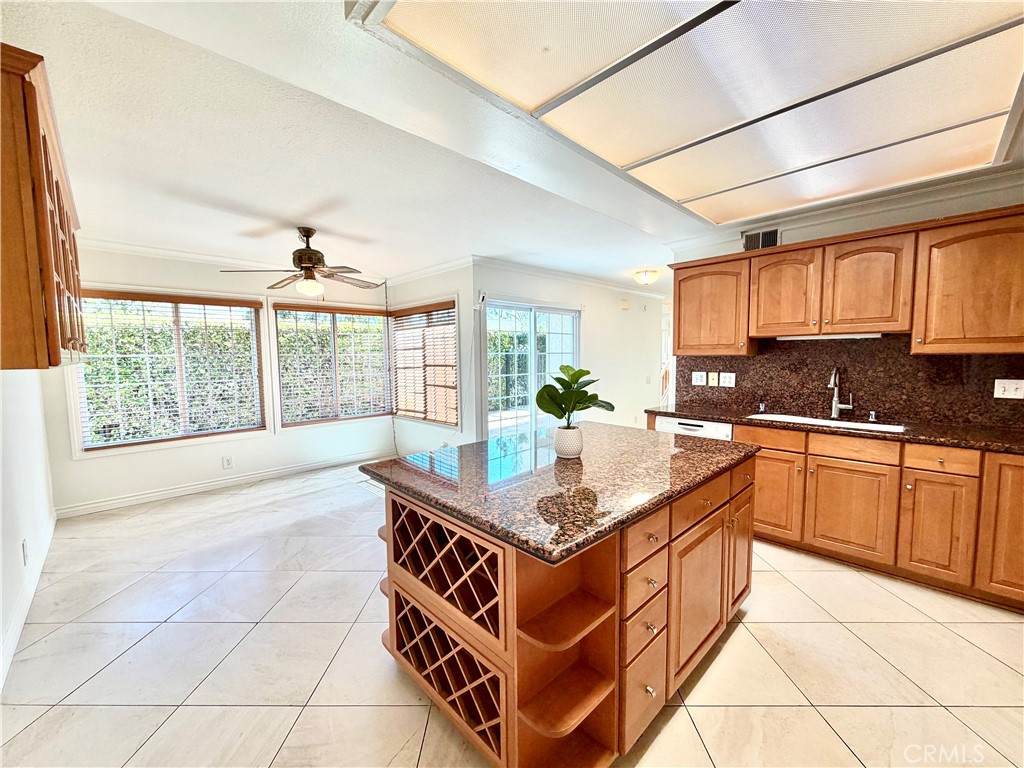
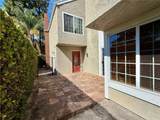
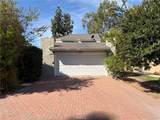
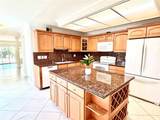
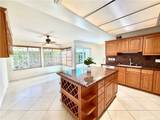
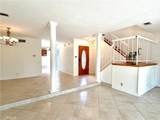
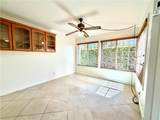
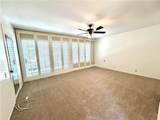
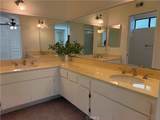
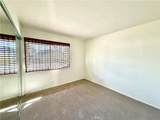
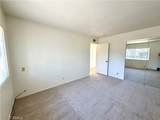
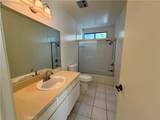
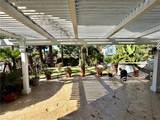
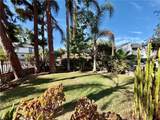
Detached home with 3 bedroom/2.5 ba featuring tile flooring downstairs, fresh paint throughout, a formal living and dining room with fireplace, and spacious kitchen with granite countertops, island and breakfast nook. All three bedrooms are upstairs with brand new carpet. Enjoy a nice backyard with grass and a pergola, perfect for relaxing or entertaining. Includes a 2-car garage with driveway and a great Lake Forest location close to shopping, dining, parks, and more! Membership to the Beach and Tennis Club! Enjoy a Jr. Olympic swimming pool, beach & swim lagoon, pickleball and tennis courts, basketball courts, volleyball court, gym, Lake View Lounge, pool tables and shuffleboard.


Based on information from California Regional Multiple Listing Service, Inc. as of 2026-10-12T00:26:17.837. This information is for your personal, non-commercial use and may not be used for any purpose other than to identify prospective properties you may be interested in purchasing. Display of MLS data is deemed reliable but is not guaranteed accurate by the MLS or The Stefanie Angel Team | Keller Williams Victor Valley. Licensed in the State of California, USA.
www.thestefanieangelteam.com/homes/180848744
Print Image

22661 Spring Lake Lane Lake Forest, CA 92630

  • Price: $4,300/mo.
  • Status: Active
  • On Site: 38 Days
  • ID#: OC26192712
3
Beds
2
Baths
1
½ Baths
0.1
Acres
1,926
SQFT
1974
Built
Neighborhood:
Shores (Ts)
County:
Orange
Area:
LS - Lake Forest South
School District:
Saddleback Valley Unified
Property Description
Detached home with 3 bedroom/2.5 ba featuring tile flooring downstairs, fresh paint throughout, a formal living and dining room with fireplace, and spacious kitchen with granite countertops, island and breakfast nook. All three bedrooms are upstairs with brand new carpet. Enjoy a nice backyard with grass and a pergola, perfect for relaxing or entertaining. Includes a 2-car garage with driveway and a great Lake Forest location close to shopping, dining, parks, and more! Membership to the Beach and Tennis Club! Enjoy a Jr. Olympic swimming pool, beach & swim lagoon, pickleball and tennis courts, basketball courts, volleyball court, gym, Lake View Lounge, pool tables and shuffleboard.
Exterior Features

Attached Garage YN Yes Entry Level 1 Entry Location 1 Lot Features Back YardCorner LotCul-De-SacLandscaped Parking Features DrivewayGarage Parking Total 2 Patio And Porch Features Covered Pool Features CommunityAssociation Pool Private YN No Property Attached YN No Sign On Property YN Yes Spa Features Community Spa YN Yes View Neighborhood View YN Yes

Interior Features

Appliances DishwasherDisposalGas RangeMicrowaveRefrigeratorWater HeaterDryerWasher Common Walls No Common Walls Cooling Central Air Cooling YN Yes Fireplace Features Living Room Fireplace YN Yes Flooring CarpetTile Furnished Unfurnished Heating Forced Air Heating YN Yes Interior Features Breakfast AreaCeiling Fan(s)Separate/Formal Dining RoomGranite CountersTrack LightingUnfurnishedAll Bedrooms UpPrimary SuiteWalk-In Closet(s) Main Level Bathrooms 1 Main Level Bedrooms 0 Window Features Blinds

Property Features

Additional Parcels YN No Association Amenities Billiard RoomClubhouseFitness CenterBarbecuePickleballPoolSpa/Hot TubTennis Court(s) Association YN Yes Community Features LakeSidewalksPool Disclosures Covenants/Restrictions Disclosure Garage YN Yes Inclusions washer and dryer as a courtesy Laundry Features In Garage Lease Term 12 Months Levels Two Listing Agreement Exclusive Right To Lease Listing Service Full Service New Construction YN No Pets Allowed Call Property Sub Type Single Family Residence Rent Includes Gardener Security Features Smoke Detector(s) Senior Community YN No Sewer Public Sewer Structure Type House Utilities Cable Available Water Source Public


Based on information from California Regional Multiple Listing Service, Inc. as of 2026-10-12T00:26:17.837. This information is for your personal, non-commercial use and may not be used for any purpose other than to identify prospective properties you may be interested in purchasing. Display of MLS data is deemed reliable but is not guaranteed accurate by the MLS or The Stefanie Angel Team | Keller Williams Victor Valley. Licensed in the State of California, USA.
 
https://bt-photos.global.ssl.fastly.net/socal/orig_boomver_1_567775192-2.jpg https://bt-photos.global.ssl.fastly.net/socal/orig_boomver_1_567775192-2.jpg https://bt-photos.global.ssl.fastly.net/socal/orig_boomver_1_567775192-2.jpg
Logo
The Stefanie Angel Team | Keller Williams Victor Valley
18333 Bear Valley Rd.
Hesperia CA, 92345
Listing Agent(s): Kerry Vanderwaag of Harbor Coast Properties (949-235-2313)