



Skip To Content

2537 Navarra Drive , B11

Carlsbad, CA 92009
  • $5,200/mo.
  • STATUS: Active
  • ON SITE: 41 Days
  • ID#: PTP2606604
Rental
UPDATED: 20 min ago
$5,200/mo.
Rental
  • 4
    BEDS
  • N/A
    ACRES
  • 2
    BATHS
  • 1
    1/2 BATHS
  • 2,500
    SQFT
Neighborhood:
Type:
Rentals
Built:
1975
County:

School Information

Elementary School:
Middle School:
High School:
School District:
Listing Agent(s): Cliff Chen of AK Real Estate (858-663-1372)


Description

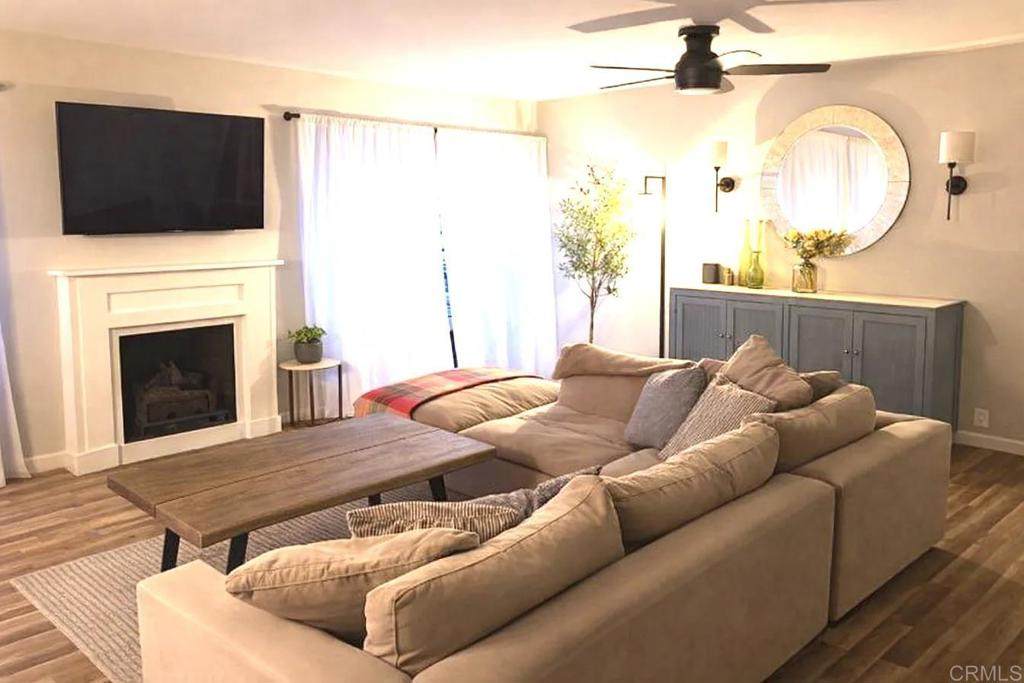
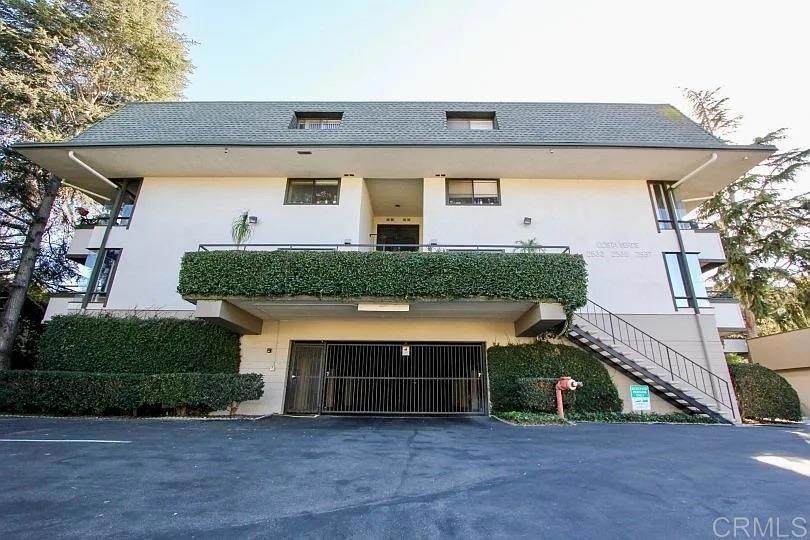
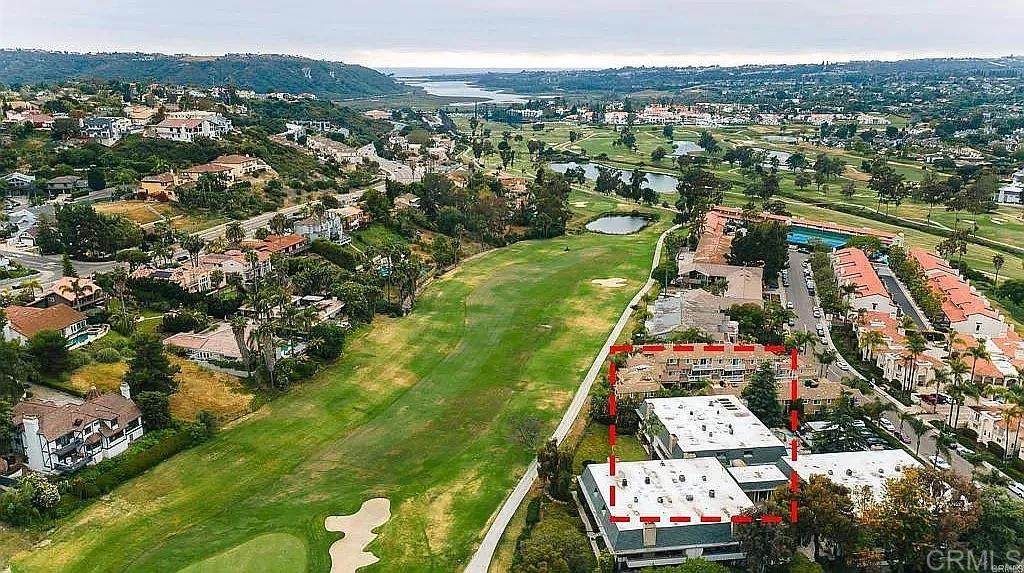
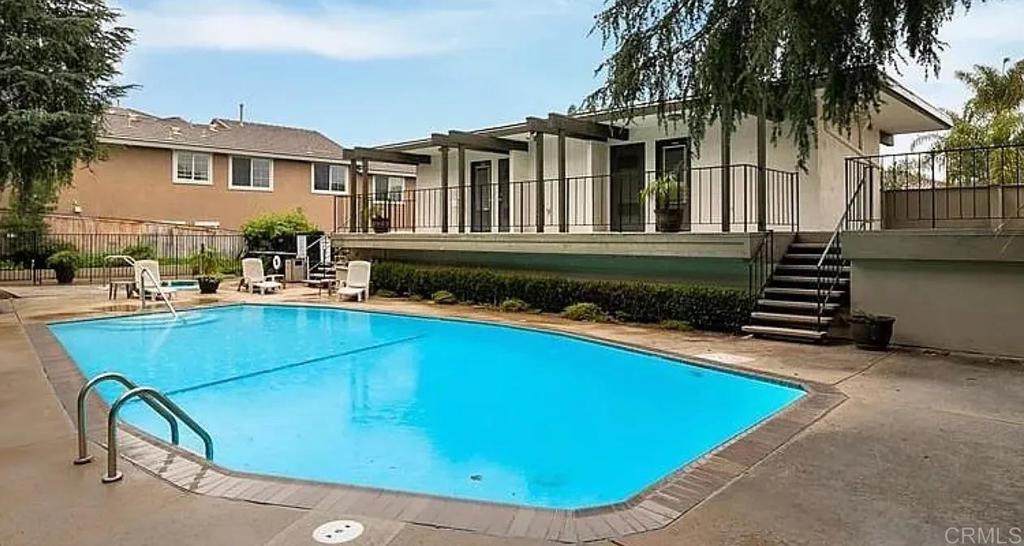
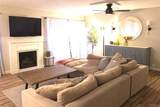
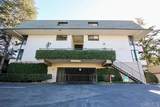
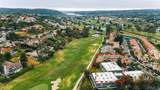
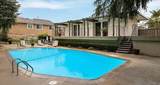
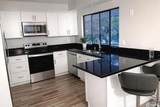
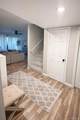
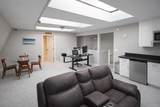
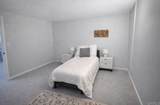
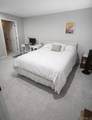
Spacious 4BR/2.5BA condo offering approximately 2,500 sq ft of light-filled living space in one of La Costa's most desirable communities, adjacent to the Omni La Costa Golf Course. Thoughtfully designed floor plan features a bonus game/media room, skylights, generous storage, and expansive living areas perfect for everyday living and entertaining. Recent updates include new carpet, refreshed bathroom vanities, and updated shower and tub. Enjoy year-round coastal breezes and access to community amenities including a pool, sauna, BBQ area, and two assigned spaces in a secured covered garage. Conveniently located near Carlsbad State Beach, The Forum, La Costa Town Square, Trader Joe's, shopping, dining, and easy access to I-5 and I-15. Located within the highly rated Carlsbad Unified School District, serving La Costa Heights Elementary, Oak Crest Middle School, and La Costa Canyon High School. A rare opportunity to enjoy spacious coastal living in the heart of La Costa. Available for long-term lease.


Based on information from California Regional Multiple Listing Service, Inc. as of 2026-10-10T19:44:58.117. This information is for your personal, non-commercial use and may not be used for any purpose other than to identify prospective properties you may be interested in purchasing. Display of MLS data is deemed reliable but is not guaranteed accurate by the MLS or The Stefanie Angel Team | Keller Williams Victor Valley. Licensed in the State of California, USA.
www.thestefanieangelteam.com/homes/180693574
Print Image

2537 Navarra Drive , B11 Carlsbad, CA 92009

  • Price: $5,200/mo.
  • Status: Active
  • On Site: 41 Days
  • Updated: 20 min ago
  • ID#: PTP2606604
4
Beds
2
Baths
1
½ Baths
N/A
Acres
2,500
SQFT
1975
Built
Neighborhood:
92009 - Carlsbad
County:
San Diego
Area:
92009 - Carlsbad
Elementary School:
La Costa Heights
Middle School:
Oak Crest
High School:
La Costa Canyon
School District:
San Dieguito Union
Property Description
Spacious 4BR/2.5BA condo offering approximately 2,500 sq ft of light-filled living space in one of La Costa's most desirable communities, adjacent to the Omni La Costa Golf Course. Thoughtfully designed floor plan features a bonus game/media room, skylights, generous storage, and expansive living areas perfect for everyday living and entertaining. Recent updates include new carpet, refreshed bathroom vanities, and updated shower and tub. Enjoy year-round coastal breezes and access to community amenities including a pool, sauna, BBQ area, and two assigned spaces in a secured covered garage. Conveniently located near Carlsbad State Beach, The Forum, La Costa Town Square, Trader Joe's, shopping, dining, and easy access to I-5 and I-15. Located within the highly rated Carlsbad Unified School District, serving La Costa Heights Elementary, Oak Crest Middle School, and La Costa Canyon High School. A rare opportunity to enjoy spacious coastal living in the heart of La Costa. Available for long-term lease.
Exterior Features

Attached Garage YN No Direction Faces West Entry Level 1 Entry Location Front Exterior Features BalconyRain Gutters Lot Features 0-1 Unit/Acre Parking Features AssignedControlled EntranceGarageGarage Door OpenerGatedOff StreetOne SpaceCommunity StructureOn Street Parking Total 2 Patio And Porch Features PatioBalcony Pool Features CommunityFencedHeatedIn GroundAssociation Pool Private YN No Property Attached YN Yes Road Frontage Type City Street Road Surface Type Paved Roof Shingle Spa Features HeatedIn Ground Spa YN Yes View Golf CourseHillsNeighborhood View YN Yes

Interior Features

Appliances DishwasherElectric CooktopExhaust FanElectric OvenElectric RangeDisposalHot Water CirculatorMicrowaveRefrigeratorDryerWasher Common Walls 1 Common WallEnd UnitNo One Above Cooling Central AirElectricHigh EfficiencyHeat Pump Cooling YN Yes Door Features Mirrored Closet Door(s)Sliding Doors Fireplace Features Living Room Fireplace YN Yes Flooring CarpetLaminateTile Furnished Unfurnished Heating CentralElectricHigh EfficiencyHeat Pump Heating YN Yes Interior Features Wet BarBalconyCeiling Fan(s)High CeilingsMultiple StaircasesOpen FloorplanRecessed LightingStorageTrash ChuteTrack LightingTwo Story CeilingsBarDressing AreaJack and Jill BathMain Level PrimaryWalk-In Closet(s) Main Level Bathrooms 2 Main Level Bedrooms 1 Window Features ScreensSkylight(s)

Property Features

Association Amenities Maintenance GroundsGame RoomHot WaterManagementBarbecuePoolPet RestrictionsPets AllowedSaunaSpa/Hot TubTrashWater Association Fee Includes Pest ControlSewer Association YN Yes Community Features GolfStorm Drain(s)Street LightsSuburbanSidewalksPool Disclosures Covenants/Restrictions DisclosureFamilial RelationHOA Disclosure Electric Electricity - On PropertyStandard Garage YN Yes Green Energy Efficient Thermostat Laundry Features Washer HookupElectric Dryer HookupInsideStacked Levels Two Listing Agreement Exclusive Right To Lease Listing Service Full Service Number Of Units In Community 24 Pets Allowed Dogs OKSize LimitYes Property Condition Updated/RemodeledTurnkey Property Sub Type Condominium Rent Includes Association DuesGasGardenerPoolSewerTrash CollectionWater Security Features Security SystemCarbon Monoxide Detector(s)Fire Detection SystemFire Sprinkler SystemKey Card EntrySmoke Detector(s)Security Lights Senior Community YN No Sewer Public Sewer Special Listing Conditions Standard Structure Type Townhouse Utilities Cable AvailableCable ConnectedElectricity AvailableElectricity ConnectedSee Remarks Zoning R-1:SINGLE FAM-RES


Based on information from California Regional Multiple Listing Service, Inc. as of 2026-10-10T19:44:58.117. This information is for your personal, non-commercial use and may not be used for any purpose other than to identify prospective properties you may be interested in purchasing. Display of MLS data is deemed reliable but is not guaranteed accurate by the MLS or The Stefanie Angel Team | Keller Williams Victor Valley. Licensed in the State of California, USA.
 
https://bt-photos.global.ssl.fastly.net/socal/orig_boomver_1_550541150-2.jpg https://bt-photos.global.ssl.fastly.net/socal/orig_boomver_1_550541150-2.jpg https://bt-photos.global.ssl.fastly.net/socal/orig_boomver_1_550541150-2.jpg
Logo
The Stefanie Angel Team | Keller Williams Victor Valley
18333 Bear Valley Rd.
Hesperia CA, 92345
Listing Agent(s): Cliff Chen of AK Real Estate (858-663-1372)