




Description
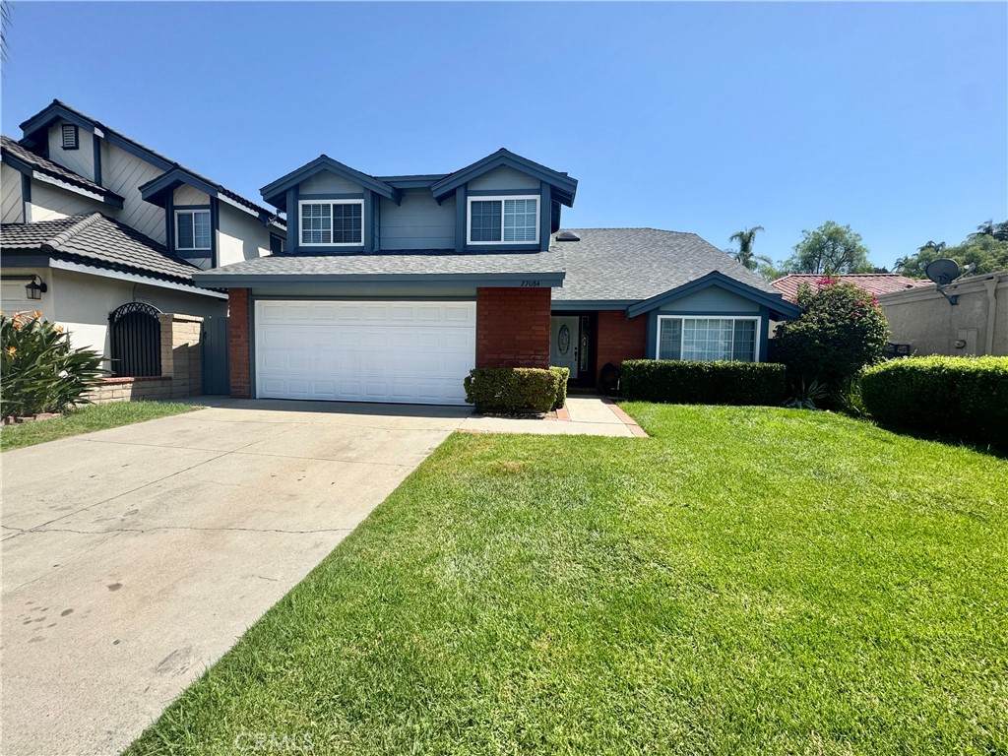
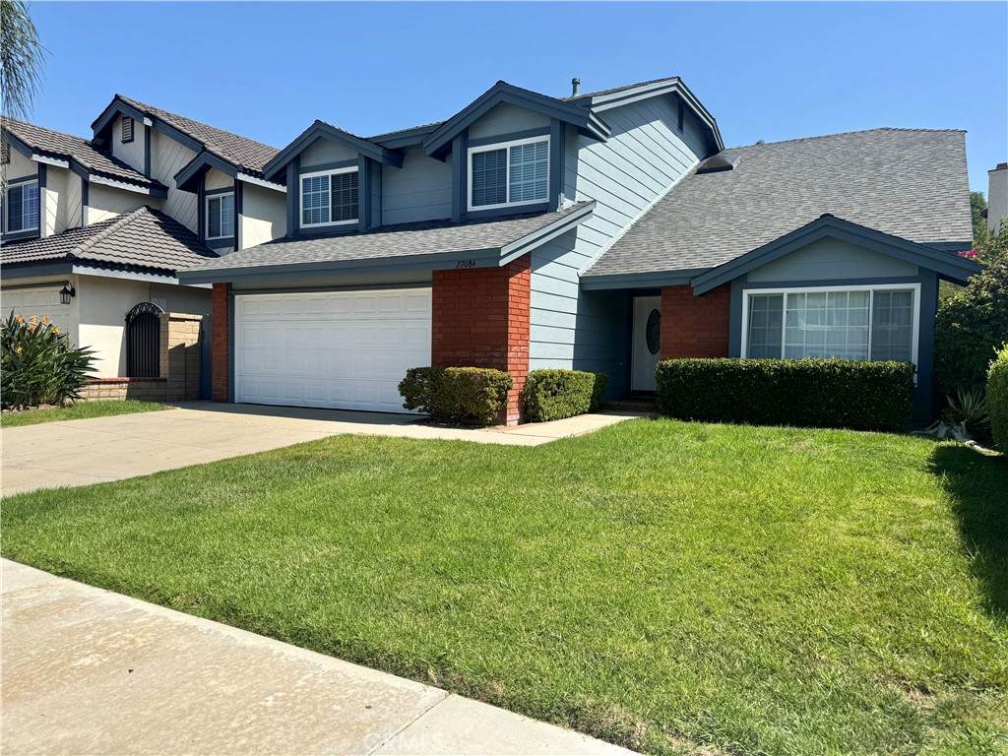
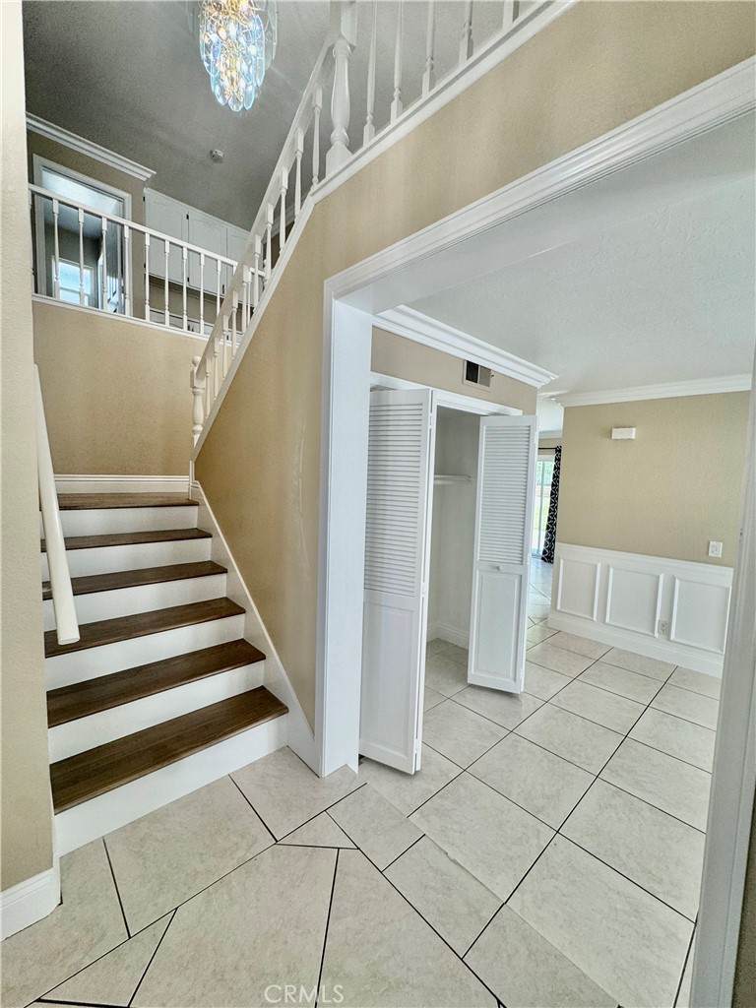
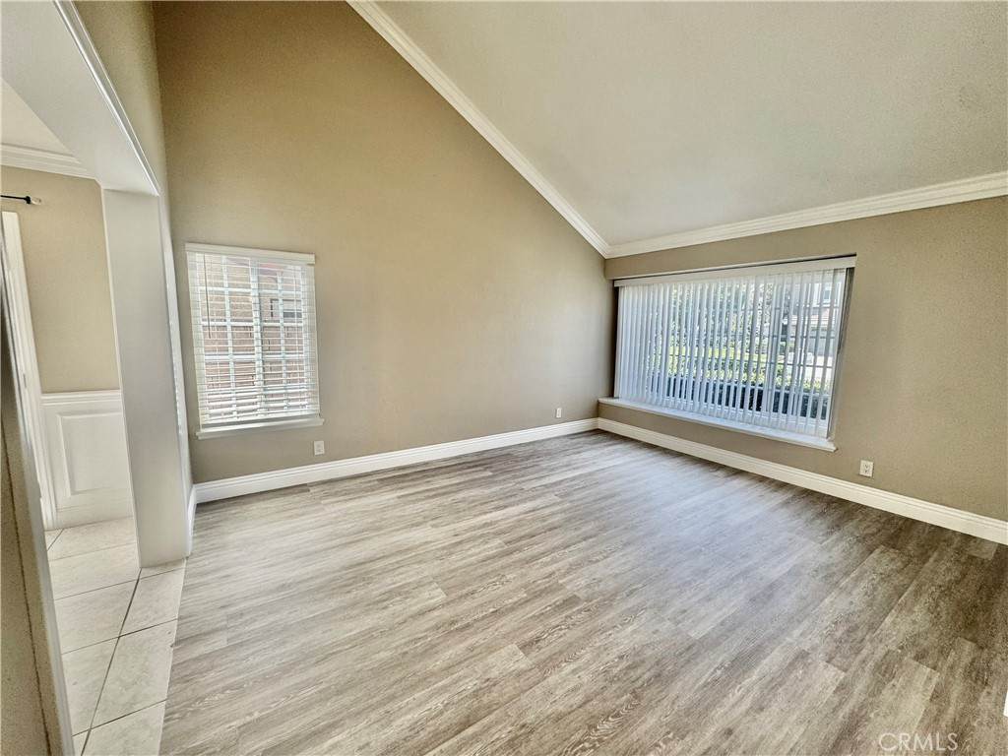
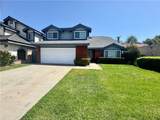
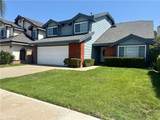
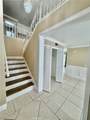
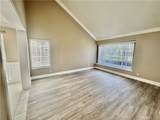
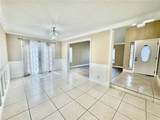
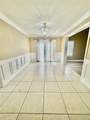
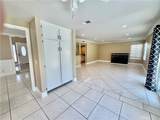
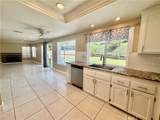
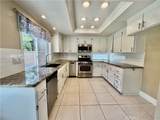
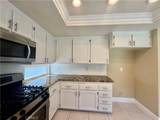
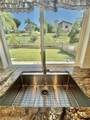
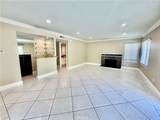
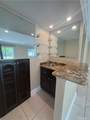
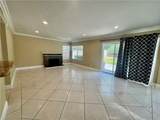
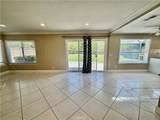
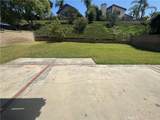
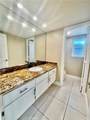
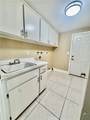
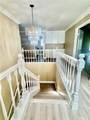
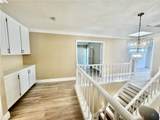
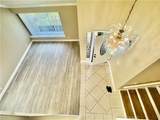
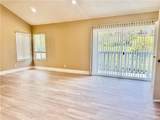
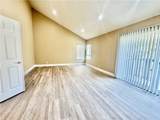
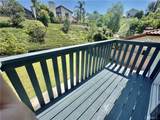
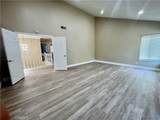
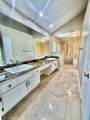
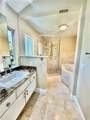
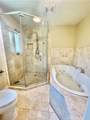
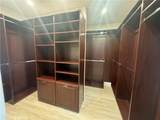
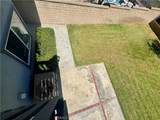
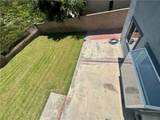
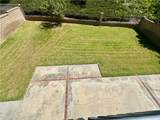
Located in the desirable Galicia tract, near a destination shopping center with easy freeway access. This home has been highly upgraded with french doors & wainscoting in the dining room as well as textured ceilings, decor plugs/switches, oversized baseboards, crown molding, door casings, window casings, raised panel doors, recessed lights and double pained vinyl windows/sliding doors throughout add to the amenities this home has to offer. This is an airey, open floor plan with lots of natural sunlight. Granite counters everywhere; in the kitchen, on wet bar area and in all three bathrooms. A larger family room off the kitchen/nook makes for a wonderful focal point to gather with its slate fireplace/hearth, wet bar, wine rack and access to the large rear yard with lots of space and grass. The kitchen has stainless a steel stove, microwave, dishwasher and trash compactor. Inside laundry room has a large service sink and, just in case people come home sandy or muddy, a second direct access door; this one from the side yard. The primary bedroom suite has vaulted ceilings, a spacious walk in closet and a sliding door allowing access to the rear balcony. The luxurious primary bath has travertine flooring, travertine tile on the walls, a jacuzzi tub, separate enclosed shower and new double sinks with designer faucets. All 4 bedrooms are situated upstairs. The hall bath also has travertine flooring, new double sinks with designer faucets and a shower over tub. Enjoy a relaxing moment at the window seat in the step down living room. Serviced by superb schools, membership to Lake Mission Viejo with it's boat rental facility, private beaches, dedicated swimming areas, the popular and noteworthy "Summer Sunset Concert" series puncrtuated by a fireworks display, "Taste of the Lake", Movies Under the Stars and picnic/recreation areas all included and paid for by the landloed. Welcome home!
-
4BEDS
-
0.11ACRES
-
2BATHS
-
11/2 BATHS
Description
Located in the desirable Galicia tract, near a destination shopping center with easy freeway access. This home has been highly upgraded with french doors & wainscoting in the dining room as well as textured ceilings, decor plugs/switches, oversized baseboards, crown molding, door casings, window casings, raised panel doors, recessed lights and double pained vinyl windows/sliding doors throughout add to the amenities this home has to offer. This is an airey, open floor plan with lots of natural sunlight. Granite counters everywhere; in the kitchen, on wet bar area and in all three bathrooms. A larger family room off the kitchen/nook makes for a wonderful focal point to gather with its slate fireplace/hearth, wet bar, wine rack and access to the large rear yard with lots of space and grass. The kitchen has stainless a steel stove, microwave, dishwasher and trash compactor. Inside laundry room has a large service sink and, just in case people come home sandy or muddy, a second direct access door; this one from the side yard. The primary bedroom suite has vaulted ceilings, a spacious walk in closet and a sliding door allowing access to the rear balcony. The luxurious primary bath has travertine flooring, travertine tile on the walls, a jacuzzi tub, separate enclosed shower and new double sinks with designer faucets. All 4 bedrooms are situated upstairs. The hall bath also has travertine flooring, new double sinks with designer faucets and a shower over tub. Enjoy a relaxing moment at the window seat in the step down living room. Serviced by superb schools, membership to Lake Mission Viejo with it's boat rental facility, private beaches, dedicated swimming areas, the popular and noteworthy "Summer Sunset Concert" series puncrtuated by a fireworks display, "Taste of the Lake", Movies Under the Stars and picnic/recreation areas all included and paid for by the landloed. Welcome home!
Based on information from California Regional Multiple Listing Service, Inc. as of 2026-10-08T20:34:39.74. This information is for your personal, non-commercial use and may not be used for any purpose other than to identify prospective properties you may be interested in purchasing. Display of MLS data is deemed reliable but is not guaranteed accurate by the MLS or The Stefanie Angel Team | Keller Williams Victor Valley. Licensed in the State of California, USA.