



Skip To Content

27625 S Evergreen

San Pedro, CA 90731
  • $6,000/mo.
  • STATUS: Active
  • ON SITE: 34 Days
  • ID#: PV26193138
Rental
UPDATED: 27 min ago
$6,000/mo.
Rental
  • 5
    BEDS
  • 0.08
    ACRES
  • 3
    BATHS
  • 0
    1/2 BATHS
  • 2,531
    SQFT
Neighborhood:
Type:
Rentals
Built:
2023
County:

School Information

Elementary School:
Middle School:
High School:
School District:
Listing Agent(s): Poornima Patel of Coldwell Banker Realty (310-378-5201)


Description

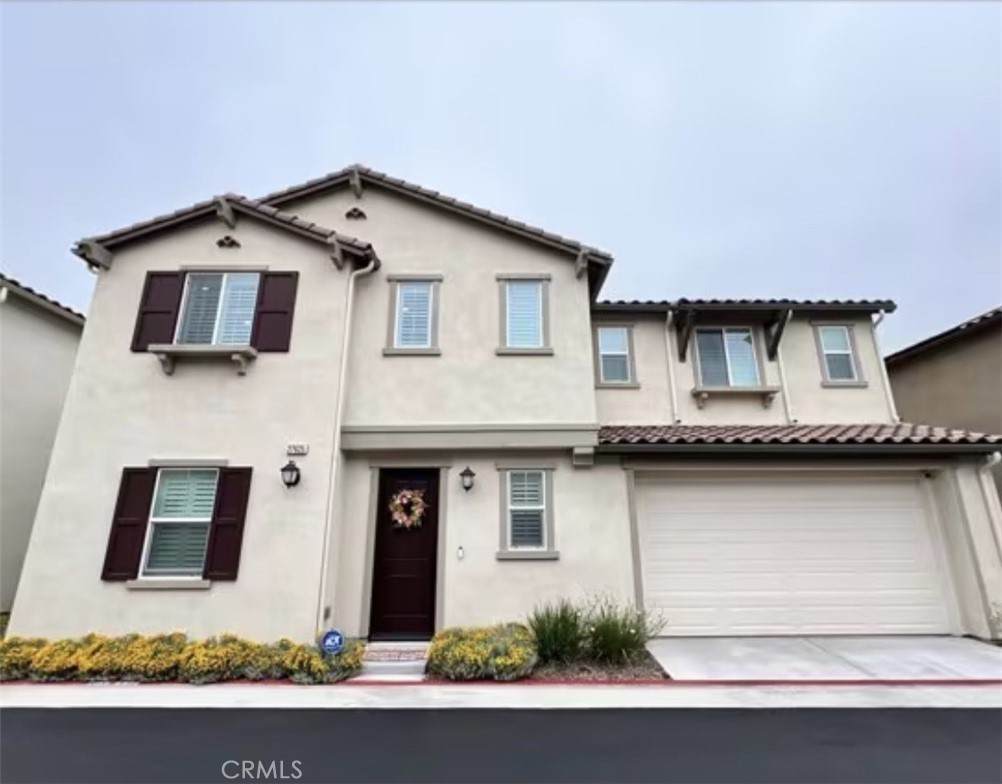
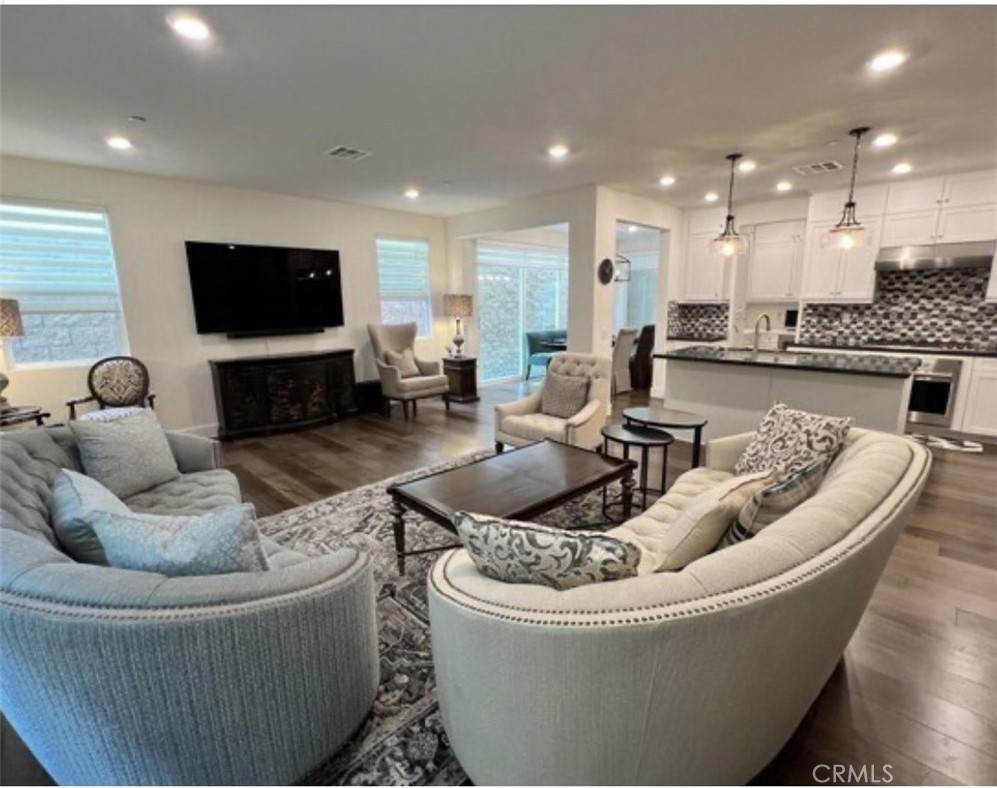
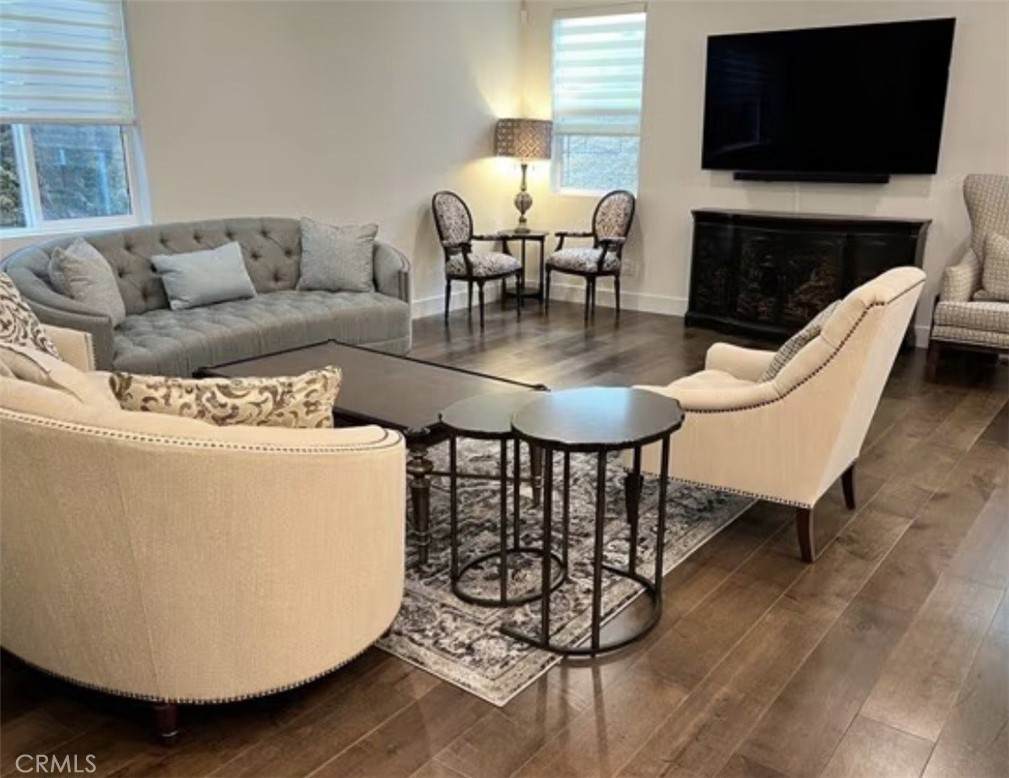
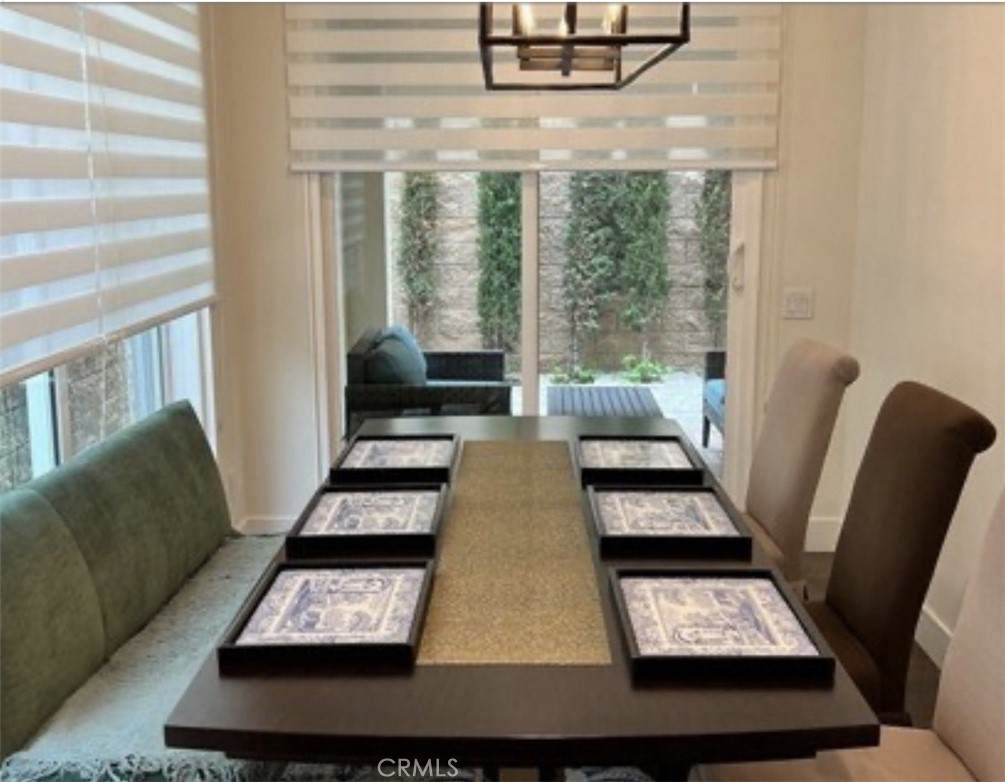
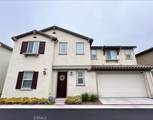
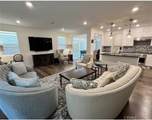
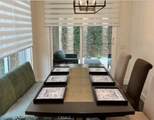
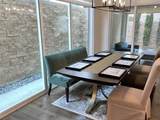
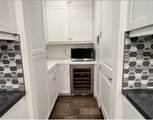
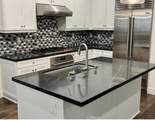
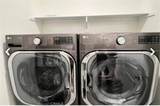
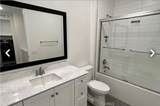
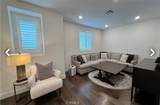
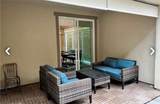
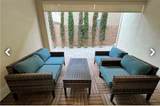
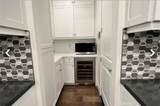
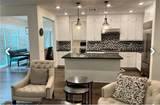
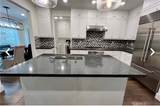
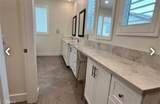
Beautiful newer-construction 5-bedroom, 3-bath residence located in the gated Ponte Vista community of San Pedro. Thoughtfully upgraded with wood flooring, modern lighting, designer kitchen finishes, wood shutters and high-end roller shades. The bright, spacious open floor plan features high ceilings and abundant natural light. Wrap-around sliding doors open to a covered patio, creating an inviting indoor-outdoor living space. One bedroom and full bath are located on the main level. Upstairs features a spacious den, additional bedrooms and walk-in closets. All appliances are included, along with two TV mounts and outdoor patio furniture. Pet-friendly. Community amenities include a pool, spa, clubhouse, fitness center, BBQ areas, walking trails, dog parks, playgrounds and neighborhood parks. Conveniently located near shopping, dining and freeway access.


Based on information from California Regional Multiple Listing Service, Inc. as of 2026-10-08T21:34:04.17. This information is for your personal, non-commercial use and may not be used for any purpose other than to identify prospective properties you may be interested in purchasing. Display of MLS data is deemed reliable but is not guaranteed accurate by the MLS or The Stefanie Angel Team | Keller Williams Victor Valley. Licensed in the State of California, USA.
www.thestefanieangelteam.com/homes/180848774
Print Image

27625 S Evergreen San Pedro, CA 90731

  • Price: $6,000/mo.
  • Status: Active
  • On Site: 34 Days
  • Updated: 27 min ago
  • ID#: PV26193138
5
Beds
3
Baths
0
½ Baths
0.08
Acres
2,531
SQFT
2023
Built
Neighborhood:
193 - San Pedro - North
County:
Los Angeles
Area:
193 - San Pedro - North
Elementary School:
Taper
Middle School:
Dodson
High School:
Narbonne
School District:
Los Angeles Unified
Property Description
Beautiful newer-construction 5-bedroom, 3-bath residence located in the gated Ponte Vista community of San Pedro. Thoughtfully upgraded with wood flooring, modern lighting, designer kitchen finishes, wood shutters and high-end roller shades. The bright, spacious open floor plan features high ceilings and abundant natural light. Wrap-around sliding doors open to a covered patio, creating an inviting indoor-outdoor living space. One bedroom and full bath are located on the main level. Upstairs features a spacious den, additional bedrooms and walk-in closets. All appliances are included, along with two TV mounts and outdoor patio furniture. Pet-friendly. Community amenities include a pool, spa, clubhouse, fitness center, BBQ areas, walking trails, dog parks, playgrounds and neighborhood parks. Conveniently located near shopping, dining and freeway access.
Exterior Features

Attached Garage YN Yes Entry Level 1 Entry Location front door Lot Features Drip Irrigation/BubblersFront YardLandscapedNear Park Parking Total 2 Pool Features CommunitySalt WaterAssociation Pool Private YN No Property Attached YN No Sign On Property YN Yes View Courtyard View YN Yes

Interior Features

Appliances 6 Burner StoveBuilt-In RangeConvection OvenDouble OvenDishwasherENERGY STAR Qualified AppliancesENERGY STAR Qualified Water HeaterExhaust FanElectric RangeFreezerGas OvenGas RangeHot Water CirculatorIce MakerRefrigeratorSolar Hot WaterSelf Cleaning OvenTankless Water HeaterVented Exhaust FanWater HeaterDryer Common Walls No Common Walls Cooling Central AirZoned Cooling YN Yes Fireplace Features None Fireplace YN No Flooring Vinyl Furnished Unfurnished Heating CentralENERGY STAR Qualified EquipmentSolar Heating YN Yes Interior Features Separate/Formal Dining RoomEat-in KitchenHigh CeilingsOpen FloorplanBedroom on Main LevelWalk-In Closet(s) Main Level Bathrooms 1 Main Level Bedrooms 1

Property Features

Additional Parcels YN No Association Amenities ClubhouseDog ParkFitness CenterPoolSpa/Hot Tub Association YN Yes Community Features Dog ParkStreet LightsSuburbanSidewalksParkPool Electric 220 Volts Other220 Volts in Garage220 Volts in Kitchen220 Volts in Laundry220 Volts For SpaSee Remarks Garage YN Yes Green Energy Efficient ThermostatAppliancesWater Heater Green Energy Generation Solar Inclusions Refrigeratorwasherdryertwo TV mounts and outdoor patio furnitureElectric Charger Laundry Features InsideUpper Level Lease Term 12 Months Levels Two Listing Agreement Exclusive Right To Lease Listing Service Entry Only New Construction YN No Pets Allowed Call Property Sub Type Single Family Residence Rent Includes Association Dues Senior Community YN No Sewer Public Sewer Structure Type House Water Source Public


Based on information from California Regional Multiple Listing Service, Inc. as of 2026-10-08T21:34:04.17. This information is for your personal, non-commercial use and may not be used for any purpose other than to identify prospective properties you may be interested in purchasing. Display of MLS data is deemed reliable but is not guaranteed accurate by the MLS or The Stefanie Angel Team | Keller Williams Victor Valley. Licensed in the State of California, USA.
 
https://bt-photos.global.ssl.fastly.net/socal/orig_boomver_1_567534090-2.jpg https://bt-photos.global.ssl.fastly.net/socal/orig_boomver_1_567534090-2.jpg https://bt-photos.global.ssl.fastly.net/socal/orig_boomver_1_567534090-2.jpg
Logo
The Stefanie Angel Team | Keller Williams Victor Valley
18333 Bear Valley Rd.
Hesperia CA, 92345
Listing Agent(s): Poornima Patel of Coldwell Banker Realty (310-378-5201)