Skip To Content

2800 E Los Felices Circle , #113

Palm Springs, CA 92262
  • $1,400/mo.
  • STATUS: Active
  • ON SITE: 36 Days
  • ID#: IG26192695
Rental
UPDATED: 18 min ago
$1,400/mo.
Rental
  • 1
    BEDS
  • 0.01
    ACRES
  • 1
    BATHS
  • 0
    1/2 BATHS
  • 589
    SQFT
Type:
Rentals
Built:
1982
County:

School Ratings & Info

School District:
Listing Agent(s): Jennifer Wilson of MONARCH MANAGEMENT INC. (909-328-2482)


Description

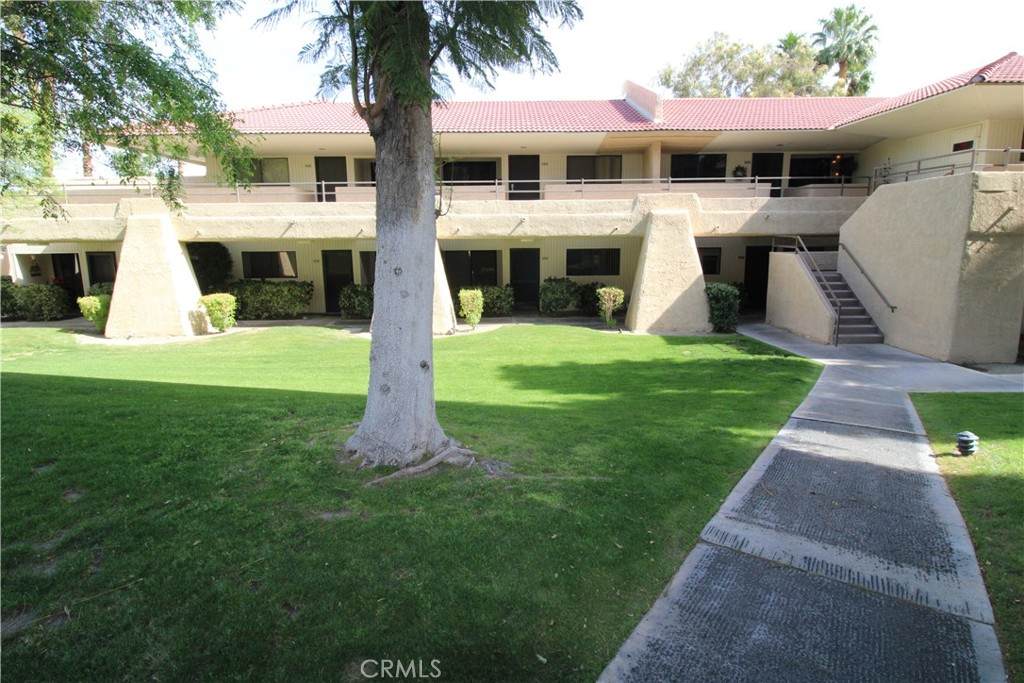
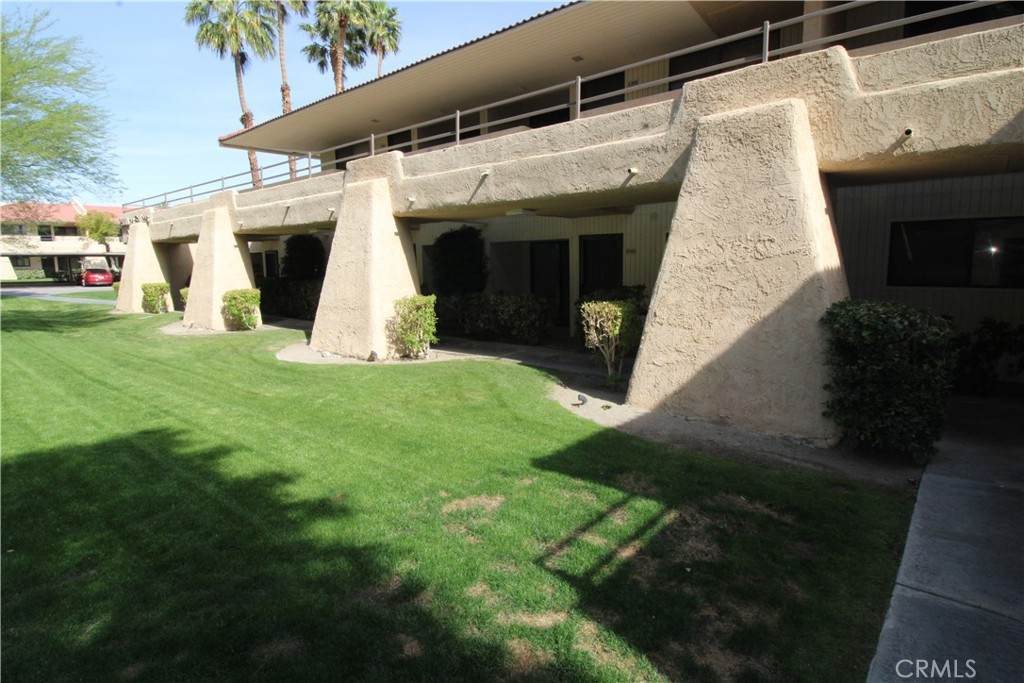
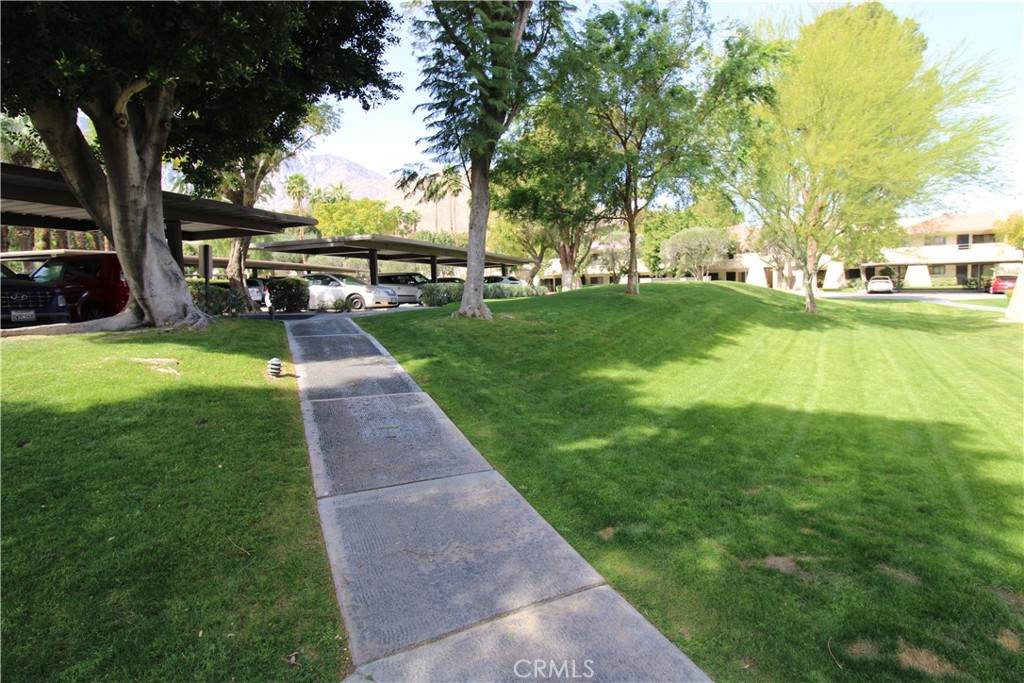
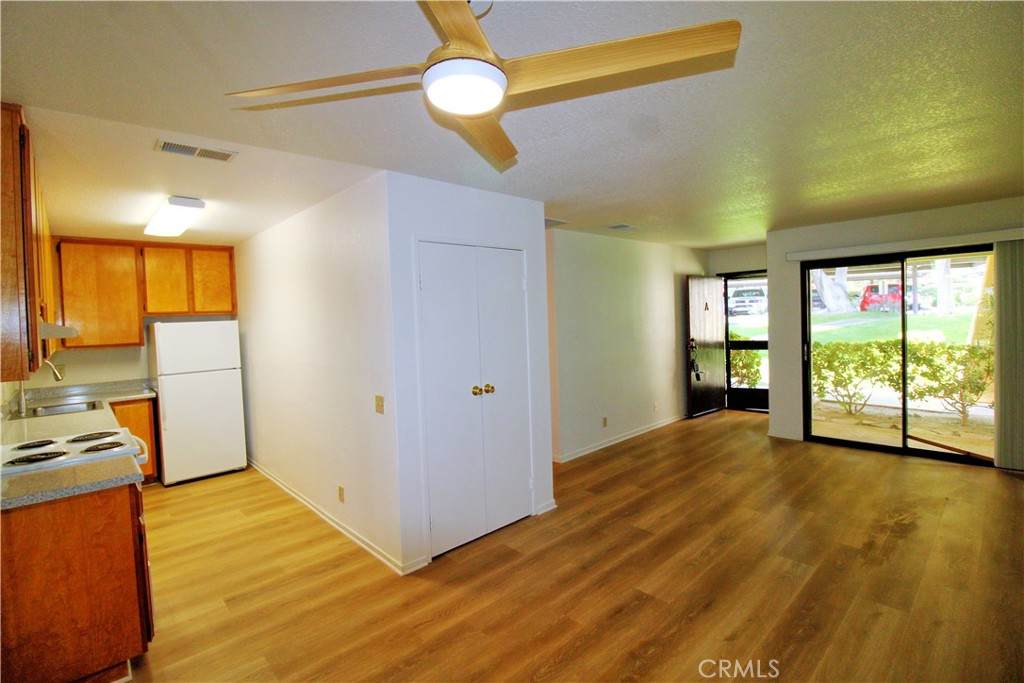
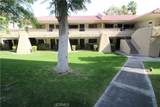
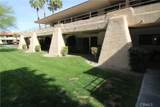
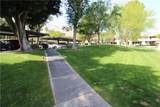
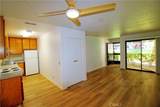
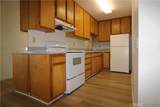
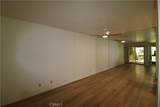
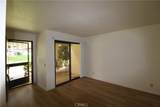
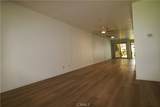
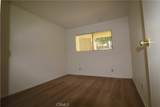
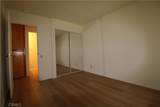
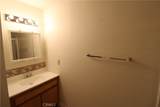
Welcome home to Palm Springs Villas! One bedroom, one bath ground floor unit located in gated community. Nice sized living room open to dining room that has new ceiling fan. Galley style kitchen includes free standing range and refrigerator. Bedroom overlooks the green belt and is adjacent to the full bath. New plank flooring throughout entire unit and new plumbing fixtures. Community features multiple pools and tennis courts and is located close to downtown.


Based on information from California Regional Multiple Listing Service, Inc. as of 2026-10-09T18:44:39.913. This information is for your personal, non-commercial use and may not be used for any purpose other than to identify prospective properties you may be interested in purchasing. Display of MLS data is deemed reliable but is not guaranteed accurate by the MLS or The Stefanie Angel Team | Keller Williams Victor Valley. Licensed in the State of California, USA.
www.thestefanieangelteam.com/homes/180810878
Print Image

2800 E Los Felices Circle , #113 Palm Springs, CA 92262

  • Price: $1,400/mo.
  • Status: Active
  • On Site: 36 Days
  • Updated: 18 min ago
  • ID#: IG26192695
1
Beds
1
Baths
0
½ Baths
0.01
Acres
589
SQFT
1982
Built
Neighborhood:
Palm Springs Villas II (33114)
County:
Riverside
Area:
331 - North End Palm Springs
School District:
Palm Springs Unified
Property Description
Welcome home to Palm Springs Villas! One bedroom, one bath ground floor unit located in gated community. Nice sized living room open to dining room that has new ceiling fan. Galley style kitchen includes free standing range and refrigerator. Bedroom overlooks the green belt and is adjacent to the full bath. New plank flooring throughout entire unit and new plumbing fixtures. Community features multiple pools and tennis courts and is located close to downtown.
Exterior Features

Carport YN Yes Entry Level 1 Entry Location Front Foundation Details Slab Parking Features Carport Parking Total 0 Patio And Porch Features Concrete Pool Features CommunityAssociation Pool Private YN No Property Attached YN Yes Sign On Property YN No Spa Features Community Spa YN Yes View CourtyardMountain(s)Neighborhood View YN Yes

Interior Features

Appliances Electric Range Common Walls 2+ Common Walls Cooling Central Air Cooling YN Yes Fireplace Features None Fireplace YN No Flooring CarpetVinyl Furnished Unfurnished Heating Central Heating YN Yes Interior Features Separate/Formal Dining RoomAll Bedrooms DownBedroom on Main Level Main Level Bathrooms 1 Main Level Bedrooms 1 Window Features Blinds

Property Features

Additional Parcels YN No Association Amenities Maintenance Front YardPoolSpa/Hot TubTennis Court(s) Association Fee 515 Association Fee Frequency Monthly Association YN Yes Community Features Storm Drain(s)Street LightsSidewalksGatedPool Garage YN No Laundry Features None Lease Term 12 Months Levels One Listing Agreement Exclusive Right To Lease Listing Service Full Service Listing Terms Submit New Construction YN No Number Of Units In Community 469 Pets Allowed Call Property Sub Type Condominium Rent Includes Association DuesTrash CollectionWater Security Features Gated Community Senior Community YN No Sewer Public Sewer Special Listing Conditions Standard Structure Type Multi Family Utilities Electricity Available Water Source Public Zoning R3


Based on information from California Regional Multiple Listing Service, Inc. as of 2026-10-09T18:44:39.913. This information is for your personal, non-commercial use and may not be used for any purpose other than to identify prospective properties you may be interested in purchasing. Display of MLS data is deemed reliable but is not guaranteed accurate by the MLS or The Stefanie Angel Team | Keller Williams Victor Valley. Licensed in the State of California, USA.
 
https://bt-photos.global.ssl.fastly.net/socal/orig_boomver_1_565412980-2.jpg https://bt-photos.global.ssl.fastly.net/socal/orig_boomver_1_565412980-2.jpg https://bt-photos.global.ssl.fastly.net/socal/orig_boomver_1_565412980-2.jpg
Logo
The Stefanie Angel Team | Keller Williams Victor Valley
18333 Bear Valley Rd.
Hesperia CA, 92345
Listing Agent(s): Jennifer Wilson of MONARCH MANAGEMENT INC. (909-328-2482)