



Description
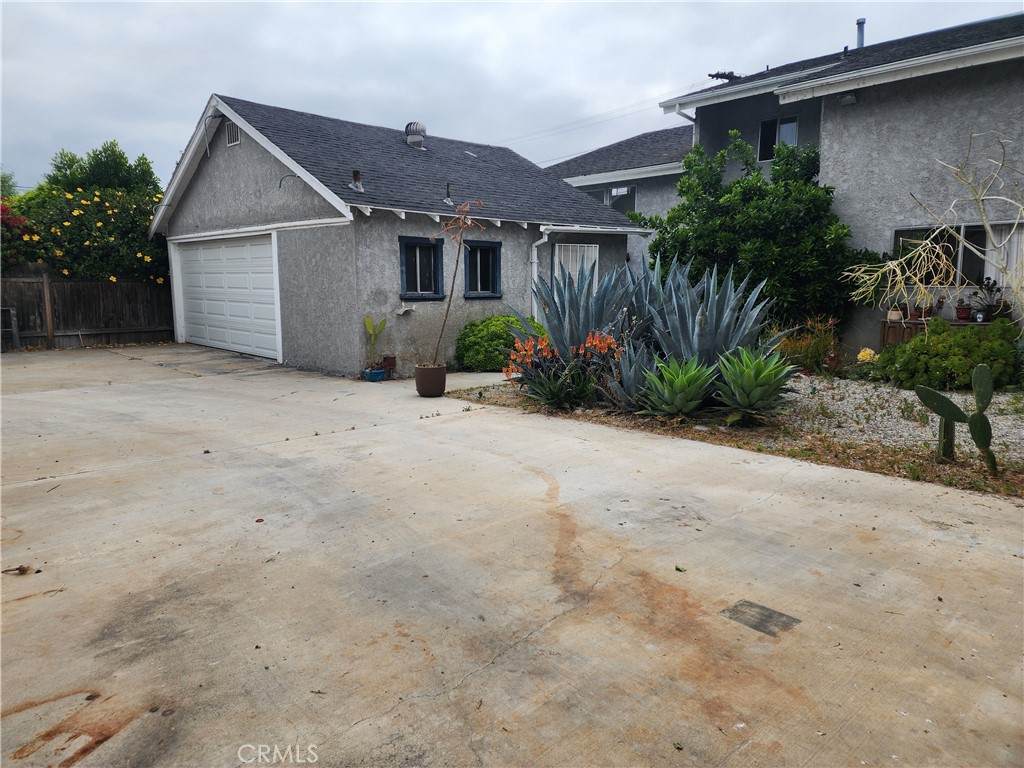
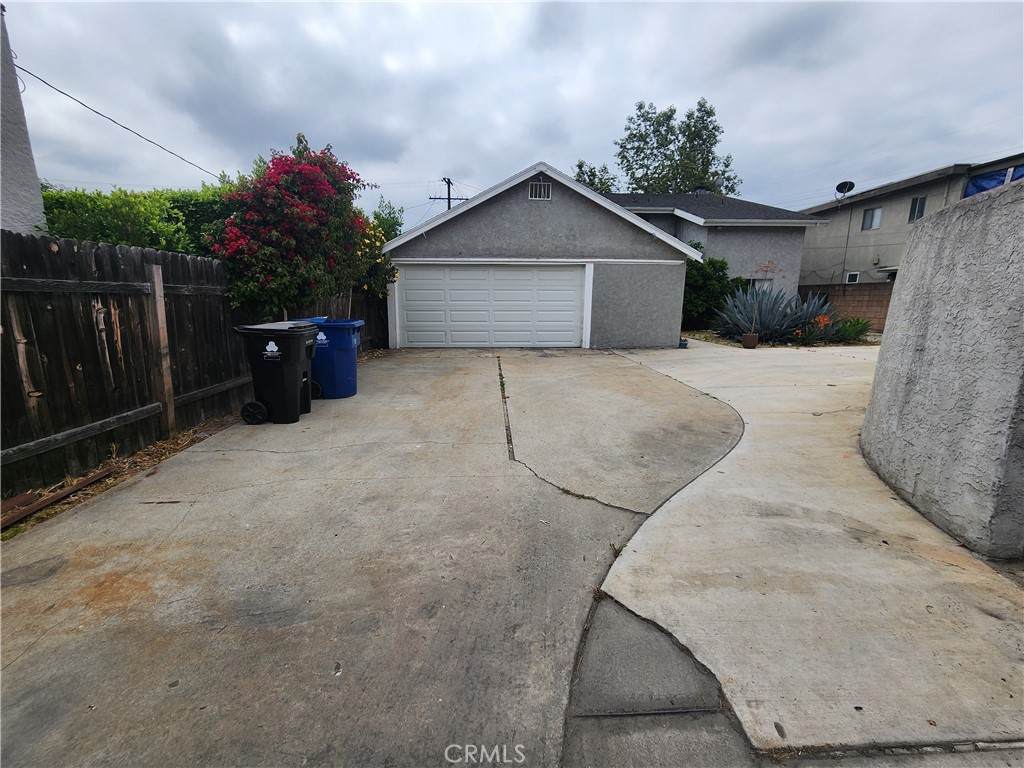
***Just minutes from Atwater Village Shops, Bars and Restaurants***Discover this expansive and beautifully maintained home, ideally situated just 6 miles from DTLA and adjacent to the vibrant Los Feliz neighborhood. This impressive residence offers nearly **3,500 square feet of living space** and features 5 bedrooms plus a loft, two spacious living areas, an office, and an extra storage area attached to the 2-car detached garage.This detached back house of a duplex includes:- **Bedrooms:** 5 bedrooms (one with an attached bathroom downstairs and four upstairs, including a master bedroom with an en-suite bathroom)- **Living Spaces:** A grand living room with soaring 2-story ceilings, seamlessly flowing into the dining room- **Kitchen:** An exceptionally large kitchen boasting abundant cabinet storage and vast counter space- **Family Room:** A cozy family room open to the kitchen, complete with a fireplace, wet bar, and sliding glass doors leading to the private backyard/patio areaAdditional features include:- **Private Backyard:** Enjoy your own secluded outdoor space- **Parking:** A 2-car detached garage and additional driveway parking for at least 3 more vehicles- **Appliances:** The lease includes a refrigerator, washer, dryer, stove and dishwasher for your convenienceThis spacious home is perfect for families or anyone looking for ample living space in a prime location. Don’t miss this opportunity to lease a truly remarkable property in the heart of Atwater Village.
-
5BEDS
-
0.22ACRES
-
4BATHS
-
11/2 BATHS
Description
***Just minutes from Atwater Village Shops, Bars and Restaurants***Discover this expansive and beautifully maintained home, ideally situated just 6 miles from DTLA and adjacent to the vibrant Los Feliz neighborhood. This impressive residence offers nearly **3,500 square feet of living space** and features 5 bedrooms plus a loft, two spacious living areas, an office, and an extra storage area attached to the 2-car detached garage.This detached back house of a duplex includes:- **Bedrooms:** 5 bedrooms (one with an attached bathroom downstairs and four upstairs, including a master bedroom with an en-suite bathroom)- **Living Spaces:** A grand living room with soaring 2-story ceilings, seamlessly flowing into the dining room- **Kitchen:** An exceptionally large kitchen boasting abundant cabinet storage and vast counter space- **Family Room:** A cozy family room open to the kitchen, complete with a fireplace, wet bar, and sliding glass doors leading to the private backyard/patio areaAdditional features include:- **Private Backyard:** Enjoy your own secluded outdoor space- **Parking:** A 2-car detached garage and additional driveway parking for at least 3 more vehicles- **Appliances:** The lease includes a refrigerator, washer, dryer, stove and dishwasher for your convenienceThis spacious home is perfect for families or anyone looking for ample living space in a prime location. Don’t miss this opportunity to lease a truly remarkable property in the heart of Atwater Village.
Based on information from California Regional Multiple Listing Service, Inc. as of 2026-10-08T20:34:39.74. This information is for your personal, non-commercial use and may not be used for any purpose other than to identify prospective properties you may be interested in purchasing. Display of MLS data is deemed reliable but is not guaranteed accurate by the MLS or The Stefanie Angel Team | Keller Williams Victor Valley. Licensed in the State of California, USA.