




























Skip To Content

29423 Camino Surfeo

Valencia, CA 91354
  • $5,500/mo.
  • STATUS: Active
  • ON SITE: 36 Days
  • ID#: AR26192139
Rental
UPDATED: 62 min ago
$5,500/mo.
Rental
  • 2
    BEDS
  • 0.16
    ACRES
  • 2
    BATHS
  • 2
    1/2 BATHS
  • 2,269
    SQFT
Type:
Rentals
Built:
2025
County:

School Information

High School:
School District:
Listing Agent(s): Cheryin Lee of HomeSmart, Evergreen Realty (626-239-1700) and Angelica Stewart of HomeSmart Evergreen Realty(661-568-6060)


Description

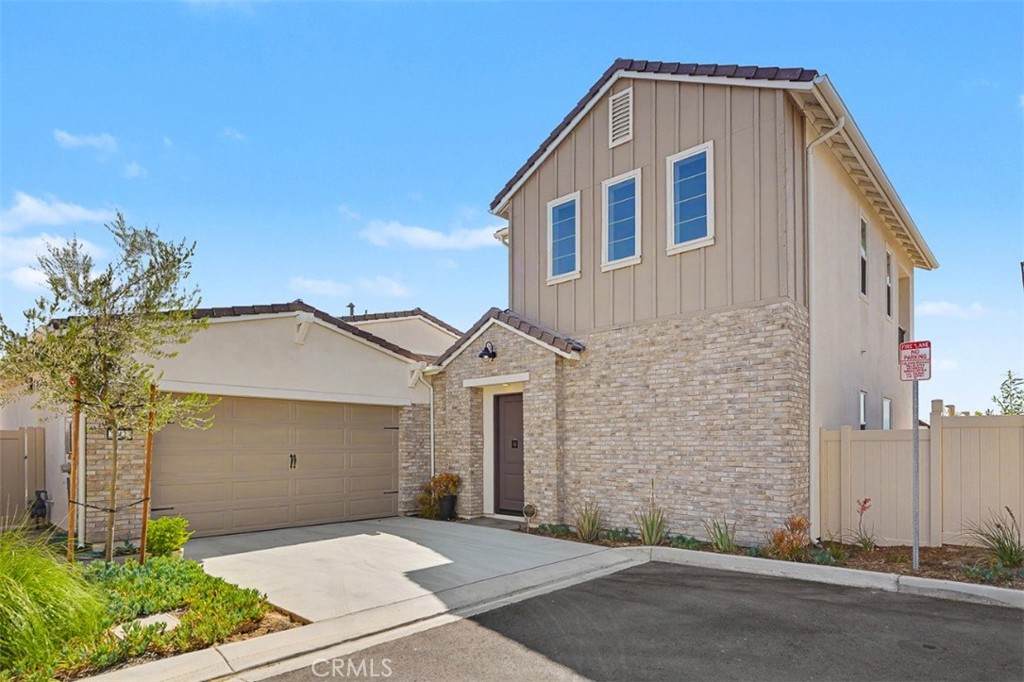
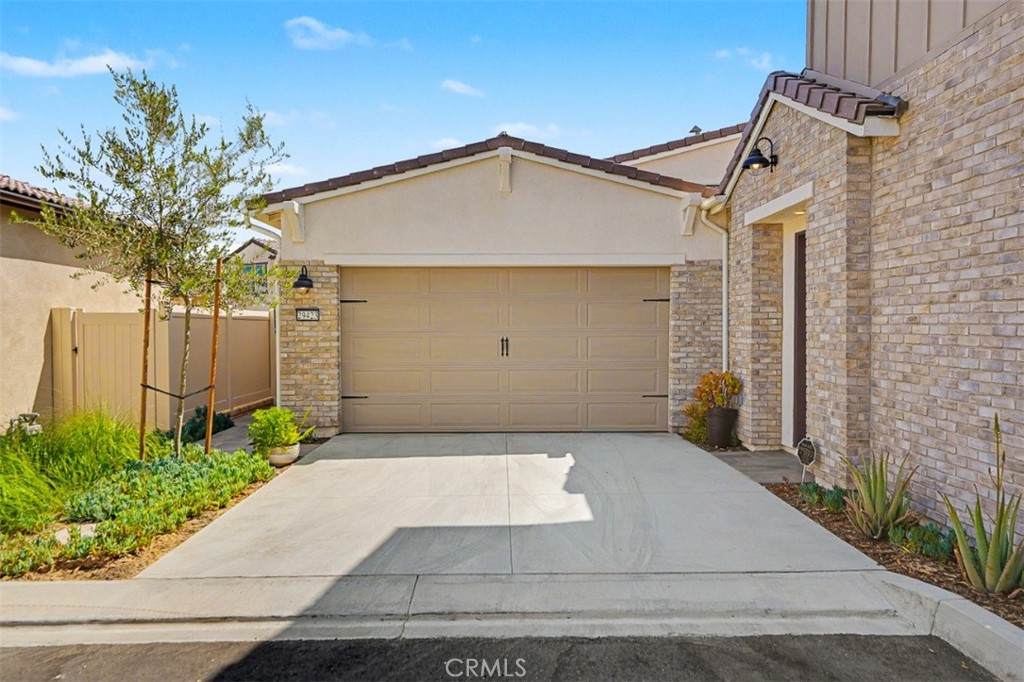
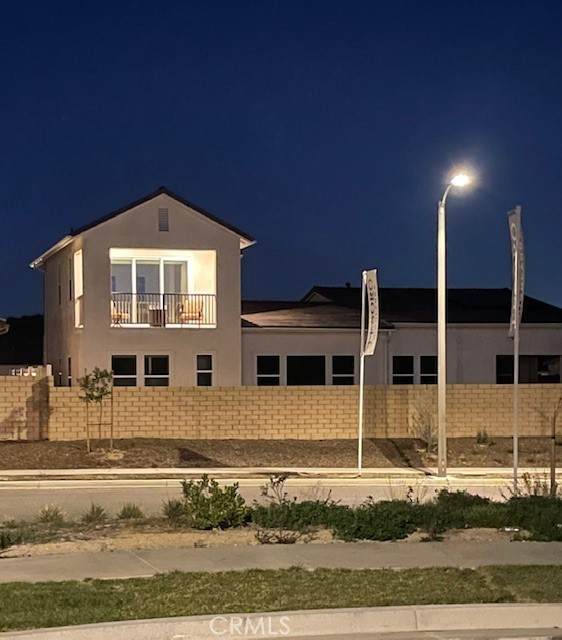
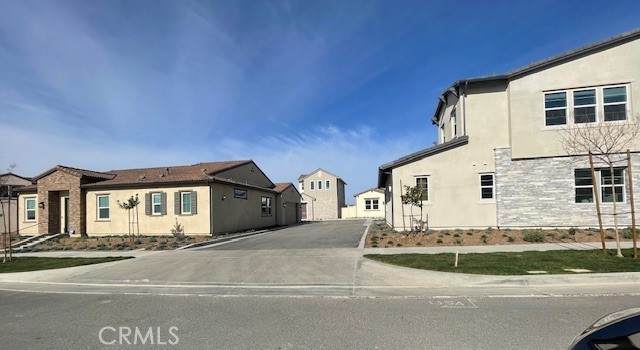
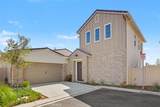
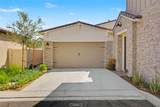
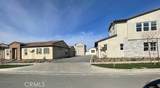
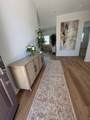
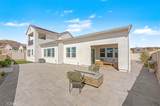
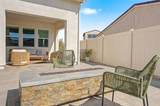
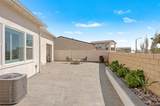
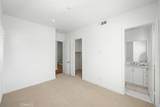
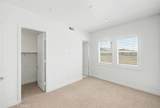
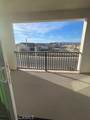
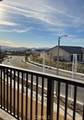
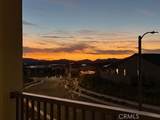
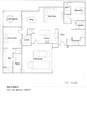
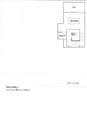
Beautiful 55+ Community Tesoro Highlands- Masterplan community located hilltop/ Gated. Sierra Bella Model 4 - Quick Move-In! Single detached Home, Single Level Living, 2 Bedrooms, Primary Bathroom with huge walk-in shower and walk-in closet, second bathroom with Shower/ Tub combo, Two Half Baths (one down-stairs, one upstairs). Open Floor concept, Kitchen features stainless steel Appliances, walk-in pantry. Custom Wood Shutters throughout the house. Quaint upstairs Loft w/ Balcony and Beautiful View. LVP flooring. Laundry Room (main level) has ample cabinets with Gas Washer/ Dryer hook-ups. Stackable sliding glass doors leads to cozy California Room. Custom paver design backyard, with a large outdoor fire pit, fountain, and outdoor LED lighting throughout the backyard. 2-Car Garage attached with your own drive way. Solar Panels (Lease $135/per month) with Battery back-up and EV Charger in Garage. Includes a Whole House Water Filtration and Reverse Osmosis drinking system with Inta-hot. Community Amenities: Pool, spa, fitness center, Dog Parks, Parks, BBQ Areas, picnic areas, walking trails, Pickleball Courts, Tennis courts, 9-hole putting green and corn hole. Weekly Events - lifestyle coordinator on site.


Based on information from California Regional Multiple Listing Service, Inc. as of 2026-10-09T18:44:39.913. This information is for your personal, non-commercial use and may not be used for any purpose other than to identify prospective properties you may be interested in purchasing. Display of MLS data is deemed reliable but is not guaranteed accurate by the MLS or The Stefanie Angel Team | Keller Williams Victor Valley. Licensed in the State of California, USA.
www.thestefanieangelteam.com/homes/180782652
Print Image

29423 Camino Surfeo Valencia, CA 91354

  • Price: $5,500/mo.
  • Status: Active
  • On Site: 36 Days
  • Updated: 62 min ago
  • ID#: AR26192139
2
Beds
2
Baths
2
½ Baths
0.16
Acres
2,269
SQFT
2025
Built
Neighborhood:
Sierra Bella (55+) (Sierrab)
County:
Los Angeles
Area:
TSRO - Tesoro de Valle
High School:
Unknown
School District:
See Remarks
Property Description
Beautiful 55+ Community Tesoro Highlands- Masterplan community located hilltop/ Gated. Sierra Bella Model 4 - Quick Move-In! Single detached Home, Single Level Living, 2 Bedrooms, Primary Bathroom with huge walk-in shower and walk-in closet, second bathroom with Shower/ Tub combo, Two Half Baths (one down-stairs, one upstairs). Open Floor concept, Kitchen features stainless steel Appliances, walk-in pantry. Custom Wood Shutters throughout the house. Quaint upstairs Loft w/ Balcony and Beautiful View. LVP flooring. Laundry Room (main level) has ample cabinets with Gas Washer/ Dryer hook-ups. Stackable sliding glass doors leads to cozy California Room. Custom paver design backyard, with a large outdoor fire pit, fountain, and outdoor LED lighting throughout the backyard. 2-Car Garage attached with your own drive way. Solar Panels (Lease $135/per month) with Battery back-up and EV Charger in Garage. Includes a Whole House Water Filtration and Reverse Osmosis drinking system with Inta-hot. Community Amenities: Pool, spa, fitness center, Dog Parks, Parks, BBQ Areas, picnic areas, walking trails, Pickleball Courts, Tennis courts, 9-hole putting green and corn hole. Weekly Events - lifestyle coordinator on site.
Exterior Features

Architectural Style Contemporary Attached Garage YN Yes Carport Spaces 0 Construction Materials DrywallStucco Entry Level 1 Entry Location Main Floor Exterior Features Rain GuttersFire Pit Fencing BlockVinyl Foundation Details Slab Lot Features Drip Irrigation/BubblersYard Open Parking Spaces 2 Parking Features Direct AccessDrivewayGarage Parking Total 4 Patio And Porch Features Covered Pool Features Association Pool Private YN No Property Attached YN No Road Frontage Type Private Road Road Surface Type Paved Roof Concrete Sign On Property YN No Spa Features Association Spa YN Yes View City LightsHillsNeighborhood View YN Yes

Interior Features

Accessibility Features None Appliances DishwasherGas CooktopDisposalGas OvenIce MakerMicrowaveRefrigeratorRange HoodTankless Water HeaterWater Purifier Common Walls No Common Walls Cooling Central Air Cooling YN Yes Fireplace YN Yes Furnished Unfurnished Heating Central Heating YN Yes Interior Features BalconyEat-in KitchenOpen FloorplanPantryAll Bedrooms DownBedroom on Main LevelLoftMain Level PrimaryWalk-In PantryWalk-In Closet(s) Main Level Bathrooms 3 Main Level Bedrooms 2 Window Features Double Pane Windows

Property Features

Additional Parcels YN No Association Amenities ClubhouseDog ParkFitness CenterMaintenance Front YardBarbecuePickleballPoolSpa/Hot TubTennis Court(s) Association YN Yes Builder Name Lennar Community Features BikingDog ParkHikingParkStreet LightsSidewalks Contingency Showing Now! Contact Co-Listing Agent Angelica Stewart Angelica@casastewart.us 562-848-7158 Disclosures Covenants/Restrictions DisclosureHOA DisclosurePet Restrictions Electric 220 Volts in Garage220 Volts in LaundryStandard Exclusions Patio Furniture & TV Garage YN Yes Green Energy Generation Solar Laundry Features Electric Dryer HookupGas Dryer Hookup Lease Term 12 Months Levels Two Listing Agreement Exclusive Right To Lease Listing Service Full Service New Construction YN No Number Of Units In Community 365 Pets Allowed Dogs OK Property Condition Turnkey Property Sub Type Single Family Residence Rent Includes None Security Features Fire Detection SystemFire Sprinkler SystemSmoke Detector(s) Senior Community YN Yes Sewer Public Sewer Special Listing Conditions Standard Structure Type House Water Source Public


Based on information from California Regional Multiple Listing Service, Inc. as of 2026-10-09T18:44:39.913. This information is for your personal, non-commercial use and may not be used for any purpose other than to identify prospective properties you may be interested in purchasing. Display of MLS data is deemed reliable but is not guaranteed accurate by the MLS or The Stefanie Angel Team | Keller Williams Victor Valley. Licensed in the State of California, USA.
 
https://bt-photos.global.ssl.fastly.net/socal/orig_boomver_1_561478756-2.jpg https://bt-photos.global.ssl.fastly.net/socal/orig_boomver_1_561478756-2.jpg https://bt-photos.global.ssl.fastly.net/socal/orig_boomver_1_561478756-2.jpg
Logo
The Stefanie Angel Team | Keller Williams Victor Valley
18333 Bear Valley Rd.
Hesperia CA, 92345
Listing Agent(s): Cheryin Lee of HomeSmart, Evergreen Realty (626-239-1700) and Angelica Stewart of HomeSmart Evergreen Realty(661-568-6060)