
Skip To Content

3 Deodar

Irvine, CA 92604
  • $4,400/mo.
  • STATUS: Active
  • ON SITE: 32 Days
  • ID#: OC26194945
Price Reduced
UPDATED: 178 min ago
$4,400/mo.
Rental
  • 4
    BEDS
  • 0.05
    ACRES
  • 2
    BATHS
  • 1
    1/2 BATHS
  • 1,647
    SQFT
Neighborhood:
Type:
Rentals
Built:
1976
County:

School Information

Elementary School:
Middle School:
High School:
School District:
Listing Agent(s): Grant Machida of Real Broker (855-450-0442)


Description

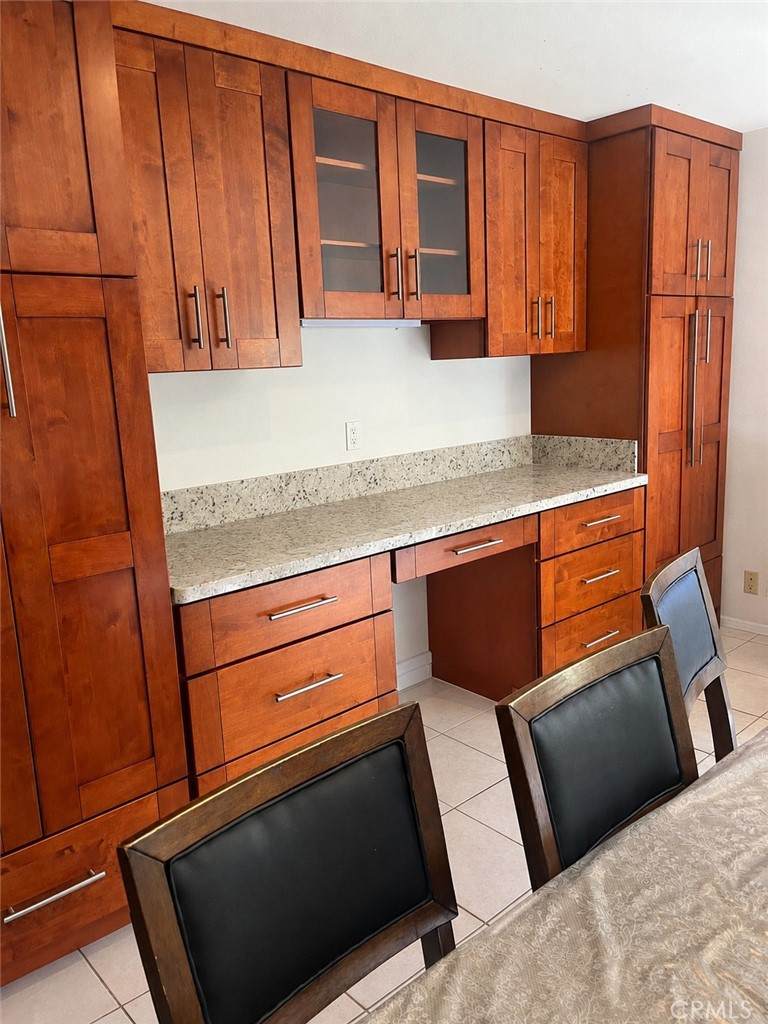
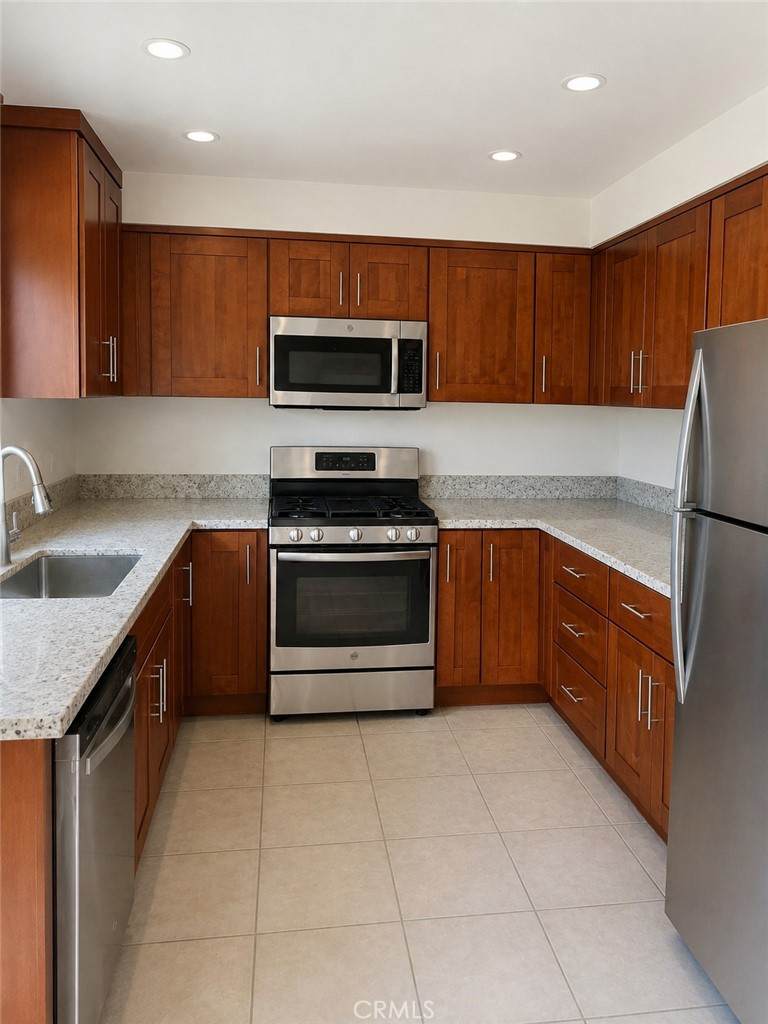
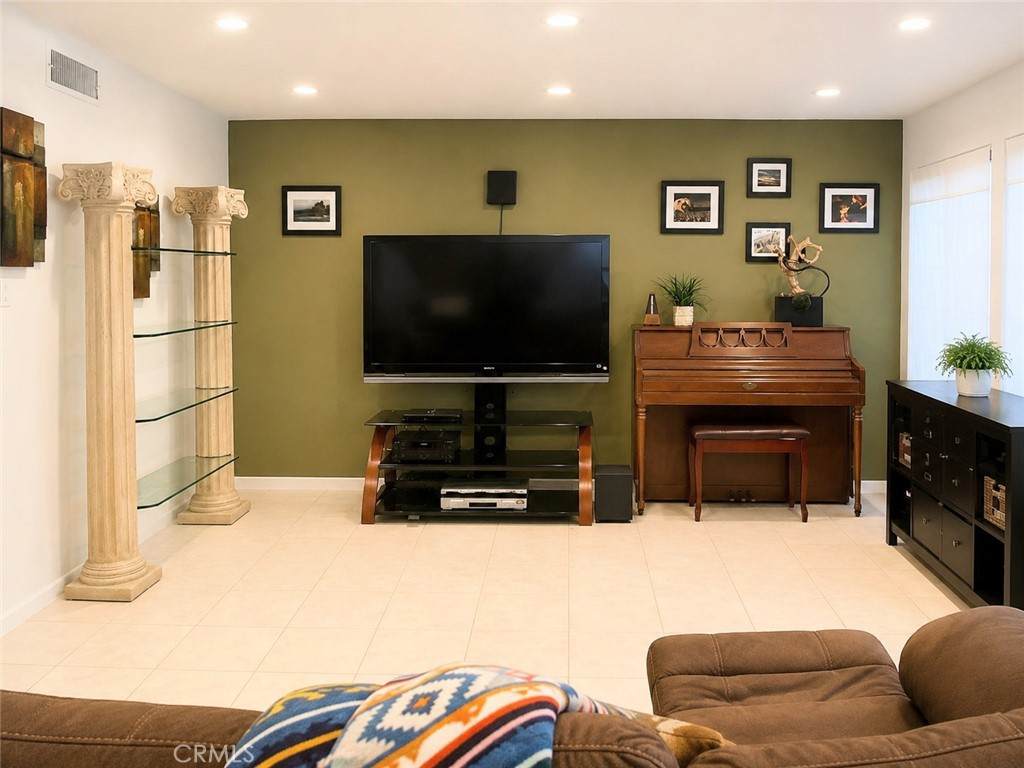
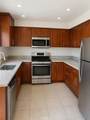
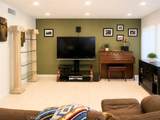
Spacious 4-bedroom, 2.5 bath townhome located in Irvine’s desirable Smoketree community. This 1,647 sq ft residence features an updated kitchen with stainless steel appliances, ample cabinetry and storage, plus extended built-ins providing flexible space for dining storage or a home office/work area. Additional improvements include wood flooring, central air conditioning and heating, updated lighting, USB outlets, and an upgraded sliding glass door. The generous living room and primary bedroom provide comfortable living space, while the private patio offers room for outdoor dining or relaxation. The property also includes a detached 2-car garage with additional parking available in the common area. Community amenities include a swimming pool, spa, poolside outdoor shower, clubhouse with restrooms, tennis court, playground, parks, greenbelts, and walking and biking trails. Conveniently located within the Irvine Unified School District and adjacent to IUSD’s Early Childhood Learning Center. Close to shopping, dining, Irvine Valley College, UC Irvine, and major transportation routes. *PLEASE READ* Current residents are in the process of moving out. Property is expected to be available for move-in ready as early as November 1, 2026.


Based on information from California Regional Multiple Listing Service, Inc. as of 2026-10-08T00:28:54.717. This information is for your personal, non-commercial use and may not be used for any purpose other than to identify prospective properties you may be interested in purchasing. Display of MLS data is deemed reliable but is not guaranteed accurate by the MLS or The Stefanie Angel Team | Keller Williams Victor Valley. Licensed in the State of California, USA.
www.thestefanieangelteam.com/homes/180914348
Print Image

3 Deodar Irvine, CA 92604

  • Price: $4,400/mo.
  • Status: Active
  • On Site: 32 Days
  • Updated: 178 min ago
  • ID#: OC26194945
4
Beds
2
Baths
1
½ Baths
0.05
Acres
1,647
SQFT
1976
Built
Neighborhood:
Smoketree (St)
County:
Orange
Area:
EC - El Camino Real
Elementary School:
Deerfield
Middle School:
Venado
High School:
Irvine
School District:
Irvine Unified
Property Description
Spacious 4-bedroom, 2.5 bath townhome located in Irvine’s desirable Smoketree community. This 1,647 sq ft residence features an updated kitchen with stainless steel appliances, ample cabinetry and storage, plus extended built-ins providing flexible space for dining storage or a home office/work area. Additional improvements include wood flooring, central air conditioning and heating, updated lighting, USB outlets, and an upgraded sliding glass door. The generous living room and primary bedroom provide comfortable living space, while the private patio offers room for outdoor dining or relaxation. The property also includes a detached 2-car garage with additional parking available in the common area. Community amenities include a swimming pool, spa, poolside outdoor shower, clubhouse with restrooms, tennis court, playground, parks, greenbelts, and walking and biking trails. Conveniently located within the Irvine Unified School District and adjacent to IUSD’s Early Childhood Learning Center. Close to shopping, dining, Irvine Valley College, UC Irvine, and major transportation routes. *PLEASE READ* Current residents are in the process of moving out. Property is expected to be available for move-in ready as early as November 1, 2026.
Exterior Features

Architectural Style Traditional Attached Garage YN No Construction Materials BlockDrywall Entry Level 1 Entry Location 1 Foundation Details Brick/MortarSlab Parking Features AssignedGarageGarage Faces Rear Parking Total 2 Patio And Porch Features ConcreteStone Pool Features AssociationCommunityFilteredHeatedIn Ground Pool Private YN No Property Attached YN Yes Spa Features AssociationCommunityHeatedIn Ground Spa YN Yes View Neighborhood View YN Yes

Interior Features

Appliances DishwasherENERGY STAR Qualified AppliancesENERGY STAR Qualified Water HeaterGas OvenGas RangeGas Water HeaterMicrowaveRefrigeratorRange HoodWater HeaterDryerWasher Common Walls 2+ Common Walls Cooling Central Air Cooling YN Yes Fireplace Features Family Room Fireplace YN Yes Flooring LaminateTileWood Furnished Negotiable Heating Central Heating YN Yes Interior Features Ceiling Fan(s)Crown MoldingSeparate/Formal Dining RoomGranite CountersHigh CeilingsOpen FloorplanRecessed LightingAll Bedrooms UpAttic Main Level Bathrooms 1 Main Level Bedrooms 0 Window Features Double Pane Windows

Property Features

Additional Parcels YN No Association YN Yes Community Features BikingCurbsHikingParkStorm Drain(s)Street LightsSuburbanSidewalksPool Electric 220 Volts in Garage Garage YN Yes Green Energy Efficient AppliancesWater Heater Inclusions Washer & Dryer (No Warranty) Laundry Features Washer HookupElectric Dryer HookupGas Dryer HookupIn Garage Lease Term 12 Months Levels Two Listing Agreement Exclusive Right To Lease Listing Service Full Service New Construction YN No Number Of Units In Community 96 Pets Allowed Call Property Sub Type Townhouse Rent Includes None Security Features Carbon Monoxide Detector(s)Smoke Detector(s) Senior Community YN No Sewer Public Sewer Structure Type House Utilities Cable AvailableElectricity AvailableNatural Gas AvailablePhone AvailableSewer AvailableWater Available Water Source Public


Based on information from California Regional Multiple Listing Service, Inc. as of 2026-10-08T00:28:54.717. This information is for your personal, non-commercial use and may not be used for any purpose other than to identify prospective properties you may be interested in purchasing. Display of MLS data is deemed reliable but is not guaranteed accurate by the MLS or The Stefanie Angel Team | Keller Williams Victor Valley. Licensed in the State of California, USA.
 
https://bt-photos.global.ssl.fastly.net/socal/orig_boomver_1_580172685-2.jpg https://bt-photos.global.ssl.fastly.net/socal/orig_boomver_1_580172685-2.jpg https://bt-photos.global.ssl.fastly.net/socal/orig_boomver_1_580172685-2.jpg
Logo
The Stefanie Angel Team | Keller Williams Victor Valley
18333 Bear Valley Rd.
Hesperia CA, 92345
Listing Agent(s): Grant Machida of Real Broker (855-450-0442)