



Description
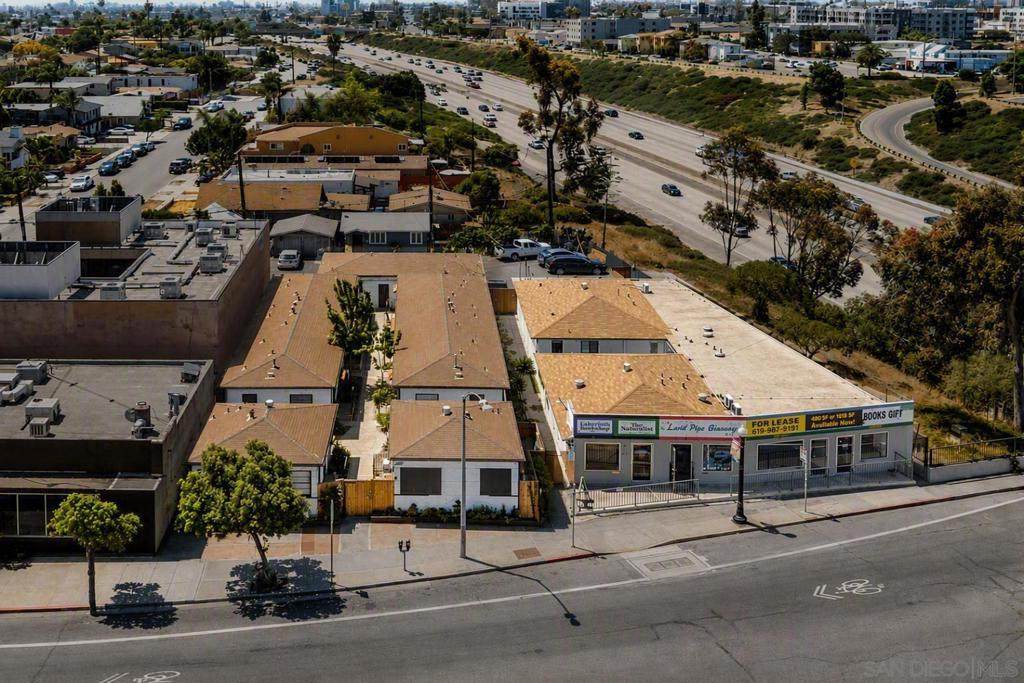
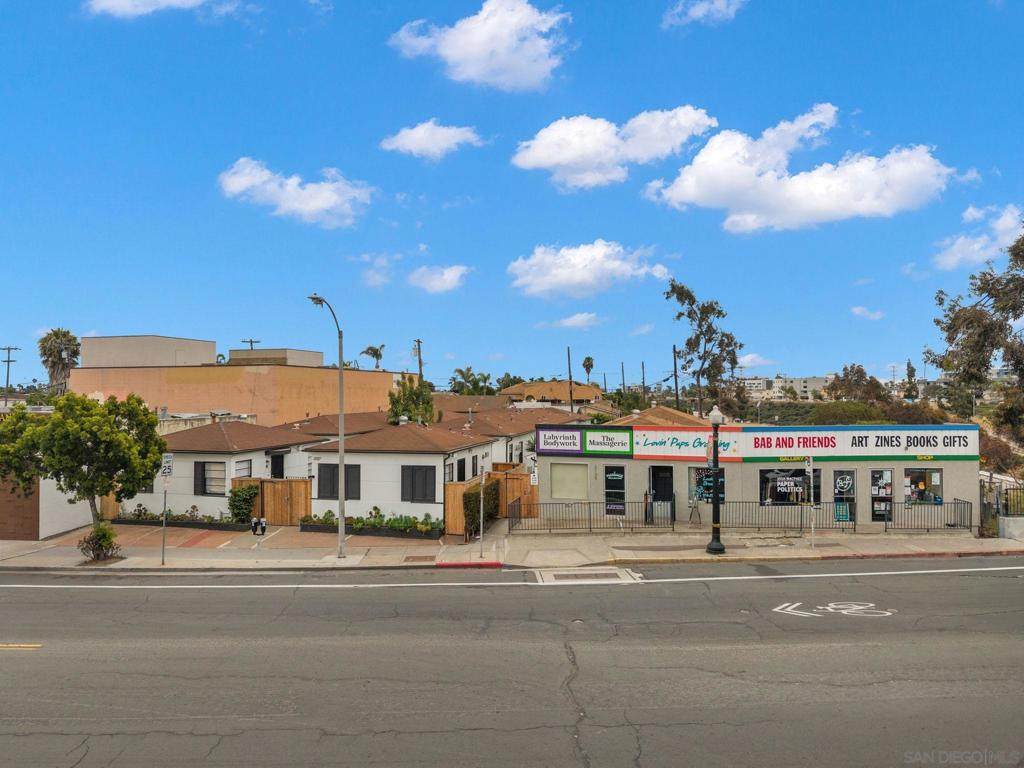
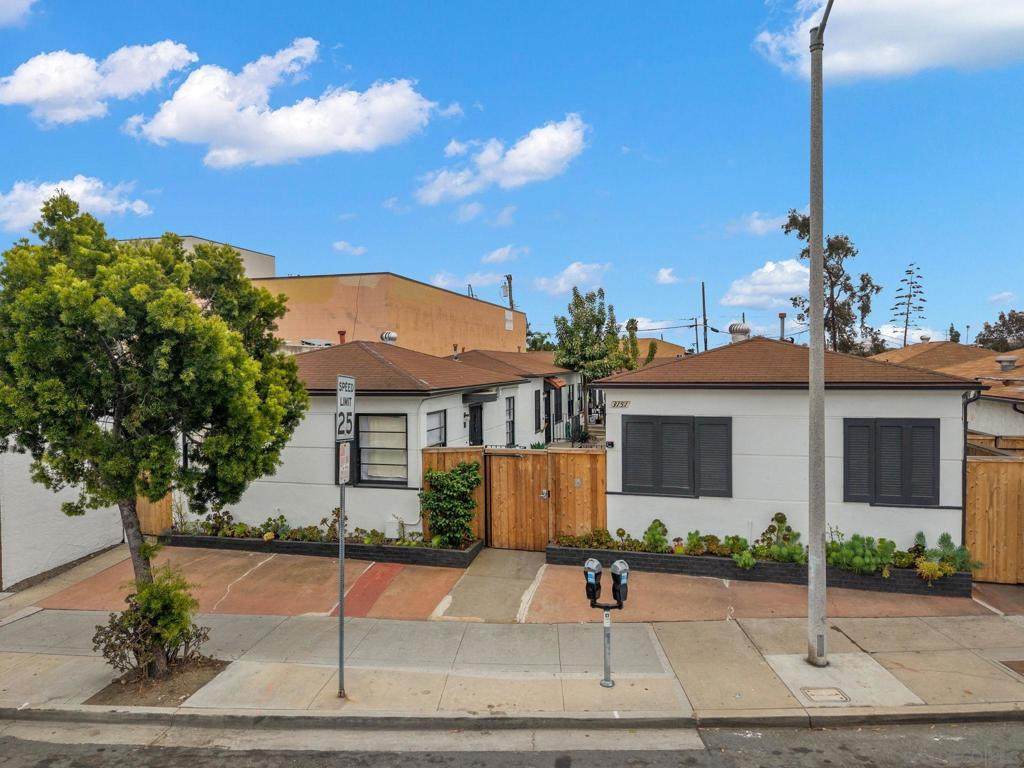
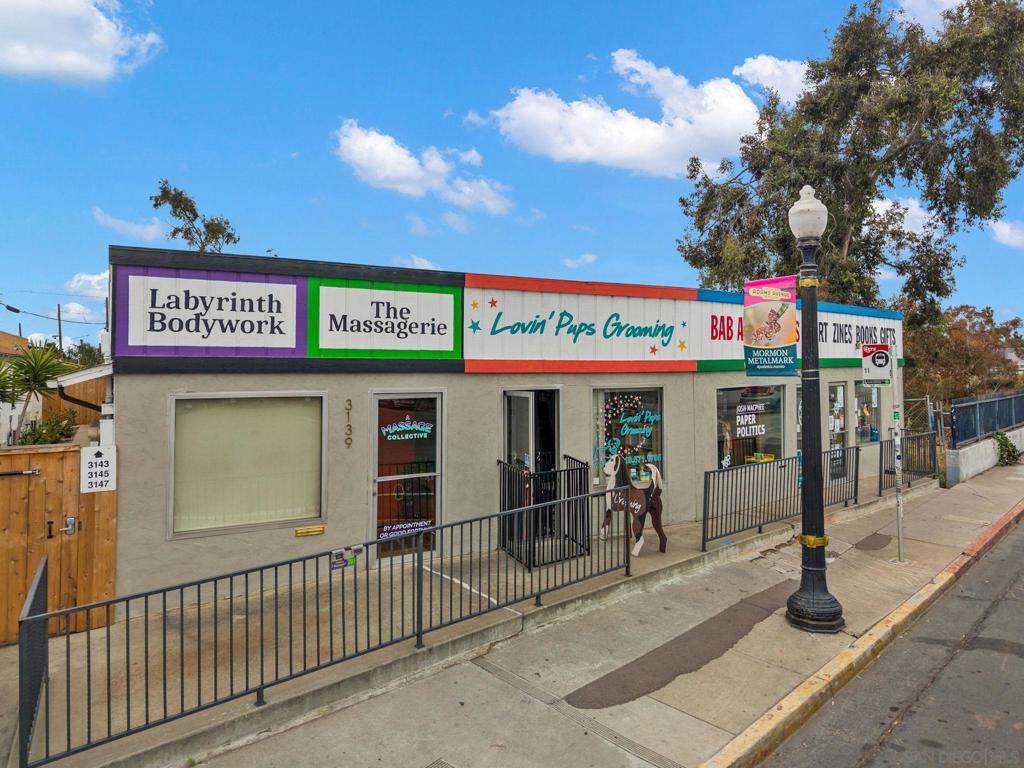
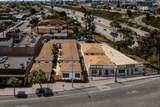
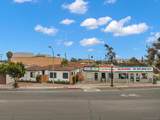
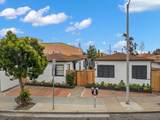
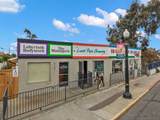
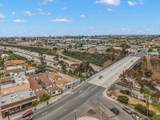
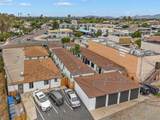
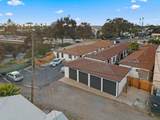
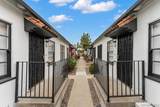
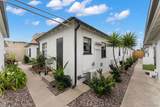
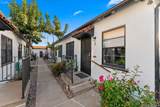
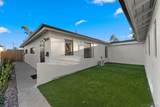
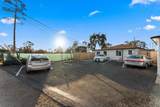
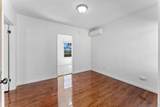
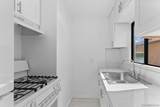
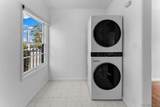
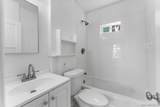
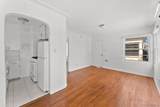
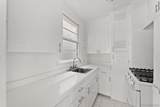
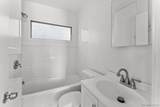
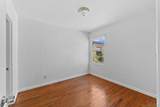
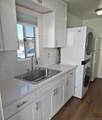
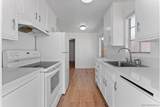
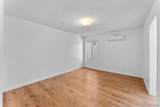
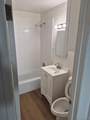
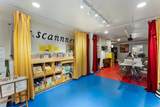
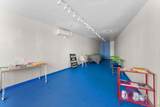
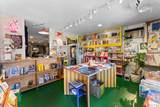
Pleased to present the 3131-49 & 3151-57 Adams Avenue Portfolio, a 17-unit multifamily and mixed-use portfolio located in San Diego, California. Situated along iconic Adams Avenue in the highly desirable Normal Heights neighborhood, the offering consists of the adjacent 10-unit apartment complex at 3151-57 Adams Avenue and seven-unit mixed-use property at 3131-49 Adams Avenue. Originally built in 1939 and 1965, respectively, both assets were thoughtfully renovated in 2025 and combine for approximately 7,520 rentable square feet across 15,246 square feet of land. Additionally, the portfolio offers significant long-term redevelopment potential, as both properties are located within Complete Communities Tier 3, allowing up to 6.5 FAR, and are zoned CUPD-CU-3-3. The residential component consists of 13 units, including two detached one-bedroom/one-bath cottages, two studios, and nine one-bedroom/one-bath apartments, complemented by four high visibility retail spaces at 3131-49 Adams Avenue. Current retail tenants include a massage studio, pet grooming salon, and bookstore occupying two combined commercial spaces. The residential units were recently remodeled with upgraded interiors including quartz countertops, updated cabinetry, new appliances, and renovated bathrooms, with select units featuring refinished original hardwood or new vinyl plank flooring. Each residential unit also features mini-split A/C systems and tankless water heaters, enhancing tenant comfort and operating efficiency. (7) apartment units have also been amenitized with in-unit, full-size stackable W/D.
-
0BEDS
-
N/AACRES
-
0BATHS
-
01/2 BATHS
School Ratings & Info
Description
Pleased to present the 3131-49 & 3151-57 Adams Avenue Portfolio, a 17-unit multifamily and mixed-use portfolio located in San Diego, California. Situated along iconic Adams Avenue in the highly desirable Normal Heights neighborhood, the offering consists of the adjacent 10-unit apartment complex at 3151-57 Adams Avenue and seven-unit mixed-use property at 3131-49 Adams Avenue. Originally built in 1939 and 1965, respectively, both assets were thoughtfully renovated in 2025 and combine for approximately 7,520 rentable square feet across 15,246 square feet of land. Additionally, the portfolio offers significant long-term redevelopment potential, as both properties are located within Complete Communities Tier 3, allowing up to 6.5 FAR, and are zoned CUPD-CU-3-3. The residential component consists of 13 units, including two detached one-bedroom/one-bath cottages, two studios, and nine one-bedroom/one-bath apartments, complemented by four high visibility retail spaces at 3131-49 Adams Avenue. Current retail tenants include a massage studio, pet grooming salon, and bookstore occupying two combined commercial spaces. The residential units were recently remodeled with upgraded interiors including quartz countertops, updated cabinetry, new appliances, and renovated bathrooms, with select units featuring refinished original hardwood or new vinyl plank flooring. Each residential unit also features mini-split A/C systems and tankless water heaters, enhancing tenant comfort and operating efficiency. (7) apartment units have also been amenitized with in-unit, full-size stackable W/D.
Based on information from California Regional Multiple Listing Service, Inc. as of 2026-11-14T00:28:53.1. This information is for your personal, non-commercial use and may not be used for any purpose other than to identify prospective properties you may be interested in purchasing. Display of MLS data is deemed reliable but is not guaranteed accurate by the MLS or The Stefanie Angel Team | Keller Williams Victor Valley. Licensed in the State of California, USA.