
Skip To Content

3140 E Bradbury Court

Orange, CA 92867
  • $10,500/mo.
  • STATUS: Active
  • ON SITE: 36 Days
  • ID#: PW26190376
Rental
UPDATED: 21 min ago
$10,500/mo.
Rental
  • 4
    BEDS
  • 0.25
    ACRES
  • 4
    BATHS
  • 1
    1/2 BATHS
  • 4,762
    SQFT
Neighborhood:
Type:
Rentals
Built:
1989
County:

School Information

Elementary School:
Middle School:
High School:
School District:
Listing Agent(s): Carolyn Becker of BHHS CA Properties (714-602-2626)


Description

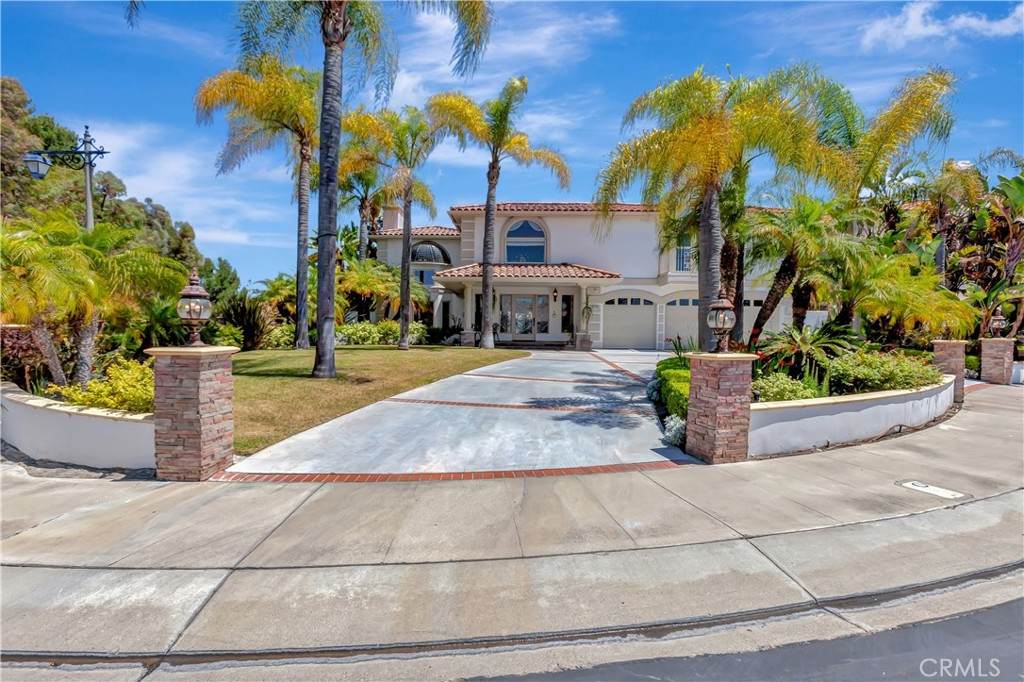
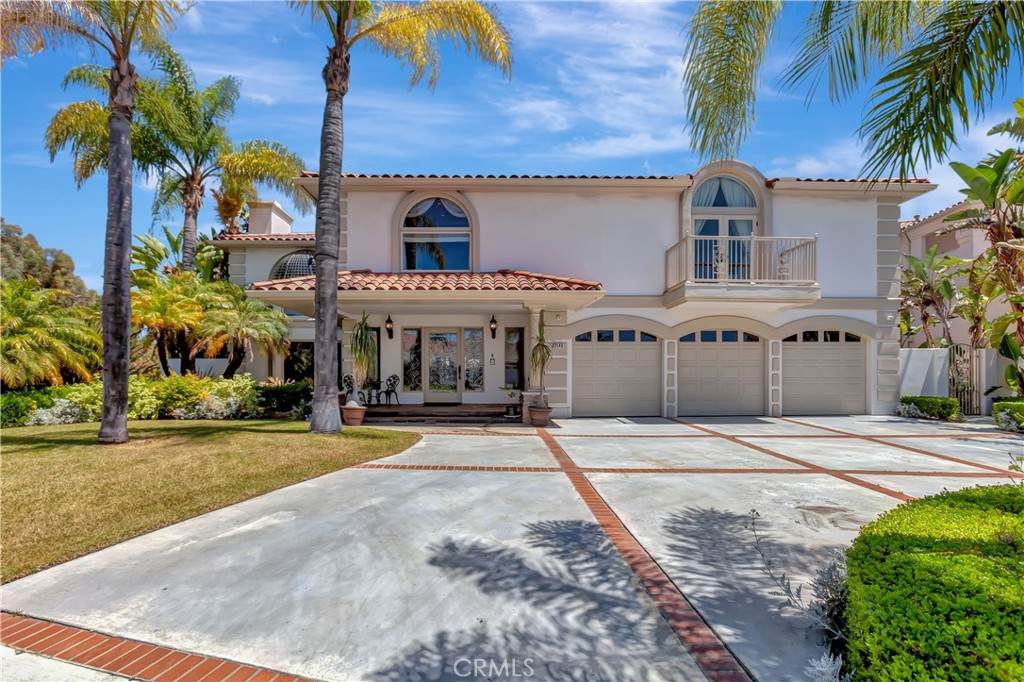
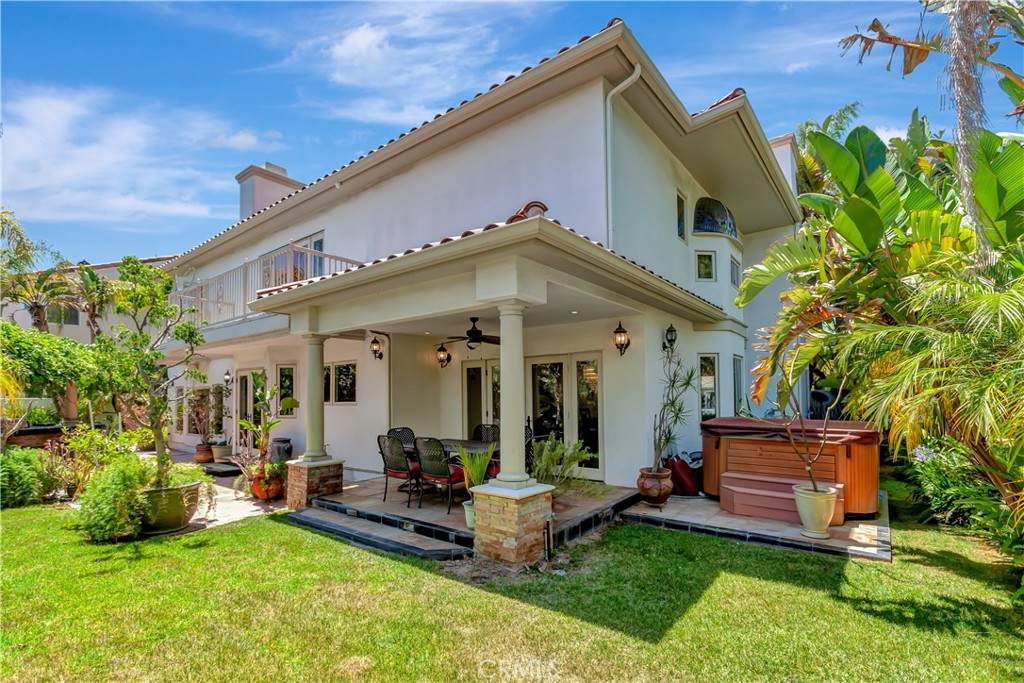
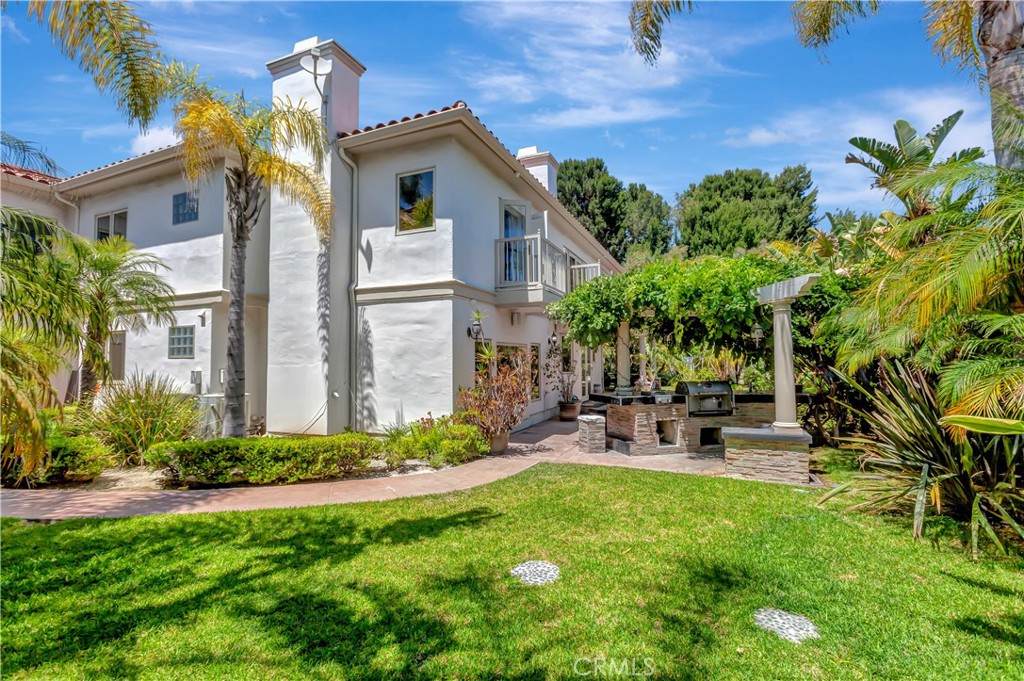
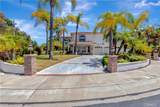
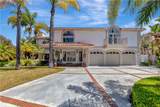
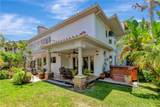
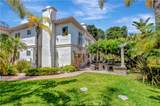
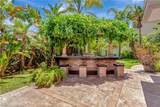
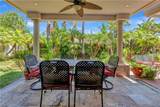
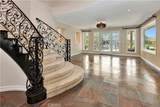
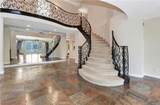
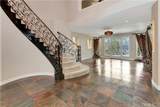
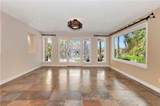
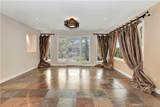
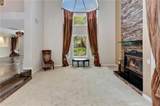
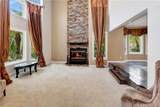
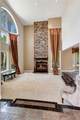
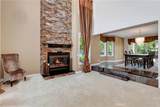
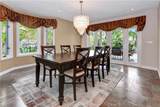
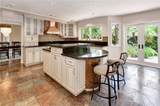
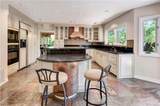
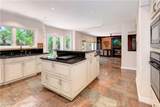
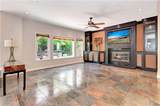
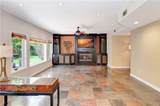
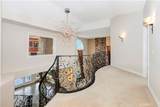
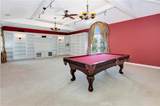
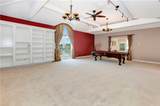
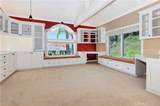
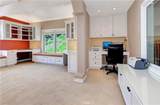
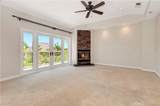
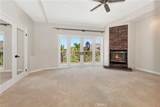
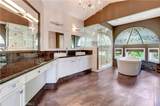
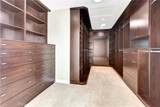
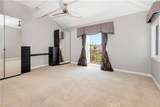
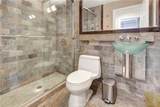
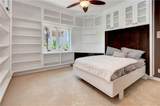
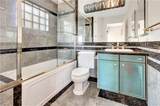
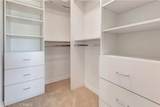
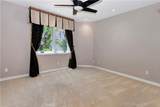
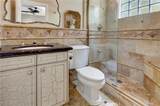
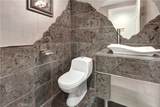
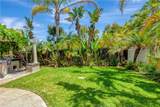
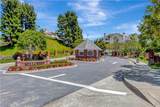
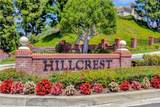
Welcome to Hillcrest Estates, one of Orange's premier guard-gated communities. This beautiful custom home offers 5 bedrooms, 4.5 bathrooms, multiple living spaces and an exceptional combination of space, privacy and comfortable Southern California living. The main-level bedroom with its own attached bathroom is a major feature for this home. Ideal for guests, extended family or a private home office. A dramatic entry with vaulted ceilings leads to a spacious formal living and dining room, a gourmet kitchen, and an inviting family room with fireplace. Upstairs the expansive primary suite offers a walk-in closet and luxurious soaking tub and separate steam shower. An oversized bonus/game room provides additional space for a media room, playroom, gym or additional office space. The private backyard is designed for entertaining and relaxation, featuring a covered patio, built in BBQ. Solar panels help offset electricity costs. Located in a quite desirable neighborhood with convenient access to top rated schools, parks, shopping, dining and freeways. A rare opportunity to lease a custom house in sought after Hillcrest Estates.


Based on information from California Regional Multiple Listing Service, Inc. as of 2026-10-07T21:31:26.49. This information is for your personal, non-commercial use and may not be used for any purpose other than to identify prospective properties you may be interested in purchasing. Display of MLS data is deemed reliable but is not guaranteed accurate by the MLS or The Stefanie Angel Team | Keller Williams Victor Valley. Licensed in the State of California, USA.
www.thestefanieangelteam.com/homes/180732274
Print Image

3140 E Bradbury Court Orange, CA 92867

  • Price: $10,500/mo.
  • Status: Active
  • On Site: 36 Days
  • Updated: 21 min ago
  • ID#: PW26190376
4
Beds
4
Baths
1
½ Baths
0.25
Acres
4,762
SQFT
1989
Built
Neighborhood:
699 - Not Defined
County:
Orange
Area:
699 - Not Defined
Elementary School:
Nohl Canyon
Middle School:
Cerro Villa
High School:
Canyon
School District:
Orange Unified
Property Description
Welcome to Hillcrest Estates, one of Orange's premier guard-gated communities. This beautiful custom home offers 5 bedrooms, 4.5 bathrooms, multiple living spaces and an exceptional combination of space, privacy and comfortable Southern California living. The main-level bedroom with its own attached bathroom is a major feature for this home. Ideal for guests, extended family or a private home office. A dramatic entry with vaulted ceilings leads to a spacious formal living and dining room, a gourmet kitchen, and an inviting family room with fireplace. Upstairs the expansive primary suite offers a walk-in closet and luxurious soaking tub and separate steam shower. An oversized bonus/game room provides additional space for a media room, playroom, gym or additional office space. The private backyard is designed for entertaining and relaxation, featuring a covered patio, built in BBQ. Solar panels help offset electricity costs. Located in a quite desirable neighborhood with convenient access to top rated schools, parks, shopping, dining and freeways. A rare opportunity to lease a custom house in sought after Hillcrest Estates.
Exterior Features

Architectural Style Contemporary Attached Garage YN Yes Construction Materials BlockDrywallConcretePlaster Entry Level 1 Entry Location 1 Exterior Features Lighting Fencing Stucco WallWrought Iron Foundation Details Concrete Perimeter Lot Features 0-1 Unit/AcreCul-De-SacDrip Irrigation/BubblersSprinklers In RearSprinklers In FrontSprinklers ManualSprinkler SystemStreet Level Parking Features Circular DrivewayGarage Faces FrontGarage Parking Total 3 Patio And Porch Features Rear PorchDeckFront Porch Pool Features None Pool Private YN No Property Attached YN No Road Frontage Type City Street Road Surface Type Paved Roof Spanish Tile Sign On Property YN Yes Spa Features None Spa YN No View NeighborhoodTrees/Woods View YN Yes

Interior Features

Accessibility Features Safe Emergency Egress from HomeAccessible Hallway(s) Appliances DishwasherFreezerDisposalGas RangeHigh Efficiency Water HeaterRange HoodVented Exhaust Fan Common Walls No Common Walls Cooling Central AirGasAttic Fan Cooling YN Yes Door Features Double Door EntryFrench DoorsSliding Doors Fireplace Features Dining RoomElectricFamily RoomGasKitchenLiving RoomPrimary BedroomOutsideRecreation Room Fireplace YN Yes Furnished Unfurnished Heating CentralForced AirSolar Heating YN Yes Interior Features Breakfast BarBuilt-in FeaturesBrick WallsSeparate/Formal Dining RoomEat-in KitchenLiving Room Deck AttachedOpen FloorplanSmart HomeUnfurnishedBedroom on Main LevelPrimary Suite Main Level Bathrooms 1 Main Level Bedrooms 1 Window Features AtriumShutters

Property Features

Additional Parcels YN No Association Fee 420 Association YN Yes Community Features CurbsGutter(s)Storm Drain(s)Street LightsSidewalksGated Contingency Tenant is in possession. Showings will start once property is available. Most likely the 10th of September. Current Financing None Disclosures Covenants/Restrictions Disclosure Garage YN Yes Green Energy Efficient AppliancesInsulationRoofWater Heater Green Energy Generation Solar Laundry Features Washer HookupLaundry Room Lease Term 12 Months Levels Two Listing Agreement Exclusive Right To Lease Listing Service Full Service New Construction YN No Number Of Units In Community 130 Pets Allowed Call Property Sub Type Single Family Residence Rent Includes Association DuesAll Utilities Security Features Gated with GuardGated CommunityGated with AttendantSmoke Detector(s) Senior Community YN No Sewer Public Sewer Special Listing Conditions Standard Structure Type House Water Source Public


Based on information from California Regional Multiple Listing Service, Inc. as of 2026-10-07T21:31:26.49. This information is for your personal, non-commercial use and may not be used for any purpose other than to identify prospective properties you may be interested in purchasing. Display of MLS data is deemed reliable but is not guaranteed accurate by the MLS or The Stefanie Angel Team | Keller Williams Victor Valley. Licensed in the State of California, USA.
 
https://bt-photos.global.ssl.fastly.net/socal/orig_boomver_1_553660546-2.jpg https://bt-photos.global.ssl.fastly.net/socal/orig_boomver_1_553660546-2.jpg https://bt-photos.global.ssl.fastly.net/socal/orig_boomver_1_553660546-2.jpg
Logo
The Stefanie Angel Team | Keller Williams Victor Valley
18333 Bear Valley Rd.
Hesperia CA, 92345
Listing Agent(s): Carolyn Becker of BHHS CA Properties (714-602-2626)