Skip To Content

33640 W Winston Way , A

Temecula, CA 92592
  • $3,150/mo.
  • STATUS: Active
  • ON SITE: 35 Days
  • ID#: PW26192747
Rental
UPDATED: 51 min ago
$3,150/mo.
Rental
  • 2
    BEDS
  • 0.03
    ACRES
  • 2
    BATHS
  • 0
    1/2 BATHS
  • 1,532
    SQFT
Type:
Rentals
Built:
2003
County:

School Information

High School:
School District:
Listing Agent(s): Victor Esparza of Premier Realty Services, Inc (714-941-9515)


Description

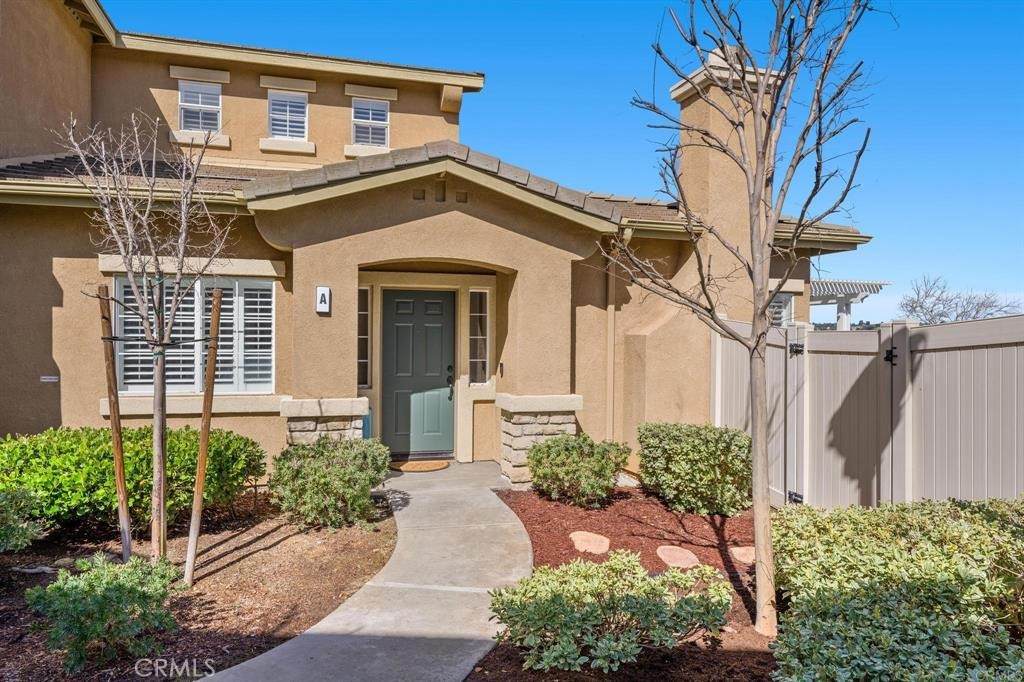
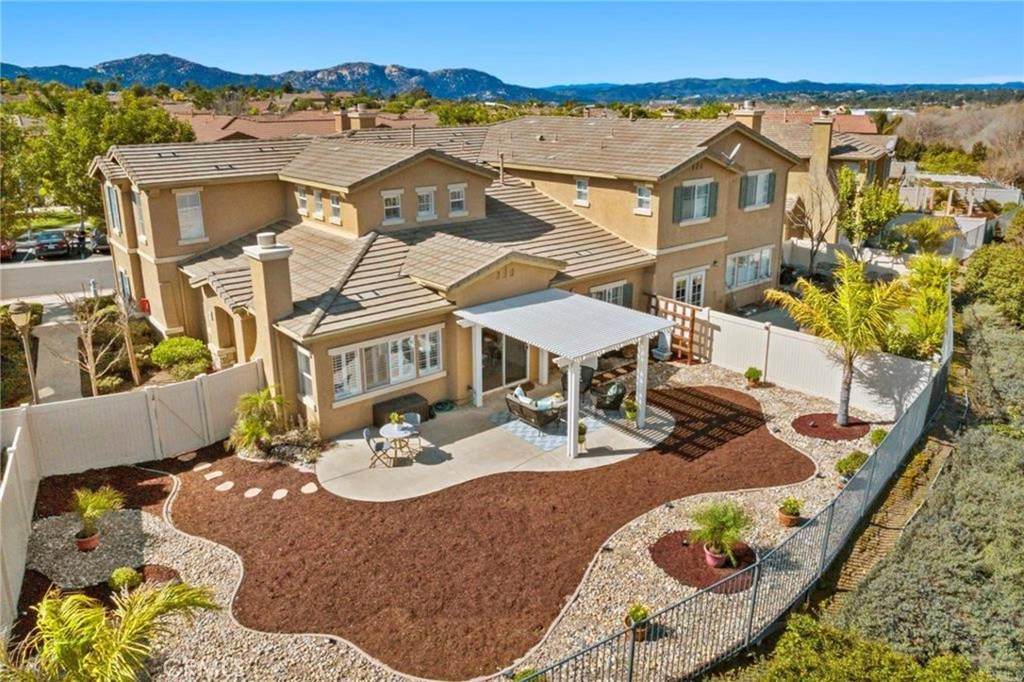
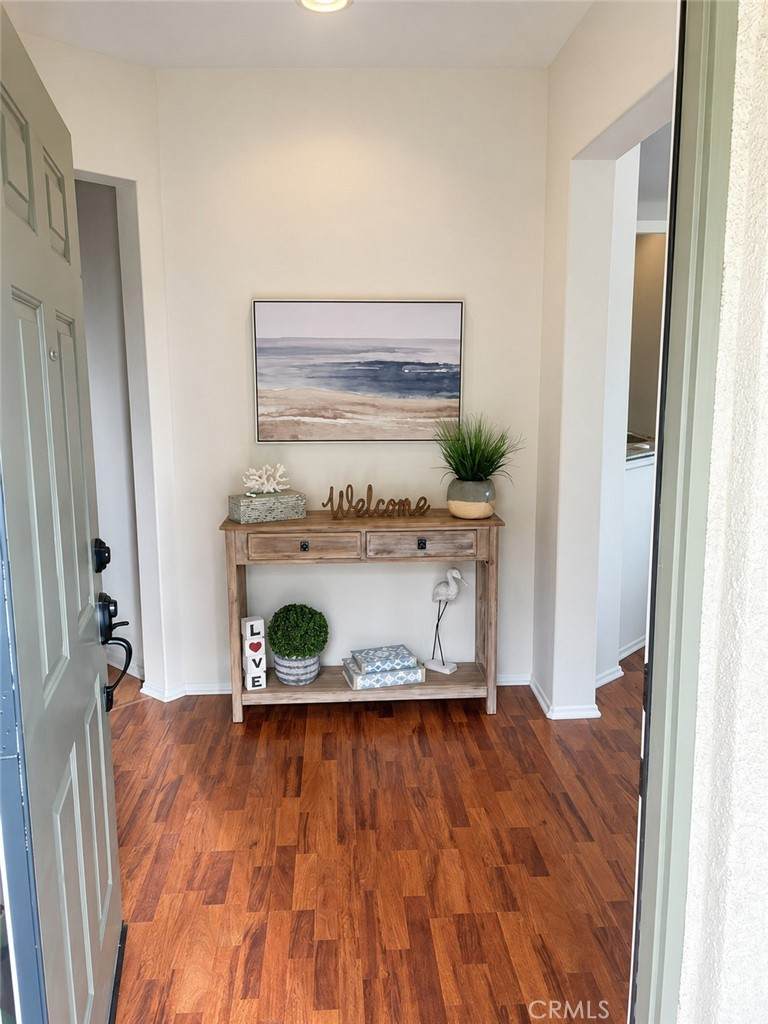
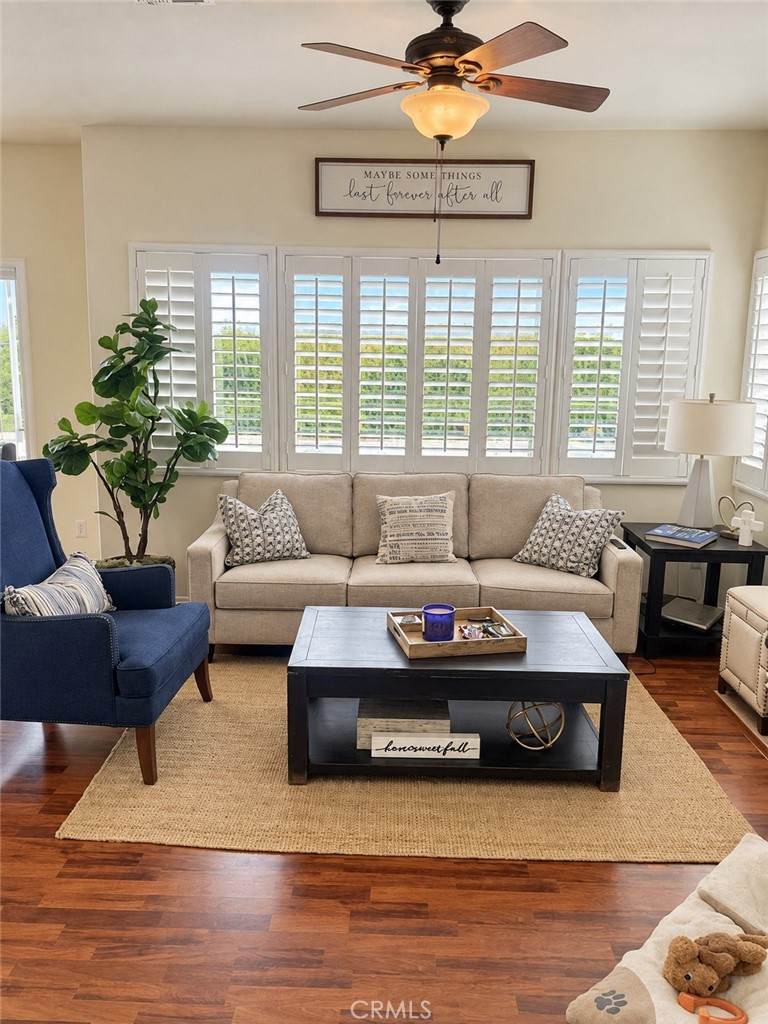
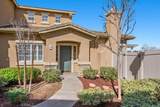
Welcome to 33640 Winston Way, Unit A, in the gated Auberry Place community of Temecula. This highly upgraded two-bedroom, two-bathroom home features a spacious upstairs loft—perfect for a home office, entertainment area, or guest space. With its generous floor plan, private entrance, attached two-car garage, and long driveway providing two additional private parking spaces, this residence lives and feels like a single-family home. Step outside to an oversized backyard featuring a vinyl pergola, plenty of room for entertaining, relaxing, or gardening, and peaceful views of Temecula Creek. Enjoy the privacy of an end-unit setting and a convenient location near Temecula’s shopping, dining, wineries, and entertainment. This exceptional property offers the perfect combination of comfort, privacy, and location.


Based on information from California Regional Multiple Listing Service, Inc. as of 2026-10-08T21:34:04.17. This information is for your personal, non-commercial use and may not be used for any purpose other than to identify prospective properties you may be interested in purchasing. Display of MLS data is deemed reliable but is not guaranteed accurate by the MLS or The Stefanie Angel Team | Keller Williams Victor Valley. Licensed in the State of California, USA.
www.thestefanieangelteam.com/homes/180810774
Print Image

33640 W Winston Way , A Temecula, CA 92592

  • Price: $3,150/mo.
  • Status: Active
  • On Site: 35 Days
  • Updated: 51 min ago
  • ID#: PW26192747
2
Beds
2
Baths
0
½ Baths
0.03
Acres
1,532
SQFT
2003
Built
Neighborhood:
Srcar - Southwest Riverside County
County:
Riverside
Area:
Srcar - Southwest Riverside County
High School:
Great Oak
School District:
Temecula Unified
Property Description
Welcome to 33640 Winston Way, Unit A, in the gated Auberry Place community of Temecula. This highly upgraded two-bedroom, two-bathroom home features a spacious upstairs loft—perfect for a home office, entertainment area, or guest space. With its generous floor plan, private entrance, attached two-car garage, and long driveway providing two additional private parking spaces, this residence lives and feels like a single-family home. Step outside to an oversized backyard featuring a vinyl pergola, plenty of room for entertaining, relaxing, or gardening, and peaceful views of Temecula Creek. Enjoy the privacy of an end-unit setting and a convenient location near Temecula’s shopping, dining, wineries, and entertainment. This exceptional property offers the perfect combination of comfort, privacy, and location.
Exterior Features

Architectural Style Spanish Attached Garage YN Yes Construction Materials DrywallConcretePlasterStone VeneerStuccoCopper Plumbing Direction Faces West Entry Level 1 Entry Location Ground Exterior Features Rain Gutters Fencing VinylWrought Iron Lot Features 0-1 Unit/AcreSprinklers In RearSprinklers TimerStreet Level Parking Features Garage Parking Total 2 Patio And Porch Features ConcreteCoveredOpenPatio Pool Features CommunityHeatedIn GroundAssociation Pool Private YN No Property Attached YN Yes Road Frontage Type City Street Road Surface Type Paved Roof Tile Sign On Property YN No Spa Features CommunityHeatedIn Ground Spa YN Yes View CanyonPark/GreenbeltHillsMountain(s)Trees/Woods View YN Yes

Interior Features

Accessibility Features None Appliances DishwasherENERGY STAR Qualified Water HeaterFree-Standing RangeGas CooktopDisposalGas OvenGas RangeMicrowaveWater To RefrigeratorWater HeaterWasher Common Walls 1 Common WallEnd Unit Cooling Central Air Cooling YN Yes Door Features Insulated Doors Fireplace Features Bonus RoomBathDining RoomFamily RoomGasKitchenLiving RoomPrimary BedroomOutside Fireplace YN Yes Flooring CarpetLaminate Furnished Negotiable Heating Central Heating YN Yes Interior Features Ceiling Fan(s)Cathedral Ceiling(s)Separate/Formal Dining RoomEat-in KitchenOpen FloorplanRecessed LightingStorageAll Bedrooms DownBedroom on Main LevelGalley KitchenMain Level Primary Main Level Bathrooms 2 Main Level Bedrooms 2 Window Features Insulated WindowsPlantation Shutters

Property Features

Additional Parcels YN No Association Amenities PoolSpa/Hot Tub Association YN Yes Community Features Gutter(s)Storm Drain(s)Street LightsSuburbanSidewalksGatedPool Contingency NONE Current Financing Conventional Disclosures Covenants/Restrictions DisclosureFamilial RelationHOA Disclosure Electric Standard Garage YN Yes Green Energy Efficient Water Heater Laundry Features Washer HookupElectric Dryer HookupGas Dryer HookupInside Lease Term 12 Months Levels Two Listing Agreement Exclusive Right To Lease Listing Service Full Service Listing Terms Cash to Existing Loan New Construction YN No Number Of Units In Community 124 Pets Allowed Breed RestrictionsCall Property Condition Updated/RemodeledTurnkey Property Sub Type Condominium Rent Includes Association Dues Security Features Carbon Monoxide Detector(s)Gated CommunitySmoke Detector(s) Senior Community YN No Sewer Public Sewer Special Listing Conditions Standard Structure Type House Utilities Electricity ConnectedNatural Gas ConnectedPhone ConnectedSewer Connected Water Source Public


Based on information from California Regional Multiple Listing Service, Inc. as of 2026-10-08T21:34:04.17. This information is for your personal, non-commercial use and may not be used for any purpose other than to identify prospective properties you may be interested in purchasing. Display of MLS data is deemed reliable but is not guaranteed accurate by the MLS or The Stefanie Angel Team | Keller Williams Victor Valley. Licensed in the State of California, USA.
 
https://bt-photos.global.ssl.fastly.net/socal/orig_boomver_1_565615953-2.jpg https://bt-photos.global.ssl.fastly.net/socal/orig_boomver_1_565615953-2.jpg https://bt-photos.global.ssl.fastly.net/socal/orig_boomver_1_565615953-2.jpg
Logo
The Stefanie Angel Team | Keller Williams Victor Valley
18333 Bear Valley Rd.
Hesperia CA, 92345
Listing Agent(s): Victor Esparza of Premier Realty Services, Inc (714-941-9515)