



Description
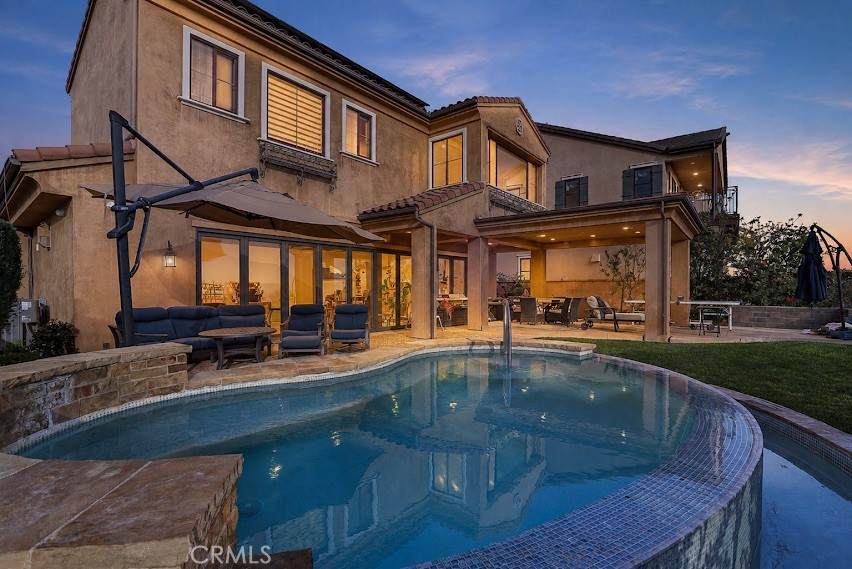
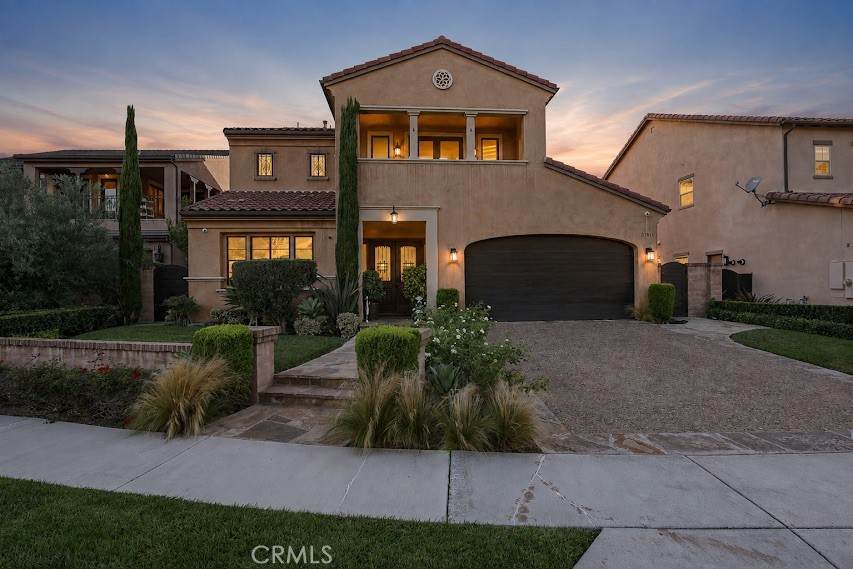
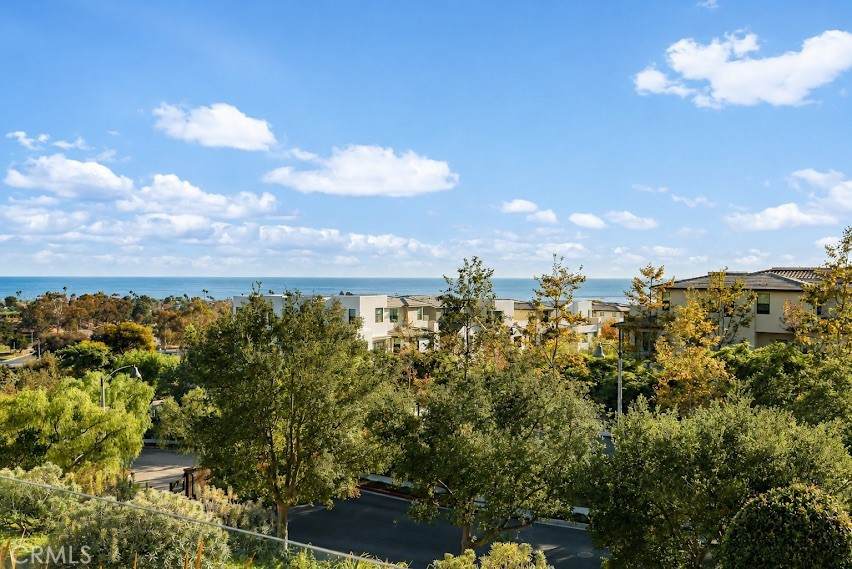
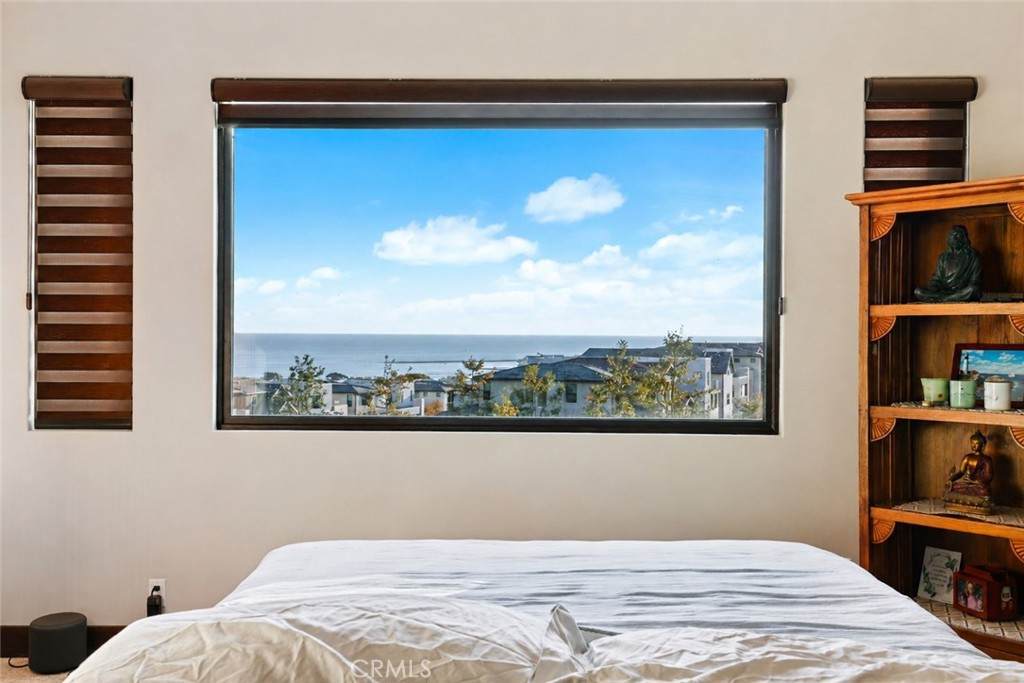
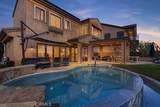
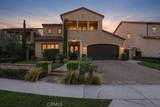
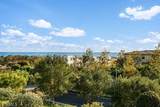
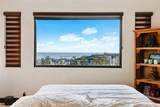
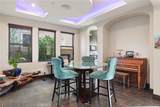
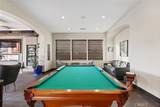
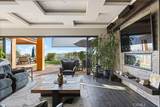
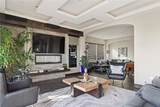
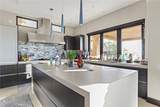
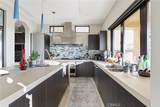
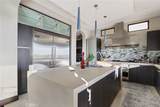
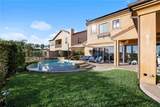
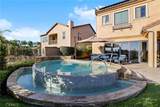
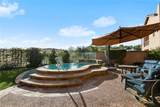
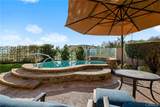
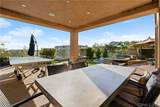
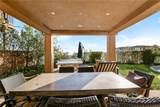
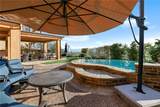
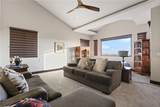
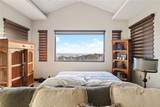
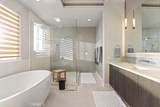
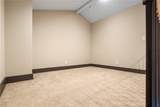
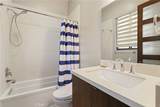
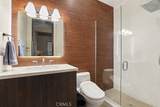
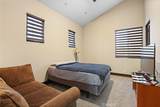
Set in the rolling hills of San Juan Capistrano, 33811 Paseo Divinidad offers a refined take on Southern California living, with expansive views and an effortless connection between the home and its beautifully appointed outdoor areas. This Mediterranean-inspired residence is designed for both relaxed everyday living and memorable gatherings, with 3,590 square feet of well-appointed interiors and a private backyard that feels distinctly resort-like.Inside, soaring ceilings, coffered details, recessed lighting, and generous windows create an open, light-filled feel. The main living spaces are anchored by a fireplace and framed by expansive windows that draw the surrounding landscape into the home. A remodeled kitchen sits at the center of it all, featuring sleek quartz countertops, a substantial island, contemporary cabinetry, and a walk-in pantry, while remaining open to the family room for an easy flow between cooking, dining, and gathering.The connection to the outdoors is especially inviting. Sliding doors open to a private backyard where a heated pool takes center stage, surrounded by lawn, mature landscaping, and multiple spaces for lounging and dining. A covered pavilion extends the living area, creating a natural setting for dining, evening gatherings, or quiet afternoons overlooking the hills. From the backyard and several rooms throughout the home, panoramic views stretch across the landscape toward the ocean and distant city lights.Upstairs, the primary suite is positioned as a private retreat, with expansive windows framing the views and a beautifully finished bath featuring a freestanding soaking tub, separate glass-enclosed shower, dual vanities, and warm wood accents. Additional bedrooms offer flexibility for family, guests, or a dedicated office, while a versatile loft and laundry room add to the home's functionality. One bedroom and two bathrooms are located on the main level, offering added flexibility for guests or extended stays.Beyond the property, the setting offers easy access to the trails, open spaces, and distinctive character of San Juan Capistrano, while remaining close to the coast and surrounding South Orange County communities. With its generous indoor and outdoor living spaces, private pool and spa, and sweeping views, 33811 Paseo Divinidad offers a distinctive setting for enjoying Southern California living.
-
5BEDS
-
0.17ACRES
-
5BATHS
-
11/2 BATHS
School Information
Description
Set in the rolling hills of San Juan Capistrano, 33811 Paseo Divinidad offers a refined take on Southern California living, with expansive views and an effortless connection between the home and its beautifully appointed outdoor areas. This Mediterranean-inspired residence is designed for both relaxed everyday living and memorable gatherings, with 3,590 square feet of well-appointed interiors and a private backyard that feels distinctly resort-like.Inside, soaring ceilings, coffered details, recessed lighting, and generous windows create an open, light-filled feel. The main living spaces are anchored by a fireplace and framed by expansive windows that draw the surrounding landscape into the home. A remodeled kitchen sits at the center of it all, featuring sleek quartz countertops, a substantial island, contemporary cabinetry, and a walk-in pantry, while remaining open to the family room for an easy flow between cooking, dining, and gathering.The connection to the outdoors is especially inviting. Sliding doors open to a private backyard where a heated pool takes center stage, surrounded by lawn, mature landscaping, and multiple spaces for lounging and dining. A covered pavilion extends the living area, creating a natural setting for dining, evening gatherings, or quiet afternoons overlooking the hills. From the backyard and several rooms throughout the home, panoramic views stretch across the landscape toward the ocean and distant city lights.Upstairs, the primary suite is positioned as a private retreat, with expansive windows framing the views and a beautifully finished bath featuring a freestanding soaking tub, separate glass-enclosed shower, dual vanities, and warm wood accents. Additional bedrooms offer flexibility for family, guests, or a dedicated office, while a versatile loft and laundry room add to the home's functionality. One bedroom and two bathrooms are located on the main level, offering added flexibility for guests or extended stays.Beyond the property, the setting offers easy access to the trails, open spaces, and distinctive character of San Juan Capistrano, while remaining close to the coast and surrounding South Orange County communities. With its generous indoor and outdoor living spaces, private pool and spa, and sweeping views, 33811 Paseo Divinidad offers a distinctive setting for enjoying Southern California living.
Based on information from California Regional Multiple Listing Service, Inc. as of 2026-10-08T00:28:54.717. This information is for your personal, non-commercial use and may not be used for any purpose other than to identify prospective properties you may be interested in purchasing. Display of MLS data is deemed reliable but is not guaranteed accurate by the MLS or The Stefanie Angel Team | Keller Williams Victor Valley. Licensed in the State of California, USA.