Skip To Content

36351 Elizabeth Lane , #9105

Wildomar, CA 92595
  • $3,000/mo.
  • STATUS: Active
  • ON SITE: 28 Days
  • ID#: SW26195440
Price Reduced
UPDATED: 18 min ago
$3,000/mo.
Rental
  • 3
    BEDS
  • 0.03
    ACRES
  • 2
    BATHS
  • 1
    1/2 BATHS
  • 1,506
    SQFT
Type:
Rentals
Built:
2023
County:

School Ratings & Info

School District:
Listing Agent(s): Cara Startz of eXp Realty of California, Inc. (888-832-7179)


Description

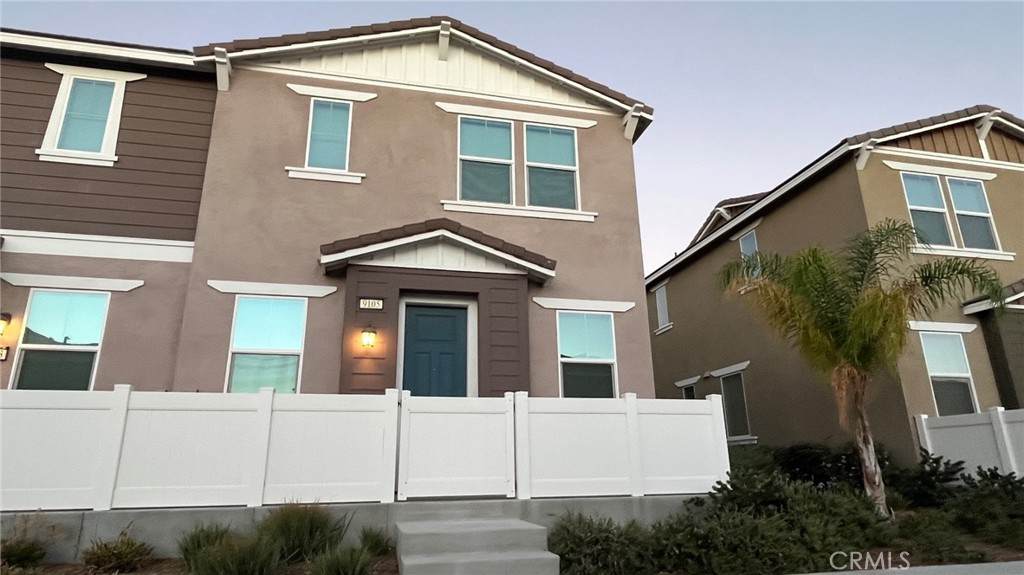
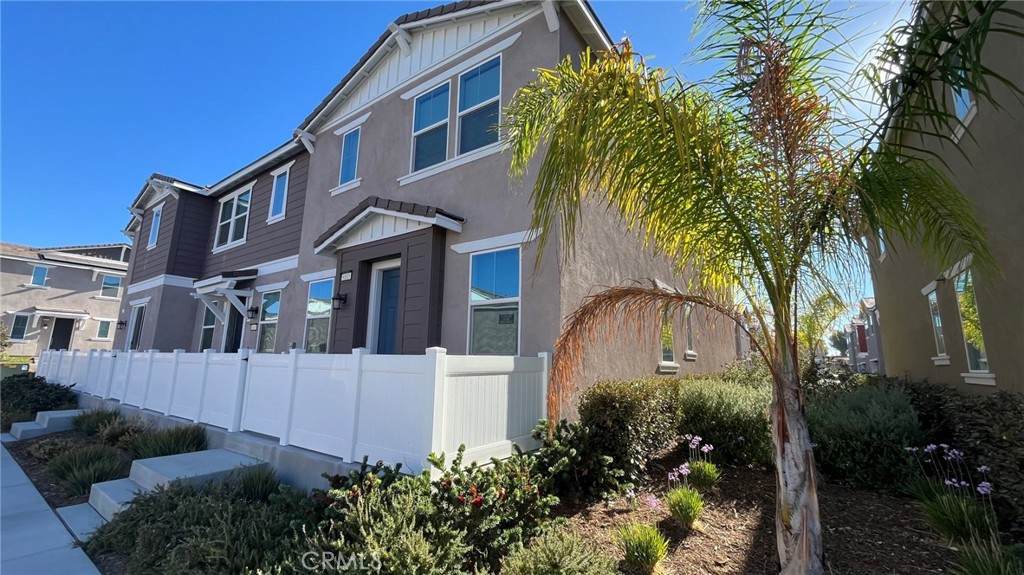
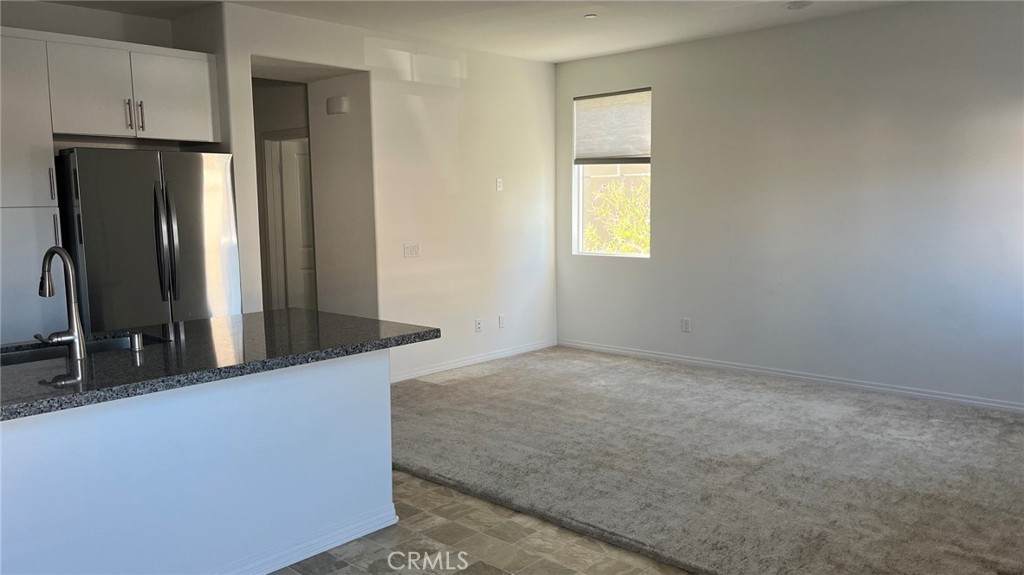
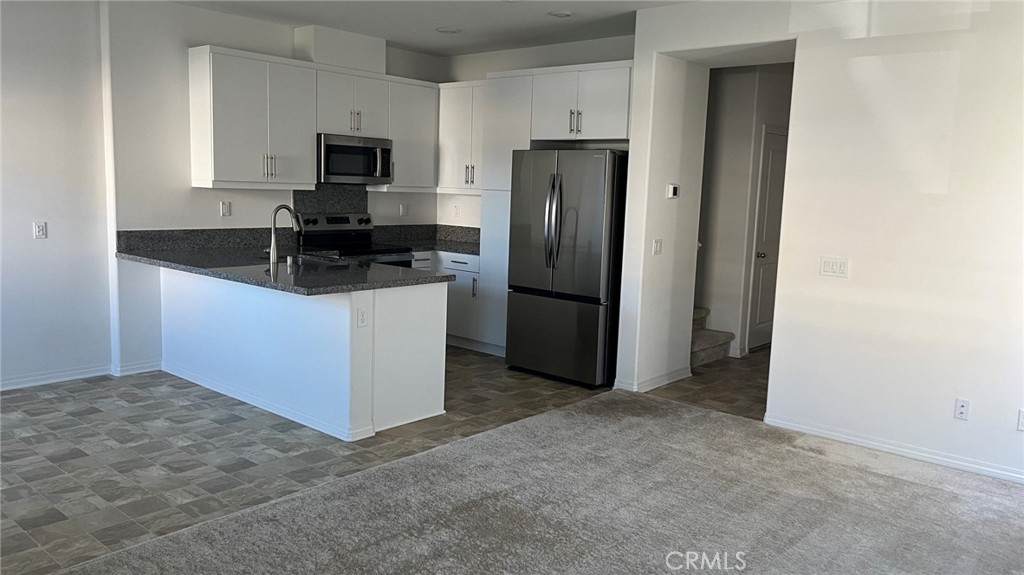
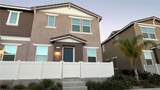
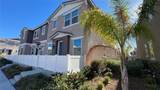
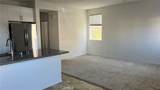
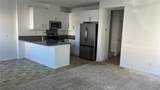
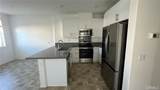
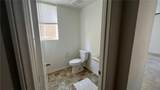
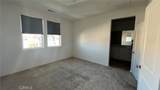
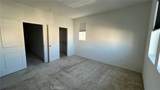
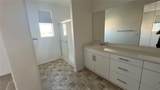
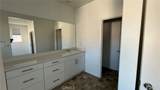
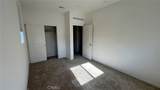
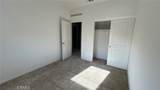
End-unit townhouse/condo for lease! The first level of this two-story home has an open floor plan shared between the Great Room and kitchen, with stainless steel appliances, a dining area, and a half bath. All three bedrooms are situated on the second floor, including the luxe primary suite with an en-suite bathroom and walk-in closet. Also upstairs is a spacious laundry room which includes a washer and a dryer. Two-car garage, solar, and electric vehicle charging, community pool, and playground! Located near shopping and quick freeway access.


Based on information from California Regional Multiple Listing Service, Inc. as of 2026-10-05T20:31:57.99. This information is for your personal, non-commercial use and may not be used for any purpose other than to identify prospective properties you may be interested in purchasing. Display of MLS data is deemed reliable but is not guaranteed accurate by the MLS or The Stefanie Angel Team | Keller Williams Victor Valley. Licensed in the State of California, USA.
www.thestefanieangelteam.com/homes/180938742
Print Image

36351 Elizabeth Lane , #9105 Wildomar, CA 92595

  • Price: $3,000/mo.
  • Status: Active
  • On Site: 28 Days
  • Updated: 18 min ago
  • ID#: SW26195440
3
Beds
2
Baths
1
½ Baths
0.03
Acres
1,506
SQFT
2023
Built
Neighborhood:
Srcar - Southwest Riverside County
County:
Riverside
Area:
Srcar - Southwest Riverside County
School District:
Lake Elsinore Unified
Property Description
End-unit townhouse/condo for lease! The first level of this two-story home has an open floor plan shared between the Great Room and kitchen, with stainless steel appliances, a dining area, and a half bath. All three bedrooms are situated on the second floor, including the luxe primary suite with an en-suite bathroom and walk-in closet. Also upstairs is a spacious laundry room which includes a washer and a dryer. Two-car garage, solar, and electric vehicle charging, community pool, and playground! Located near shopping and quick freeway access.
Exterior Features

Attached Garage YN Yes Entry Level 1 Entry Location Front Foundation Details Slab Parking Total 2 Patio And Porch Features EnclosedPatio Pool Features None Pool Private YN No Property Attached YN Yes Spa Features None Spa YN No View None View YN No

Interior Features

Appliances DishwasherElectric OvenElectric RangeElectric Water HeaterMicrowaveRefrigeratorTankless Water HeaterDryerWasher Common Walls 1 Common Wall Cooling Central Air Cooling YN Yes Fireplace Features None Fireplace YN No Flooring CarpetVinyl Furnished Unfurnished Heating Central Heating YN Yes Interior Features Eat-in KitchenUnfurnishedAll Bedrooms Up Main Level Bathrooms 1 Main Level Bedrooms 0

Property Features

Additional Parcels YN No Association YN Yes Community Features SuburbanSidewalks Electric 220 Volts in Garage Garage YN Yes Laundry Features Laundry Room Lease Term 12 Months Levels Two Listing Agreement Exclusive Right To Lease Listing Service Full Service New Construction YN No Number Of Units In Community 136 Pets Allowed No Property Sub Type Townhouse Rent Includes NoneSee Remarks Senior Community YN No Sewer Public Sewer Structure Type Triplex Utilities Cable AvailableElectricity AvailablePhone AvailableWater Available Water Source Public Zoning R


Based on information from California Regional Multiple Listing Service, Inc. as of 2026-10-05T20:31:57.99. This information is for your personal, non-commercial use and may not be used for any purpose other than to identify prospective properties you may be interested in purchasing. Display of MLS data is deemed reliable but is not guaranteed accurate by the MLS or The Stefanie Angel Team | Keller Williams Victor Valley. Licensed in the State of California, USA.
 
https://bt-photos.global.ssl.fastly.net/socal/orig_boomver_1_591049670-2.jpg https://bt-photos.global.ssl.fastly.net/socal/orig_boomver_1_591049670-2.jpg https://bt-photos.global.ssl.fastly.net/socal/orig_boomver_1_591049670-2.jpg
Logo
The Stefanie Angel Team | Keller Williams Victor Valley
18333 Bear Valley Rd.
Hesperia CA, 92345
Listing Agent(s): Cara Startz of eXp Realty of California, Inc. (888-832-7179)