Skip To Content

3640 Honey Glen Way

Ontario, CA 91761
  • $3,000/mo.
  • STATUS: Active
  • ON SITE: 34 Days
  • ID#: TR26195919
Rental
$3,000/mo.
Rental
  • 3
    BEDS
  • 0.08
    ACRES
  • 3
    BATHS
  • 0
    1/2 BATHS
  • 1,310
    SQFT
Neighborhood:
Type:
Rentals
Built:
1987
County:

School Ratings & Info

School District:
Listing Agent(s): Caroline Chai of Abraiday Inc. (909-589-9989)


Description

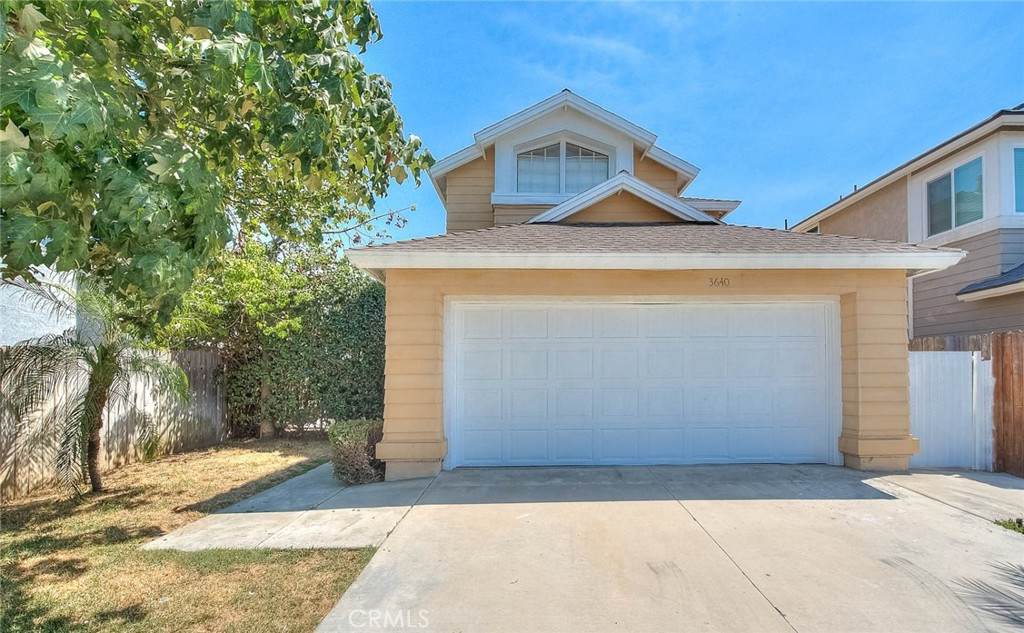
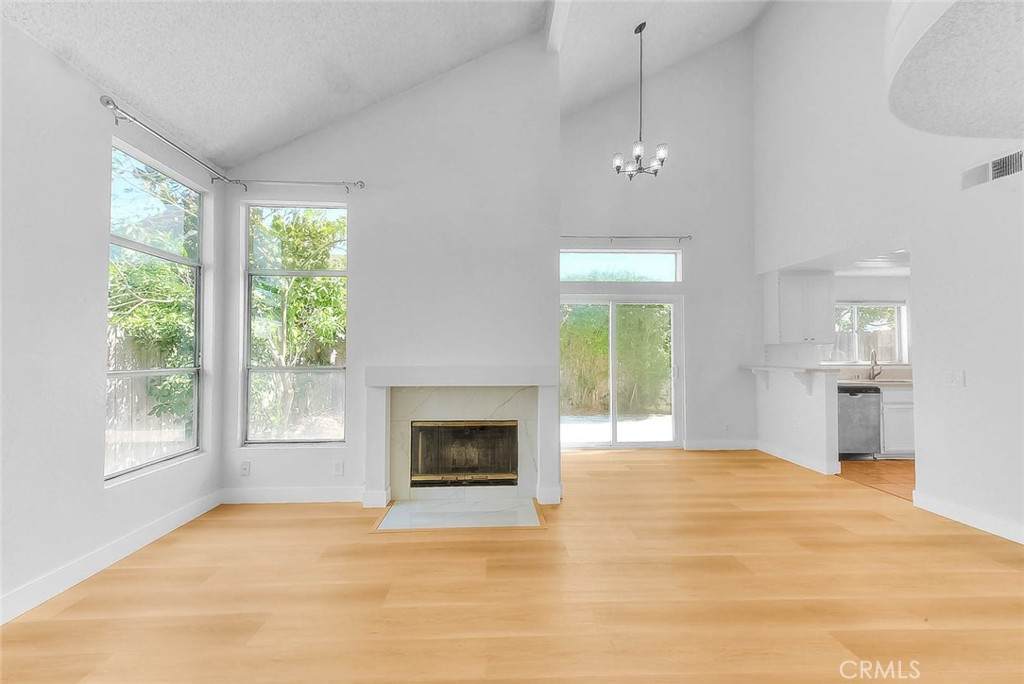
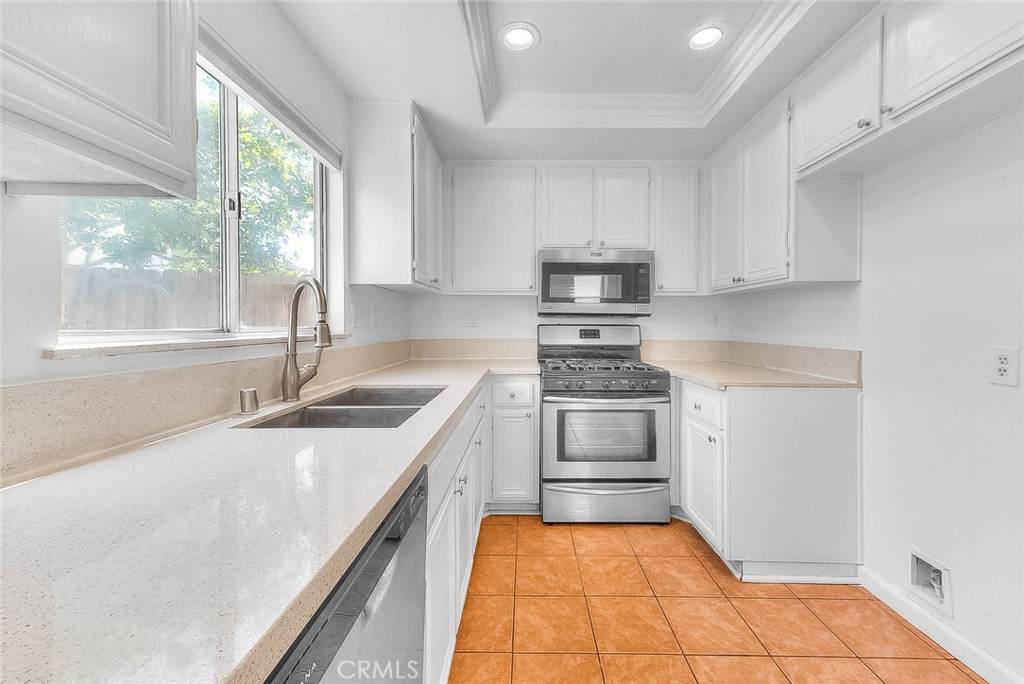
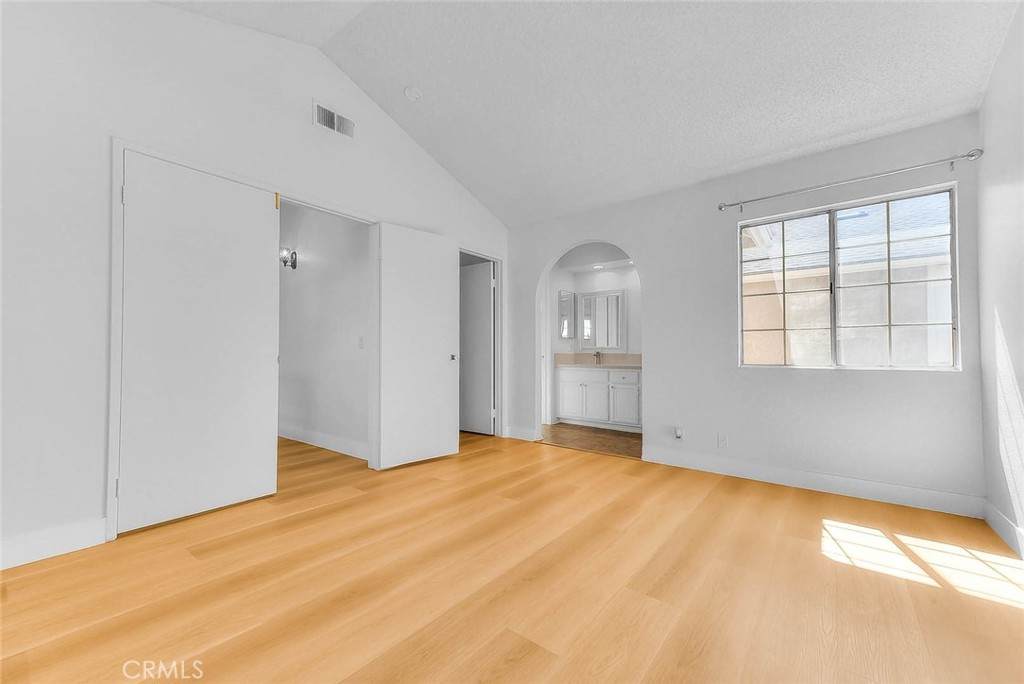
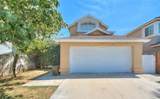
Super upgraded Creek side home with wood floors, granite counters and stainless appliances. Excellent floor plan with 1Br/1ba downstairs and 2 suites upstairs. Living room with vaulted ceilings and fireplace. Cozy dining area with a patio door leading to nice back yard. Central air and heating, 2 car attached garage. Inside laundry room. Large backyard with fruit trees. Creek side Community has pools, spas, park s, tennis courts, club house, security patrol and a great neighborhood environment. Walking distance to library and high school. Fast access to 60 & 15 Fwys. Close to major shopping and Ontario Mills Mall. No pet. All adults over 18 need to fill out a RentSpree application each. All applicants must have excellent credit with FICO score 680+ to qualify. Please submit the driver's license, 2 most recent paystubs and most recent bank statement.


Based on information from California Regional Multiple Listing Service, Inc. as of 2026-10-12T00:26:17.837. This information is for your personal, non-commercial use and may not be used for any purpose other than to identify prospective properties you may be interested in purchasing. Display of MLS data is deemed reliable but is not guaranteed accurate by the MLS or The Stefanie Angel Team | Keller Williams Victor Valley. Licensed in the State of California, USA.
www.thestefanieangelteam.com/homes/180951697
Print Image

3640 Honey Glen Way Ontario, CA 91761

  • Price: $3,000/mo.
  • Status: Active
  • On Site: 34 Days
  • ID#: TR26195919
3
Beds
3
Baths
0
½ Baths
0.08
Acres
1,310
SQFT
1987
Built
Neighborhood:
686 - Ontario
County:
San Bernardino
Area:
686 - Ontario
School District:
Ontario-Montclair
Property Description
Super upgraded Creek side home with wood floors, granite counters and stainless appliances. Excellent floor plan with 1Br/1ba downstairs and 2 suites upstairs. Living room with vaulted ceilings and fireplace. Cozy dining area with a patio door leading to nice back yard. Central air and heating, 2 car attached garage. Inside laundry room. Large backyard with fruit trees. Creek side Community has pools, spas, park s, tennis courts, club house, security patrol and a great neighborhood environment. Walking distance to library and high school. Fast access to 60 & 15 Fwys. Close to major shopping and Ontario Mills Mall. No pet. All adults over 18 need to fill out a RentSpree application each. All applicants must have excellent credit with FICO score 680+ to qualify. Please submit the driver's license, 2 most recent paystubs and most recent bank statement.
Exterior Features

Attached Garage YN Yes Entry Level 1 Entry Location First Floor Lot Features Front Yard Parking Features Garage Faces FrontGarage Parking Total 2 Pool Features CommunityIn Ground Pool Private YN No Property Attached YN No View None View YN No

Interior Features

Common Walls No Common Walls Cooling Central Air Cooling YN Yes Fireplace Features Living Room Fireplace YN Yes Furnished Unfurnished Heating Central Heating YN Yes Interior Features Bedroom on Main LevelPrimary Suite Main Level Bathrooms 1 Main Level Bedrooms 1

Property Features

Additional Parcels YN No Association YN Yes Community Features Street LightsSidewalksPool Garage YN Yes Laundry Features In Garage Lease Term 12 Months Levels Two Listing Agreement Exclusive Right To Lease Listing Service Full Service New Construction YN No Pets Allowed No Property Sub Type Single Family Residence Rent Includes Association Dues Senior Community YN No Sewer Public Sewer Structure Type House Water Source Public Zoning R1


Based on information from California Regional Multiple Listing Service, Inc. as of 2026-10-12T00:26:17.837. This information is for your personal, non-commercial use and may not be used for any purpose other than to identify prospective properties you may be interested in purchasing. Display of MLS data is deemed reliable but is not guaranteed accurate by the MLS or The Stefanie Angel Team | Keller Williams Victor Valley. Licensed in the State of California, USA.
 
https://bt-photos.global.ssl.fastly.net/socal/orig_boomver_1_596767150-2.jpg https://bt-photos.global.ssl.fastly.net/socal/orig_boomver_1_596767150-2.jpg https://bt-photos.global.ssl.fastly.net/socal/orig_boomver_1_596767150-2.jpg
Logo
The Stefanie Angel Team | Keller Williams Victor Valley
18333 Bear Valley Rd.
Hesperia CA, 92345
Listing Agent(s): Caroline Chai of Abraiday Inc. (909-589-9989)