Skip To Content

37 Largo

Laguna Niguel, CA 92677
  • $2,500/mo.
  • STATUS: Active
  • ON SITE: 29 Days
  • ID#: OC26185543
Rental
UPDATED: 163 min ago
$2,500/mo.
Rental
  • 1
    BEDS
  • 3.03
    ACRES
  • 1
    BATHS
  • 0
    1/2 BATHS
  • 715
    SQFT
Neighborhood:
Type:
Rentals
Built:
1983
County:

School Information

Elementary School:
Middle School:
High School:
School District:
Listing Agent(s): Ivana Rusznak of Douglas Elliman of California (949-270-0440)


Description

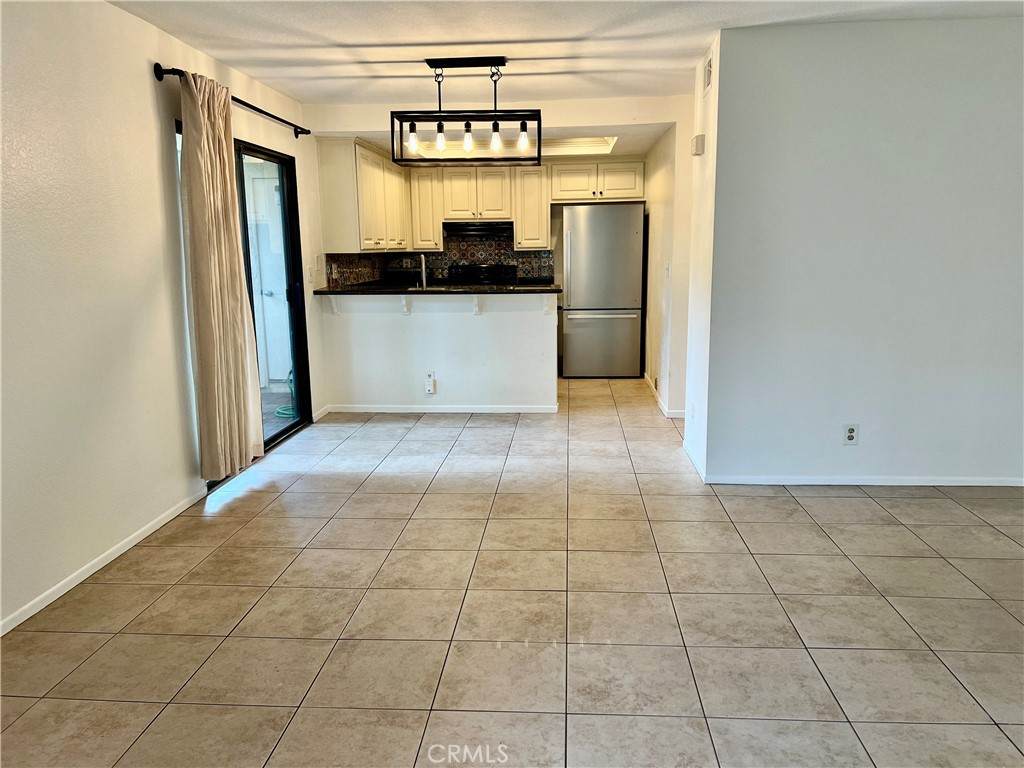
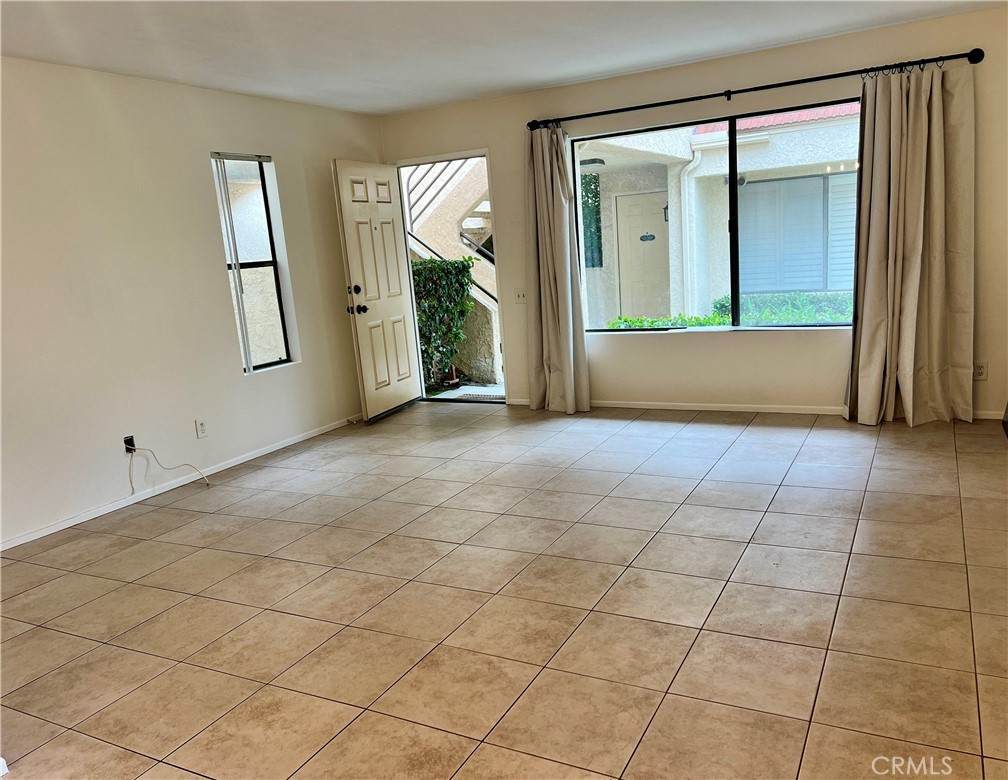
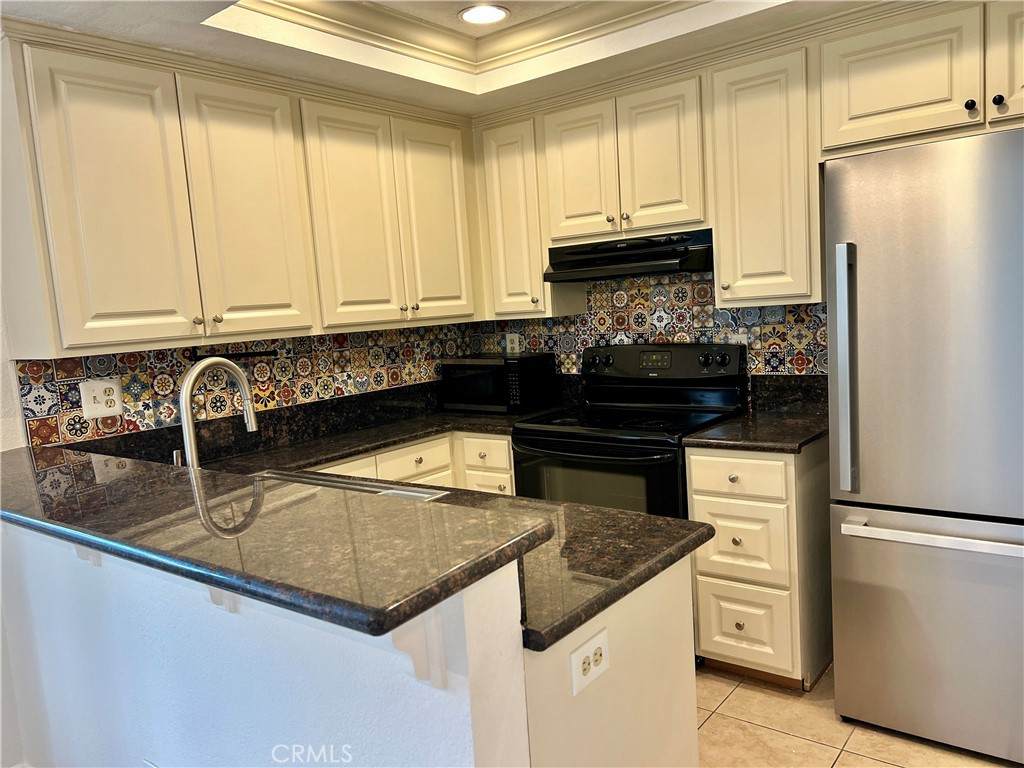
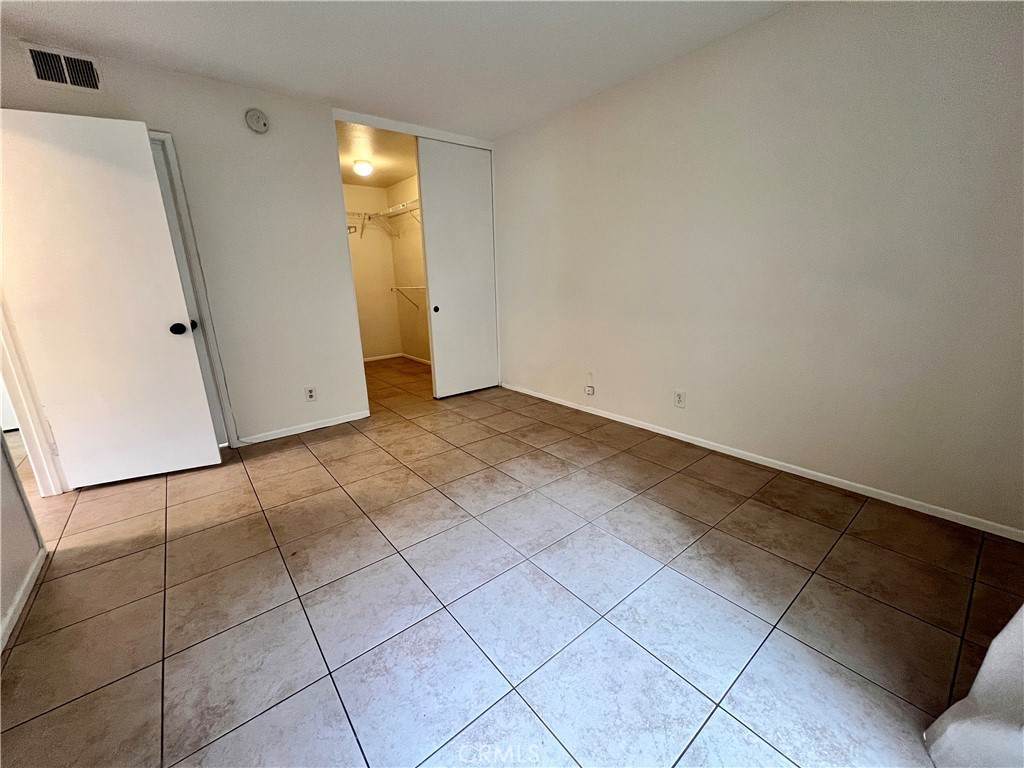
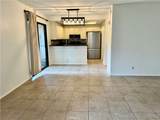
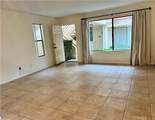
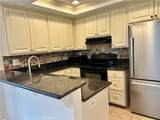
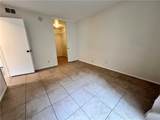
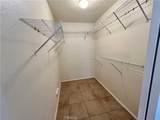
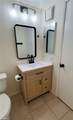
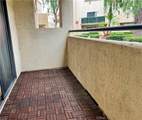
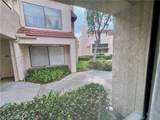
Beautiful natural light fills this spacious ground-level condo. The generous 15.3' x 15.3' living area offers a comfortable open feel, while the adjacent dining area opens to a private patio with an additional storage closet.The 11' x 13' bedroom features a large walk-in closet and its own private patio. The condo includes an interior laundry closet with a stackable washer and dryer. Recent updates include a new kitchen tile backsplash, new bathroom vanity, and new window coverings throughout. Refrigerator, dishwasher and microwave included. Community amenities include two pools, two spas, and a convenient dog park. The assigned carport is located near the condo, and one additional parking permit is included.Ideally located near Laguna Heights Marketplace, offering a grocery store, restaurants, and everyday conveniences, with Dana Point approximately 10 minutes away.


Based on information from California Regional Multiple Listing Service, Inc. as of 2026-10-08T00:28:54.717. This information is for your personal, non-commercial use and may not be used for any purpose other than to identify prospective properties you may be interested in purchasing. Display of MLS data is deemed reliable but is not guaranteed accurate by the MLS or The Stefanie Angel Team | Keller Williams Victor Valley. Licensed in the State of California, USA.
www.thestefanieangelteam.com/homes/180990428
Print Image

37 Largo Laguna Niguel, CA 92677

  • Price: $2,500/mo.
  • Status: Active
  • On Site: 29 Days
  • Updated: 163 min ago
  • ID#: OC26185543
1
Beds
1
Baths
0
½ Baths
3.03
Acres
715
SQFT
1983
Built
Neighborhood:
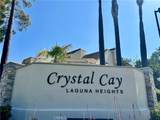
Crystal Cay (Lh) (Cc)
County:
Orange
Area:
Lnsea - Sea Country
Elementary School:
Hidden Hills
Middle School:
Niguel Hills
High School:
Dana Point
School District:
Capistrano Unified
Property Description
Beautiful natural light fills this spacious ground-level condo. The generous 15.3' x 15.3' living area offers a comfortable open feel, while the adjacent dining area opens to a private patio with an additional storage closet.The 11' x 13' bedroom features a large walk-in closet and its own private patio. The condo includes an interior laundry closet with a stackable washer and dryer. Recent updates include a new kitchen tile backsplash, new bathroom vanity, and new window coverings throughout. Refrigerator, dishwasher and microwave included. Community amenities include two pools, two spas, and a convenient dog park. The assigned carport is located near the condo, and one additional parking permit is included.Ideally located near Laguna Heights Marketplace, offering a grocery store, restaurants, and everyday conveniences, with Dana Point approximately 10 minutes away.
Exterior Features

Architectural Style Spanish Carport Spaces 1 Carport YN Yes Construction Materials Stucco Entry Level 1 Entry Location Ground Fencing None Open Parking Spaces 1 Parking Features AssignedCoveredCarportGuestPavedPermit Required Parking Total 2 Patio And Porch Features ConcreteCoveredOpenPatioPorchScreened Pool Features CommunityAssociation Pool Private YN No Property Attached YN Yes Road Frontage Type City Street Road Surface Type Paved Roof Spanish Tile Sign On Property YN Yes Spa Features Community Spa YN Yes View None View YN No

Interior Features

Accessibility Features No StairsParking Appliances DishwasherElectric CooktopElectric OvenDisposalRefrigerator Common Walls 2+ Common Walls Cooling None Cooling YN No Door Features Panel Doors Fireplace Features None Fireplace YN No Flooring Tile Furnished Unfurnished Heating Central Heating YN Yes Interior Features Breakfast BarBalconyOpen FloorplanAll Bedrooms DownBedroom on Main LevelWalk-In Closet(s) Main Level Bathrooms 1 Main Level Bedrooms 1 Window Features DrapesRoller ShieldsScreens

Property Features

Additional Parcels YN No Association Amenities Dog ParkPoolSpa/Hot Tub Association YN Yes Community Features Dog ParkPool Contingency None Disclosures Covenants/Restrictions Disclosure Garage YN No Laundry Features InsideStacked Lease Term 12 Months Levels One Listing Agreement Exclusive Right To Lease Listing Service Full Service New Construction YN No Number Of Units In Community 250 Pets Allowed Cats OKDogs OKSize Limit Property Sub Type Condominium Rent Includes None Security Features Carbon Monoxide Detector(s)Smoke Detector(s) Senior Community YN No Sewer Public Sewer Structure Type Multi Family Utilities Electricity AvailableSewer ConnectedUnderground UtilitiesWater Connected Water Source Public


Based on information from California Regional Multiple Listing Service, Inc. as of 2026-10-08T00:28:54.717. This information is for your personal, non-commercial use and may not be used for any purpose other than to identify prospective properties you may be interested in purchasing. Display of MLS data is deemed reliable but is not guaranteed accurate by the MLS or The Stefanie Angel Team | Keller Williams Victor Valley. Licensed in the State of California, USA.
 
https://bt-photos.global.ssl.fastly.net/socal/orig_boomver_1_601084224-2.jpg https://bt-photos.global.ssl.fastly.net/socal/orig_boomver_1_601084224-2.jpg https://bt-photos.global.ssl.fastly.net/socal/orig_boomver_1_601084224-2.jpg
Logo
The Stefanie Angel Team | Keller Williams Victor Valley
18333 Bear Valley Rd.
Hesperia CA, 92345
Listing Agent(s): Ivana Rusznak of Douglas Elliman of California (949-270-0440)