





Description
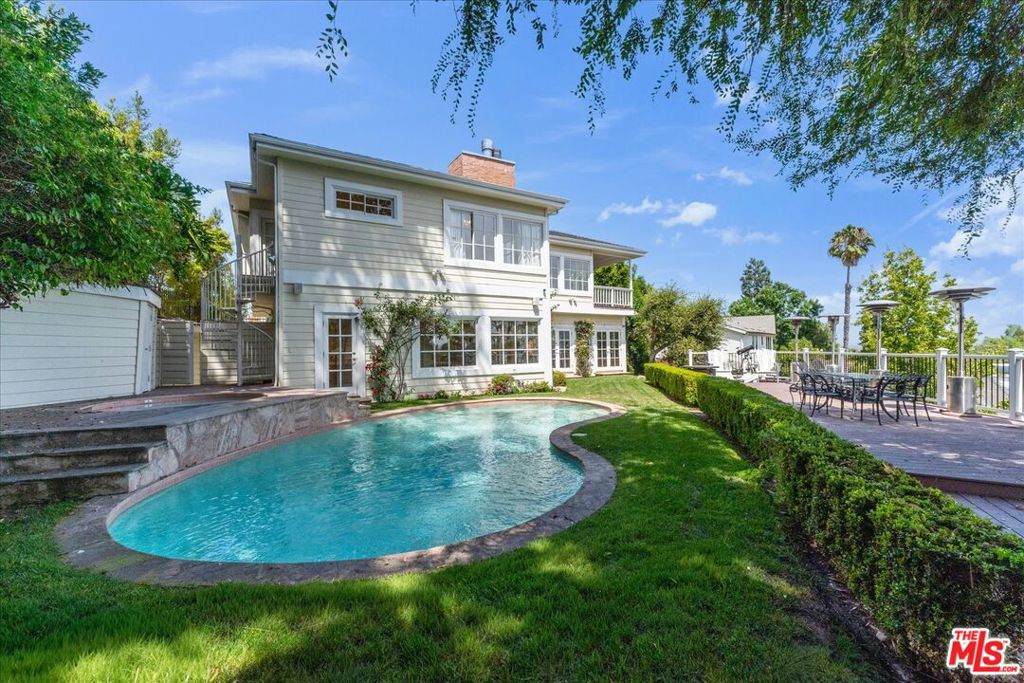
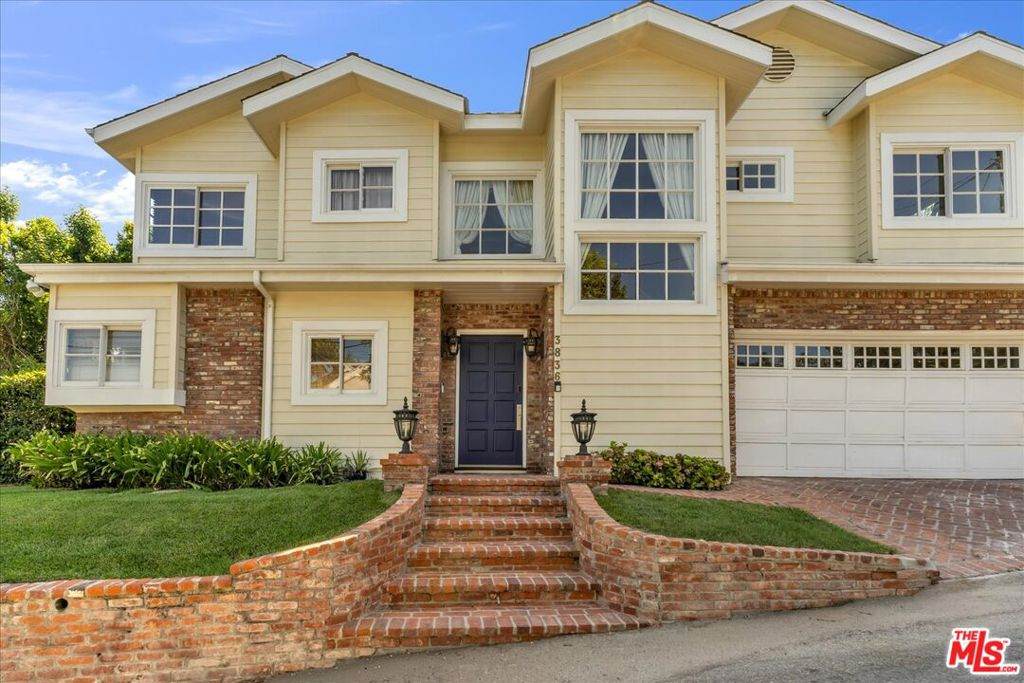
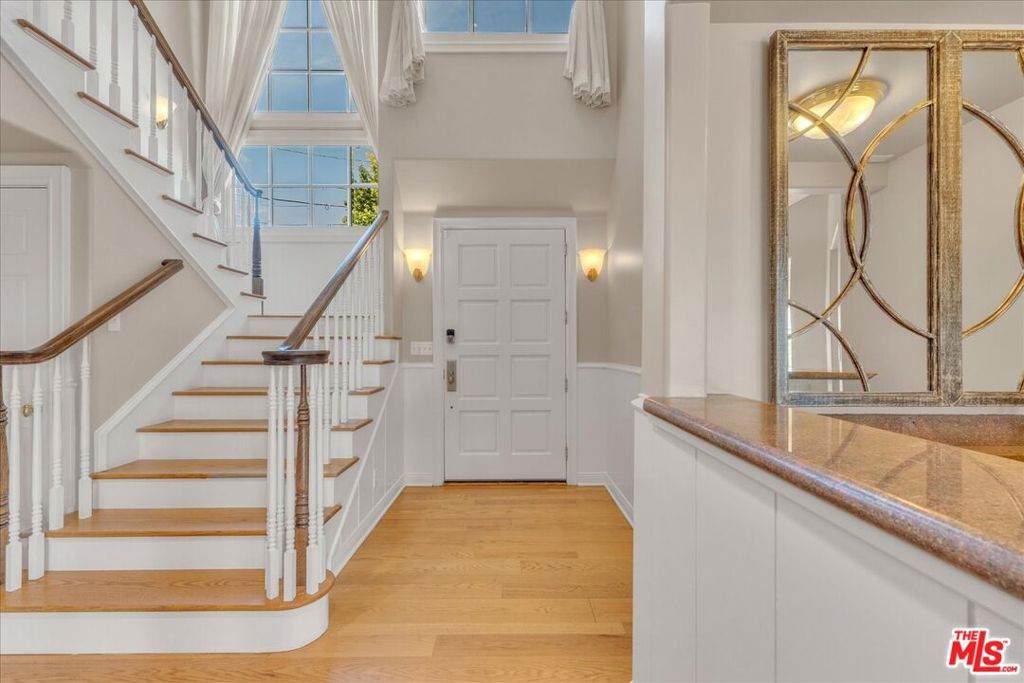
Available Immediately. This magnificent expanded traditional view home is Mulholland close in the prime Sherman Oaks Hills. This classic home offers an open floor plan w/oak floors, great room open to both the formal dining area & true chef's kit w/stainless appliances, granite counters & breakfast bar. An additional serving bar opens to the great rm w/frplc & wood beam ceilings. French door open from this level to the pvt lushly landscaped grassy yard w/pool, spa & viewing deck. Media room downstair is a potential 4th bedroom with an en suite bath. Upstairs are 3 additional en suite bds, one is an expanded primary suite w/frplc, raised beam ceilings & french doors to private covered viewing deck. A sep sitting room/home office/gym area is part of the suite along w/a marble spa-like bath w/tub, steam shower, and 2 large walk-in closets & features unique exterior access to the rear pool, sep spa & yard. There's a new built-in BBQ. Home features a 2-car attached garage with direct access. Freshly painted with upgraded flooring, this ideal home is just minutes to the Westside, local hiking, restaurants & shopping. Ready to move in & enjoy the good life! Submit on pets. Pet acceptance is at the sole discretion of the RPO.
-
4BEDS
-
0.19ACRES
-
4BATHS
-
01/2 BATHS
Description
Available Immediately. This magnificent expanded traditional view home is Mulholland close in the prime Sherman Oaks Hills. This classic home offers an open floor plan w/oak floors, great room open to both the formal dining area & true chef's kit w/stainless appliances, granite counters & breakfast bar. An additional serving bar opens to the great rm w/frplc & wood beam ceilings. French door open from this level to the pvt lushly landscaped grassy yard w/pool, spa & viewing deck. Media room downstair is a potential 4th bedroom with an en suite bath. Upstairs are 3 additional en suite bds, one is an expanded primary suite w/frplc, raised beam ceilings & french doors to private covered viewing deck. A sep sitting room/home office/gym area is part of the suite along w/a marble spa-like bath w/tub, steam shower, and 2 large walk-in closets & features unique exterior access to the rear pool, sep spa & yard. There's a new built-in BBQ. Home features a 2-car attached garage with direct access. Freshly painted with upgraded flooring, this ideal home is just minutes to the Westside, local hiking, restaurants & shopping. Ready to move in & enjoy the good life! Submit on pets. Pet acceptance is at the sole discretion of the RPO.
Based on information from California Regional Multiple Listing Service, Inc. as of 2026-10-05T18:32:47.917. This information is for your personal, non-commercial use and may not be used for any purpose other than to identify prospective properties you may be interested in purchasing. Display of MLS data is deemed reliable but is not guaranteed accurate by the MLS or The Stefanie Angel Team | Keller Williams Victor Valley. Licensed in the State of California, USA.