


Description
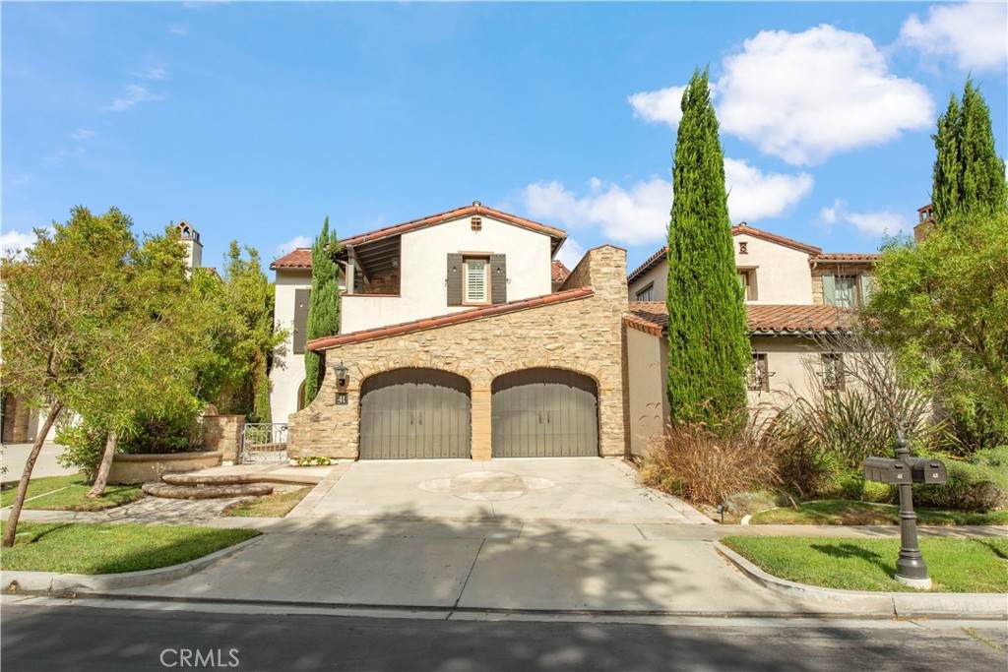
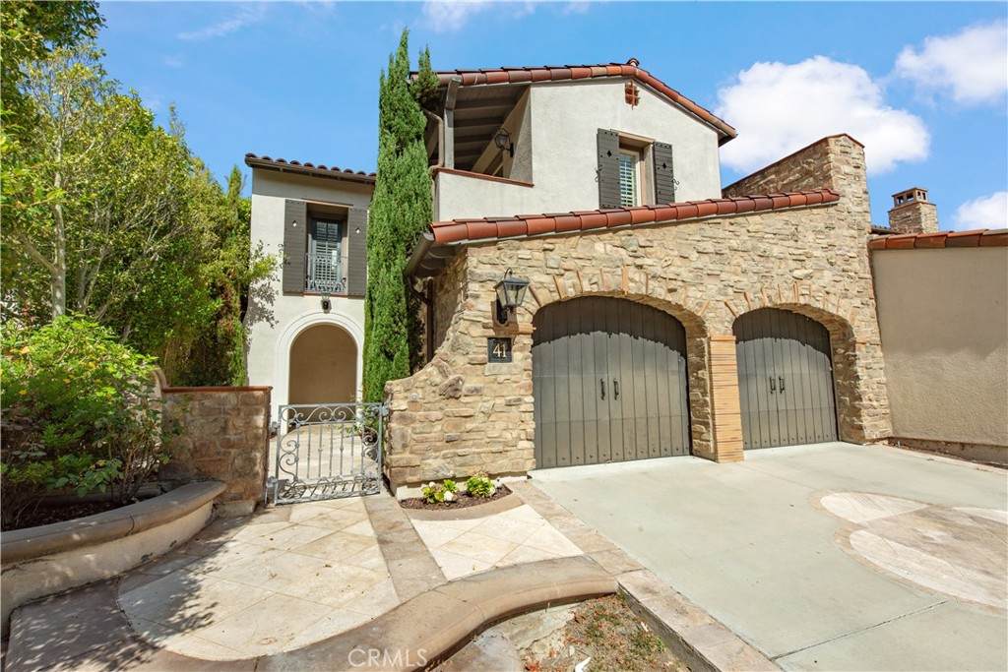
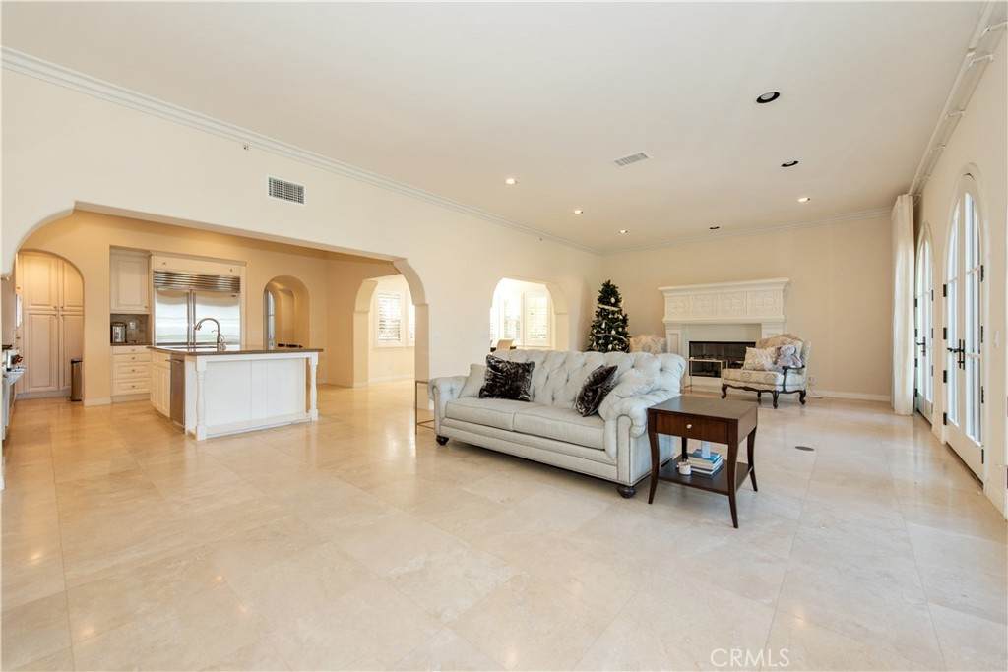
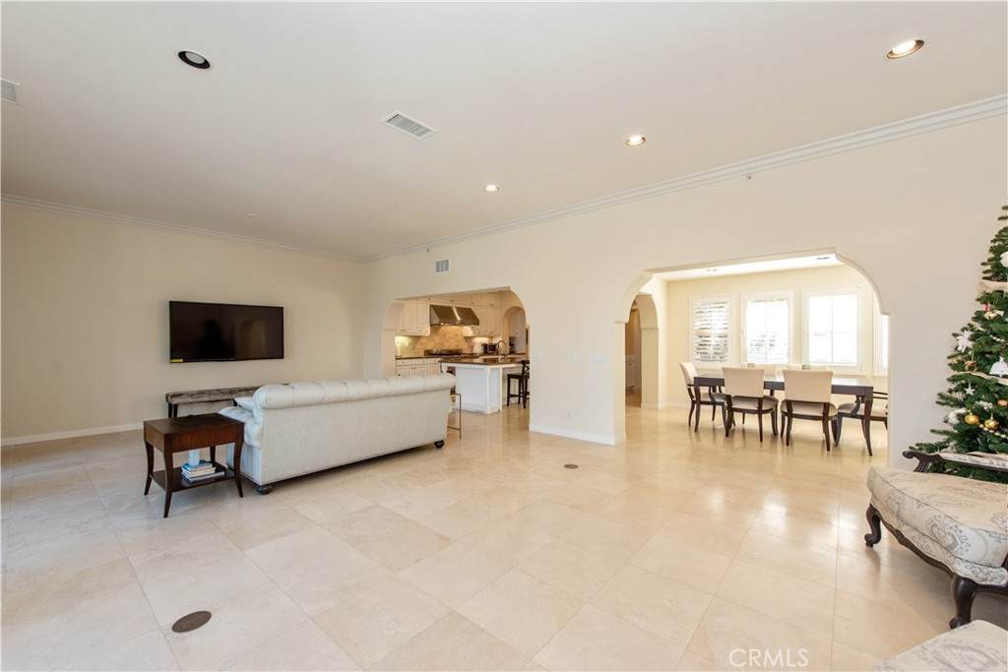
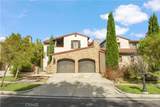
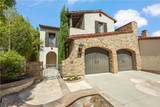
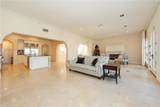
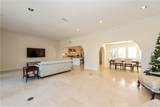
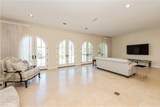
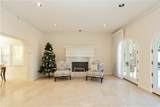
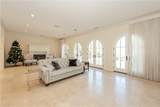
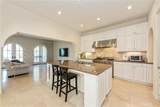
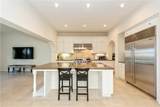
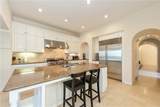
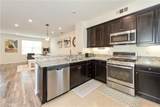
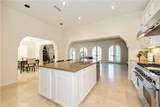
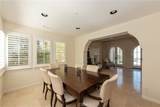
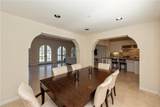
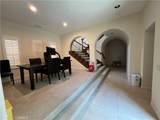
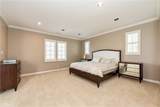
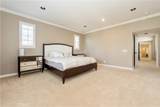
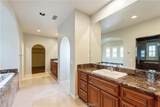
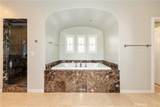
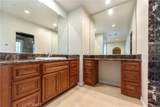
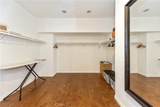
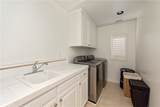
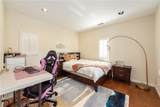
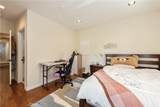
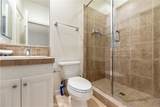
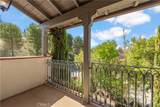
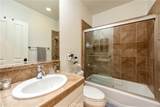
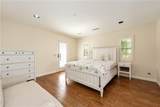
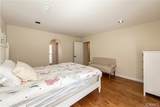
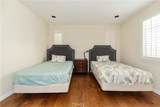
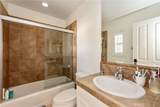
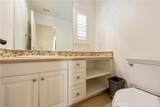
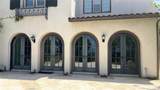
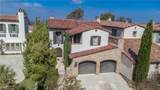
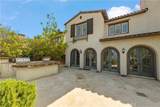
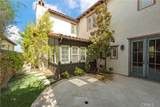
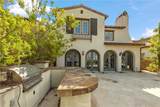
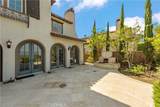
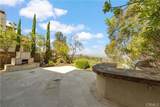
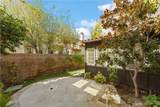
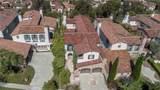
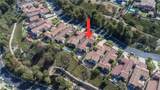
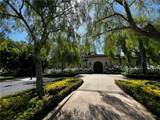
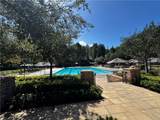
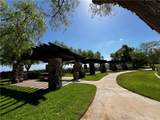
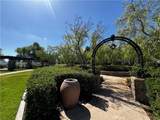
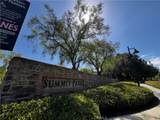
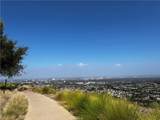
An exceptional, fully furnished luxury estate located at the prestigious Summit of Turtle Ridge. This beautifully crafted 4-bed, 4.5-bath home spans 3,661 sq ft of living space on a 5,820 sq ft lot. Built in 2004, this turn-key residence perfectly combines sophisticated entertaining spaces with a desirable main floor bedroom suite and panoramic city light and ocean views. Relax and enjoy spectacular California sunsets next to your cozy backyard outdoor fireplace. Gourmet Chef's Kitchen: Features an expansive center island covered in premium granite, high-end appliances, rich cabinetry, and a butler's pantry. Formal Dining Room: A dedicated, sophisticated space perfect for hosting memorable dinner parties and formal holiday gatherings. Move right in and enjoy designer-selected furniture and high-end decor throughout the entire home. Main Floor Bedroom Suite: Includes a main-level bedroom with its own private en-suite bathroom, perfect for guests, multi-generational living, or a quiet office. The oversized upstairs master bedroom features a dedicated sitting room/retreat area, a spa-like bath, and a spacious walk-in closet. Every single bedroom in the home features its own dedicated private bathroom, offering ultimate comfort and privacy for everyone. Enjoy exclusive access to resort-style neighborhood amenities, including 2 resort-style pools, relaxing spas, private cabanas, a luxury clubhouse, and a fully equipped fitness center. Surrounded by scenic hiking and nature trails perfect for daily walks and outdoor recreation. Located in a highly secure, 24-hour guard-gated community for absolute peace of mind. Located nearby award-winning schools, including Vista Verde K-8 and University High School. Just minutes away from top-rated private academies like Sage Hill School and Tarbut V'Torah (TVT) Community Day School.
-
4BEDS
-
0.13ACRES
-
4BATHS
-
11/2 BATHS
Description
An exceptional, fully furnished luxury estate located at the prestigious Summit of Turtle Ridge. This beautifully crafted 4-bed, 4.5-bath home spans 3,661 sq ft of living space on a 5,820 sq ft lot. Built in 2004, this turn-key residence perfectly combines sophisticated entertaining spaces with a desirable main floor bedroom suite and panoramic city light and ocean views. Relax and enjoy spectacular California sunsets next to your cozy backyard outdoor fireplace. Gourmet Chef's Kitchen: Features an expansive center island covered in premium granite, high-end appliances, rich cabinetry, and a butler's pantry. Formal Dining Room: A dedicated, sophisticated space perfect for hosting memorable dinner parties and formal holiday gatherings. Move right in and enjoy designer-selected furniture and high-end decor throughout the entire home. Main Floor Bedroom Suite: Includes a main-level bedroom with its own private en-suite bathroom, perfect for guests, multi-generational living, or a quiet office. The oversized upstairs master bedroom features a dedicated sitting room/retreat area, a spa-like bath, and a spacious walk-in closet. Every single bedroom in the home features its own dedicated private bathroom, offering ultimate comfort and privacy for everyone. Enjoy exclusive access to resort-style neighborhood amenities, including 2 resort-style pools, relaxing spas, private cabanas, a luxury clubhouse, and a fully equipped fitness center. Surrounded by scenic hiking and nature trails perfect for daily walks and outdoor recreation. Located in a highly secure, 24-hour guard-gated community for absolute peace of mind. Located nearby award-winning schools, including Vista Verde K-8 and University High School. Just minutes away from top-rated private academies like Sage Hill School and Tarbut V'Torah (TVT) Community Day School.
Based on information from California Regional Multiple Listing Service, Inc. as of 2026-10-12T00:26:17.837. This information is for your personal, non-commercial use and may not be used for any purpose other than to identify prospective properties you may be interested in purchasing. Display of MLS data is deemed reliable but is not guaranteed accurate by the MLS or The Stefanie Angel Team | Keller Williams Victor Valley. Licensed in the State of California, USA.