




















Description
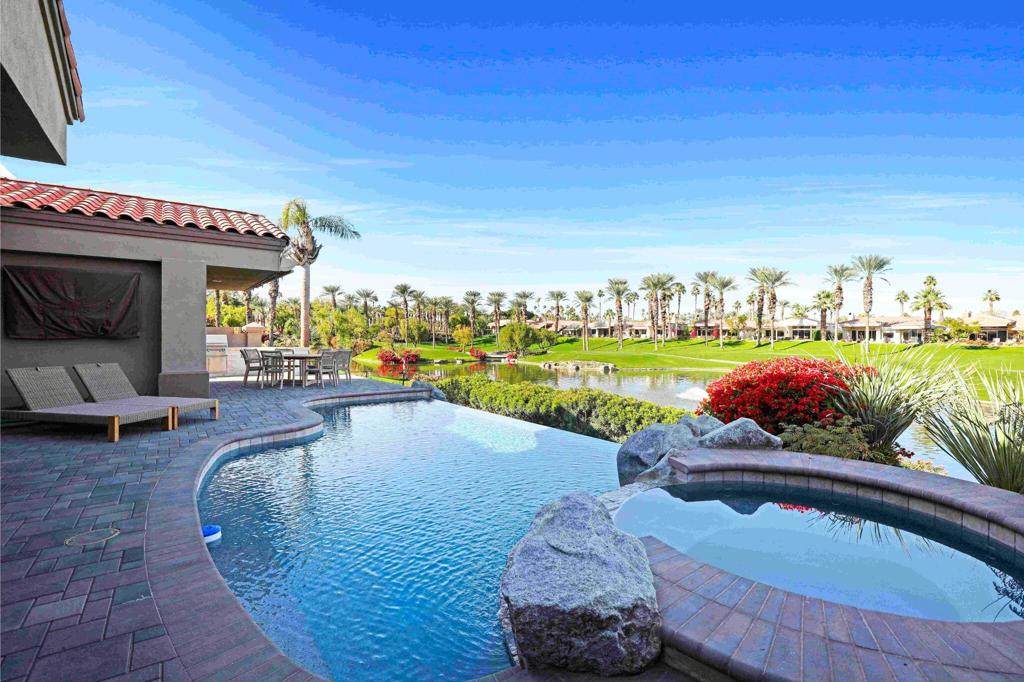
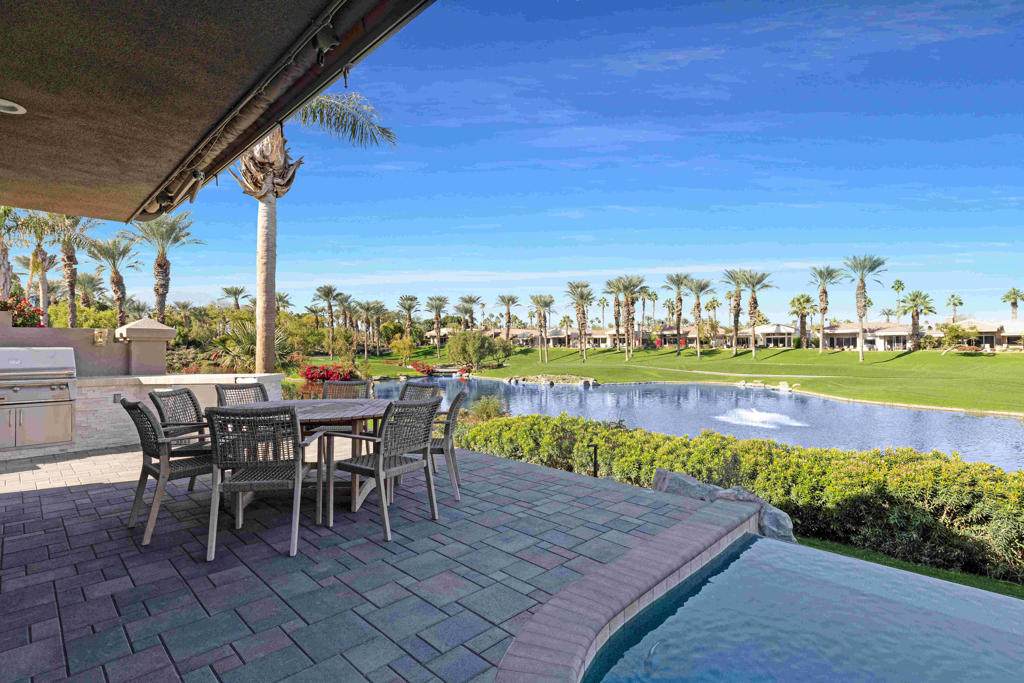
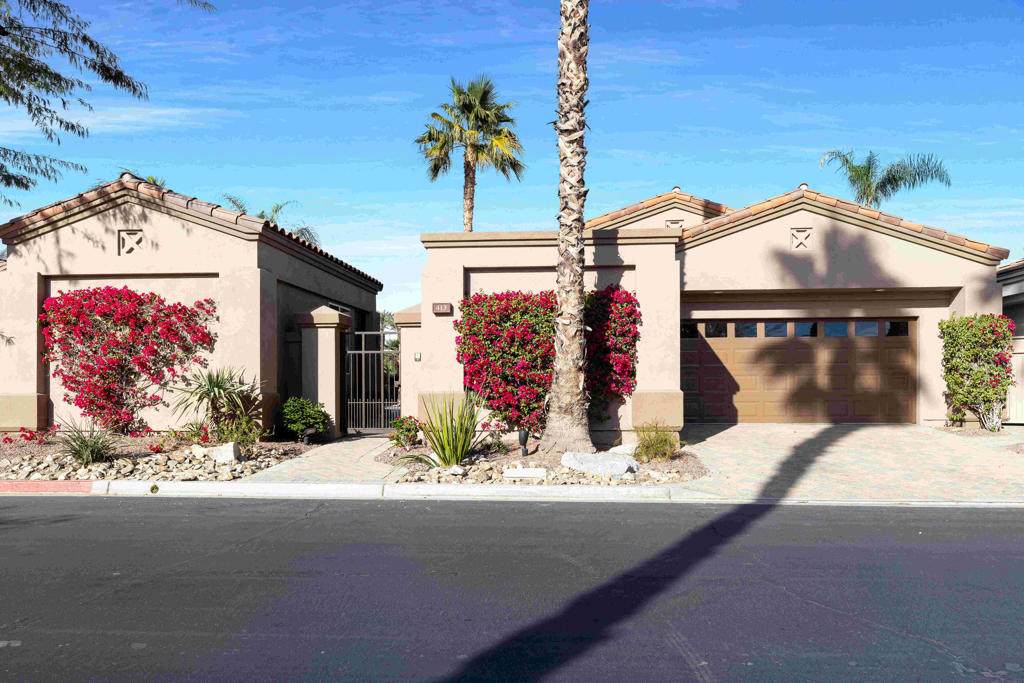
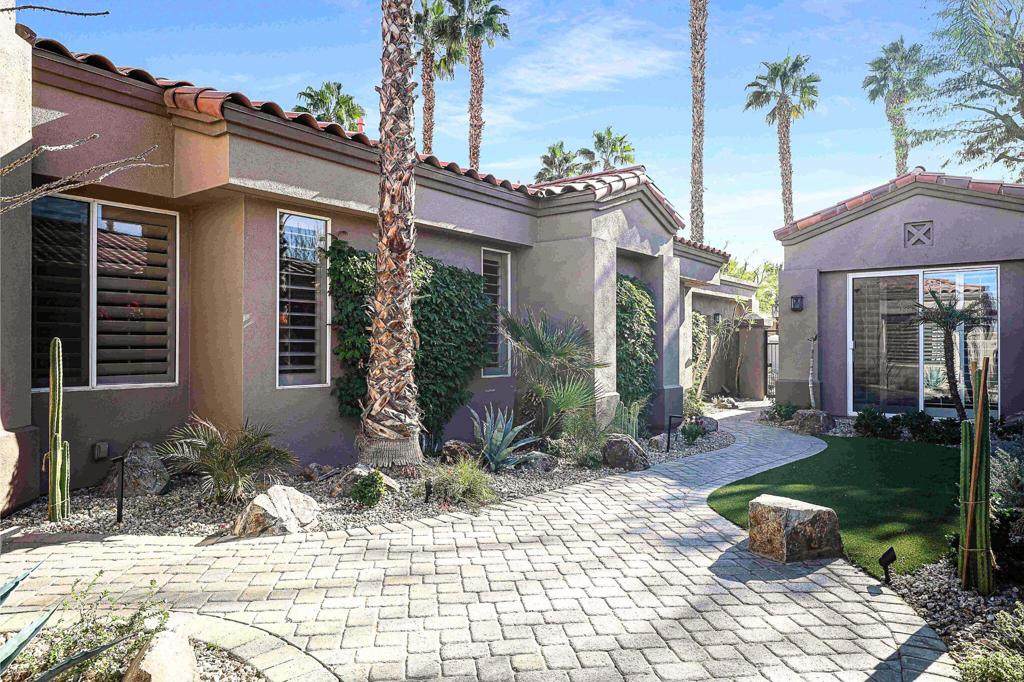
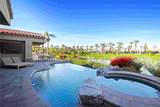
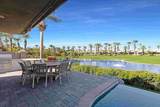
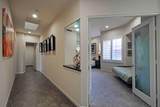
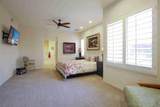
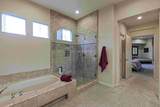
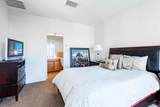
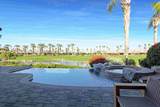
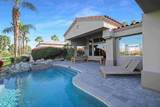
AVAILABLE NOVEMBER & DECEMBER 2026 AND APRIL 2027! LEASED JANUARY-MARCH 2027. Beautifully appointed Palo Verde 5 with a separate casita, private infinity pool and spa, and spectacular lake, fairway, and mountain views in Indian Ridge Country Club! This spacious home offers approximately 3,310 square feet with 4 bedrooms and 4.5 baths, providing plenty of room for family and guests, while the separate casita offers additional privacy and flexibility. The open great-room floor plan is ideal for relaxed desert living and entertaining, with a spacious kitchen featuring granite counters, a large center island, and an easy flow into the living and family areas. Expansive windows bring the beautiful golf course setting indoors, with views overlooking the 13th Grove. Step outside to your own private desert retreat featuring an infinity pool and spa overlooking the lake and fairway, plus a custom BBQ, electric awning, and misting system, perfect for sunny afternoons, evening cocktails, and outdoor dining. Located just a short walk or golf cart ride from the clubhouse and Indian Ridge amenities, this home offers the perfect combination of comfort, privacy, views, and country club living.
-
4BEDS
-
0.16ACRES
-
4BATHS
-
11/2 BATHS
School Ratings & Info
Description
AVAILABLE NOVEMBER & DECEMBER 2026 AND APRIL 2027! LEASED JANUARY-MARCH 2027. Beautifully appointed Palo Verde 5 with a separate casita, private infinity pool and spa, and spectacular lake, fairway, and mountain views in Indian Ridge Country Club! This spacious home offers approximately 3,310 square feet with 4 bedrooms and 4.5 baths, providing plenty of room for family and guests, while the separate casita offers additional privacy and flexibility. The open great-room floor plan is ideal for relaxed desert living and entertaining, with a spacious kitchen featuring granite counters, a large center island, and an easy flow into the living and family areas. Expansive windows bring the beautiful golf course setting indoors, with views overlooking the 13th Grove. Step outside to your own private desert retreat featuring an infinity pool and spa overlooking the lake and fairway, plus a custom BBQ, electric awning, and misting system, perfect for sunny afternoons, evening cocktails, and outdoor dining. Located just a short walk or golf cart ride from the clubhouse and Indian Ridge amenities, this home offers the perfect combination of comfort, privacy, views, and country club living.
Based on information from California Regional Multiple Listing Service, Inc. as of 2026-10-05T19:32:37.093. This information is for your personal, non-commercial use and may not be used for any purpose other than to identify prospective properties you may be interested in purchasing. Display of MLS data is deemed reliable but is not guaranteed accurate by the MLS or The Stefanie Angel Team | Keller Williams Victor Valley. Licensed in the State of California, USA.