



















Description
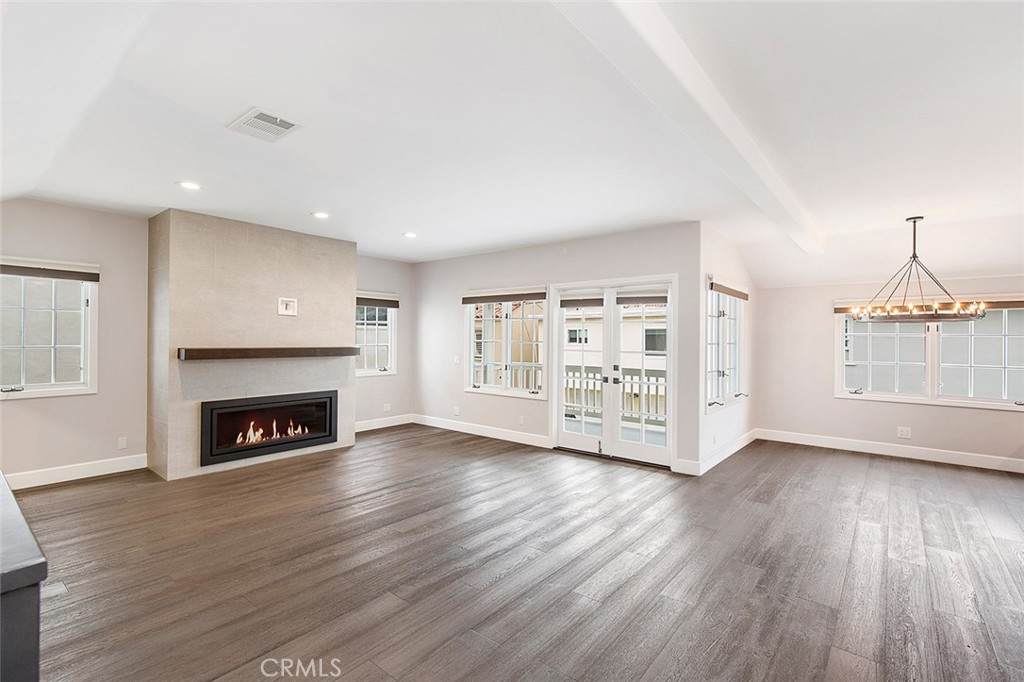
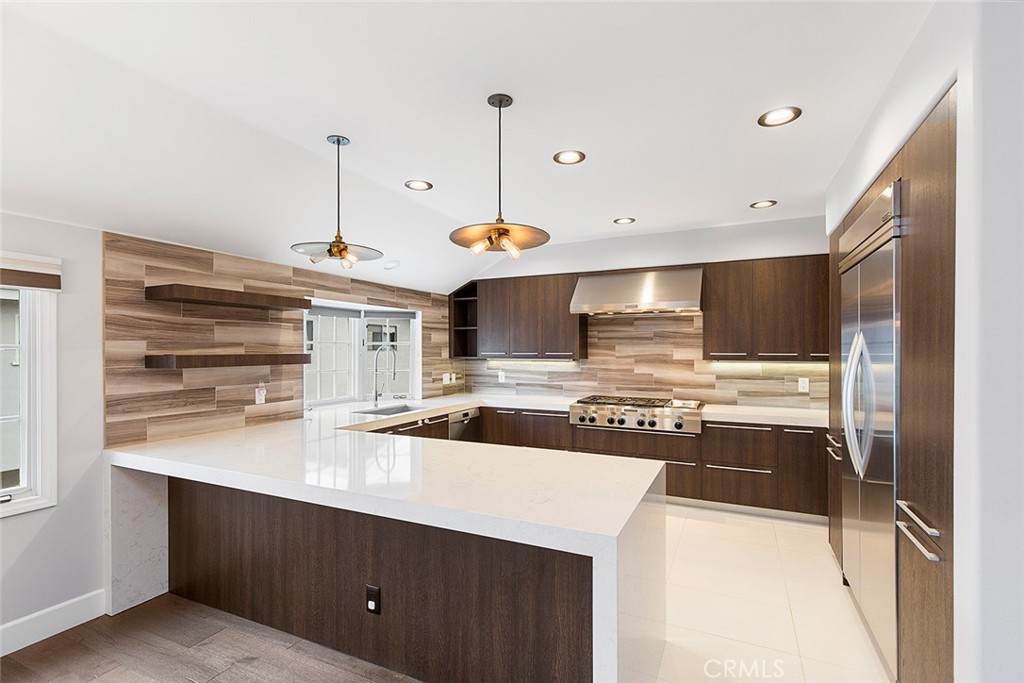
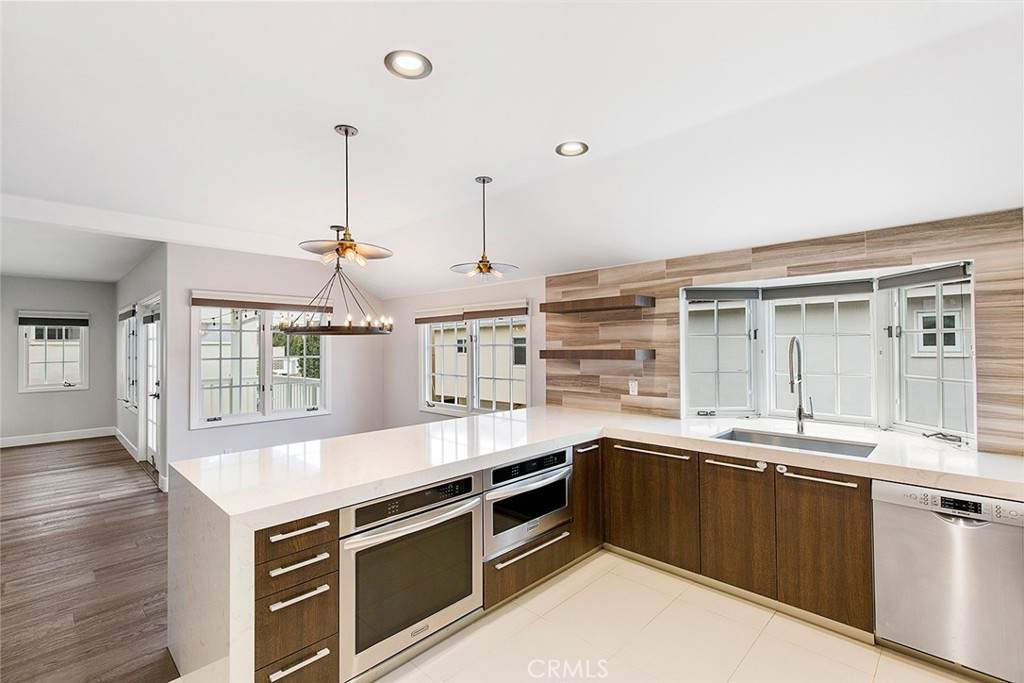
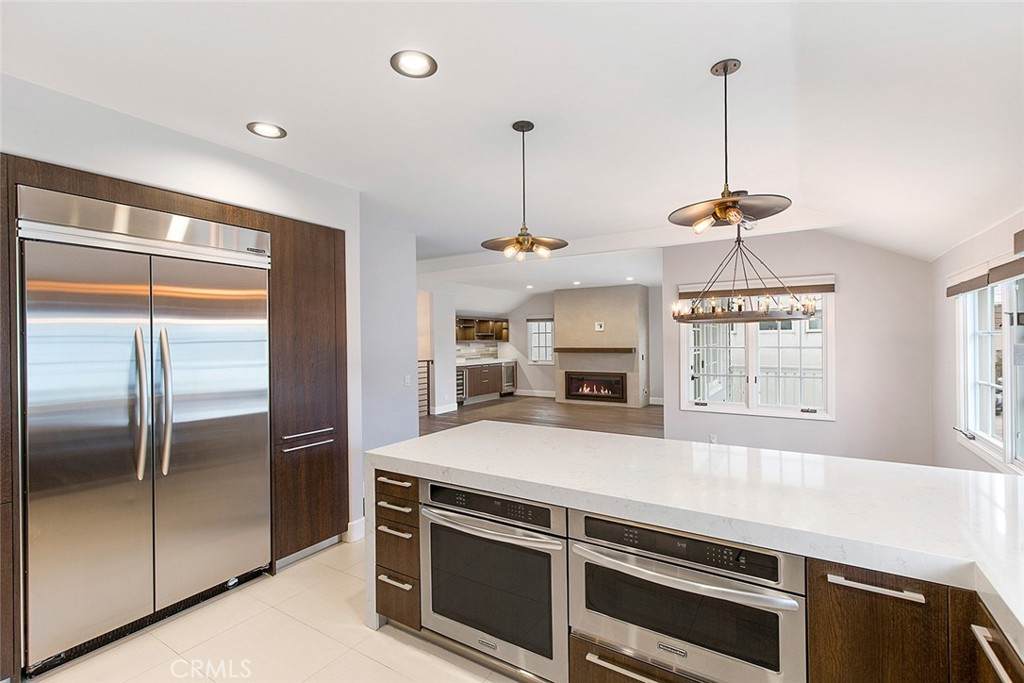
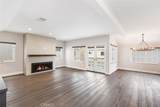
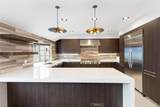
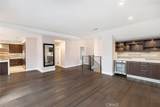
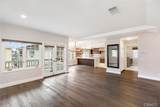
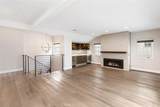
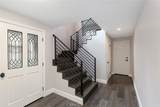
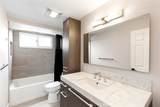
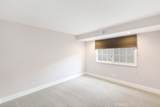
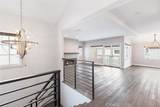
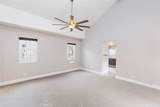
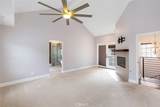
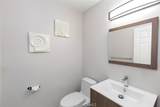
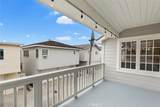
Ideally situated on one of the most desirable streets in the heart of Corona del Mar Village, 417.5 Orchid Avenue offers beautifully remodeled interiors, exceptional privacy, and a rare sense of space. Set on an oversized 53-foot-wide lot, this thoughtfully designed home showcases timeless finishes, quality craftsmanship, and an effortless indoor-outdoor lifestyle. A welcoming entry with soaring ceilings leads to two generously sized secondary bedrooms and a beautifully appointed full bathroom on the main level, along with direct access to the rare oversized two-car garage. Upstairs, the light-filled main living space is designed for both everyday comfort and entertaining. A sleek linear fireplace anchors the living room, while a custom built-in bar creates the perfect setting for hosting. The space flows seamlessly to a large covered deck, extending the living area outdoors. The designer kitchen features KitchenAid stainless steel appliances, quartz countertops with waterfall edges, soft-close cabinetry and drawers, and a charming bay window that fills the space with natural light. The spacious primary suite is a private retreat complete with its own deck, fireplace, large walk-in closet, and spa-inspired bathroom featuring a soaking tub and sophisticated finishes. A convenient powder room and dedicated laundry room complete the upper level. Just blocks from award-winning schools and moments from Corona del Mar’s beaches, boutiques, restaurants, parks, and scenic hiking trails, 417.5 Orchid Avenue offers an exceptional combination of style, privacy, space, and convenience in one of Newport Beach’s most coveted coastal neighborhoods.
-
3BEDS
-
0.05ACRES
-
2BATHS
-
11/2 BATHS
School Information
Description
Ideally situated on one of the most desirable streets in the heart of Corona del Mar Village, 417.5 Orchid Avenue offers beautifully remodeled interiors, exceptional privacy, and a rare sense of space. Set on an oversized 53-foot-wide lot, this thoughtfully designed home showcases timeless finishes, quality craftsmanship, and an effortless indoor-outdoor lifestyle. A welcoming entry with soaring ceilings leads to two generously sized secondary bedrooms and a beautifully appointed full bathroom on the main level, along with direct access to the rare oversized two-car garage. Upstairs, the light-filled main living space is designed for both everyday comfort and entertaining. A sleek linear fireplace anchors the living room, while a custom built-in bar creates the perfect setting for hosting. The space flows seamlessly to a large covered deck, extending the living area outdoors. The designer kitchen features KitchenAid stainless steel appliances, quartz countertops with waterfall edges, soft-close cabinetry and drawers, and a charming bay window that fills the space with natural light. The spacious primary suite is a private retreat complete with its own deck, fireplace, large walk-in closet, and spa-inspired bathroom featuring a soaking tub and sophisticated finishes. A convenient powder room and dedicated laundry room complete the upper level. Just blocks from award-winning schools and moments from Corona del Mar’s beaches, boutiques, restaurants, parks, and scenic hiking trails, 417.5 Orchid Avenue offers an exceptional combination of style, privacy, space, and convenience in one of Newport Beach’s most coveted coastal neighborhoods.
Based on information from California Regional Multiple Listing Service, Inc. as of 2026-10-10T17:34:21.347. This information is for your personal, non-commercial use and may not be used for any purpose other than to identify prospective properties you may be interested in purchasing. Display of MLS data is deemed reliable but is not guaranteed accurate by the MLS or The Stefanie Angel Team | Keller Williams Victor Valley. Licensed in the State of California, USA.