Skip To Content

42 Columbia , #11

Irvine, CA 92612
  • $3,990/mo.
  • STATUS: Active
  • ON SITE: 31 Days
  • ID#: OC26195335
Rental
UPDATED: 63 min ago
$3,990/mo.
Rental
  • 2
    BEDS
  • N/A
    ACRES
  • 2
    BATHS
  • 1
    1/2 BATHS
  • 1,242
    SQFT
Neighborhood:
Type:
Rentals
Built:
1983
County:

School Information

Elementary School:
Middle School:
High School:
School District:
Listing Agent(s): Chelsea Sun of Real Broker (855-450-0442)


Description

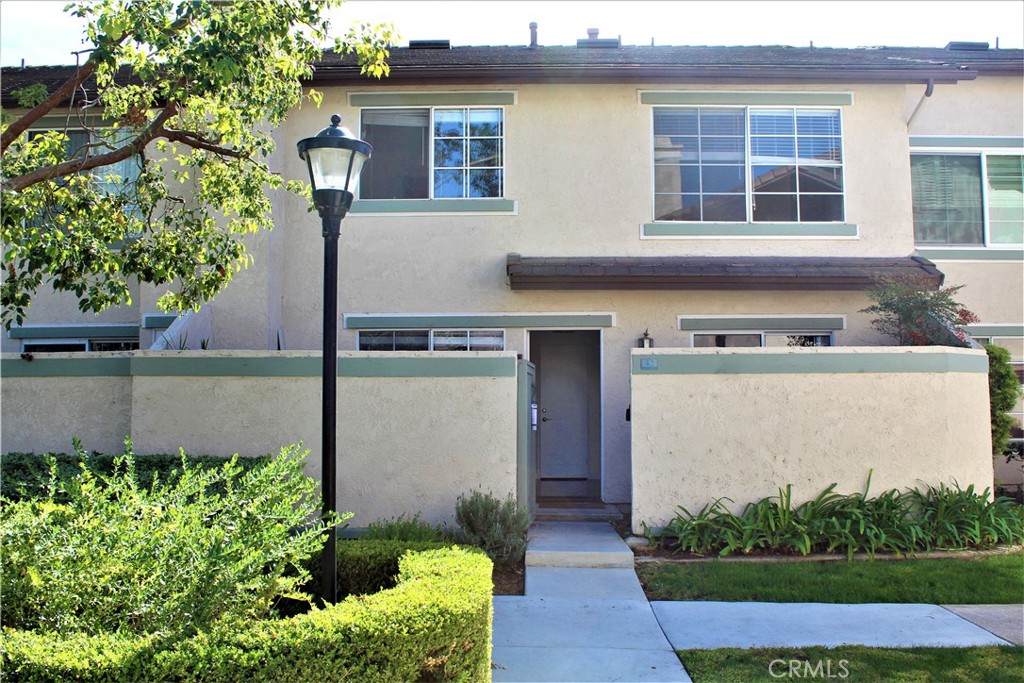
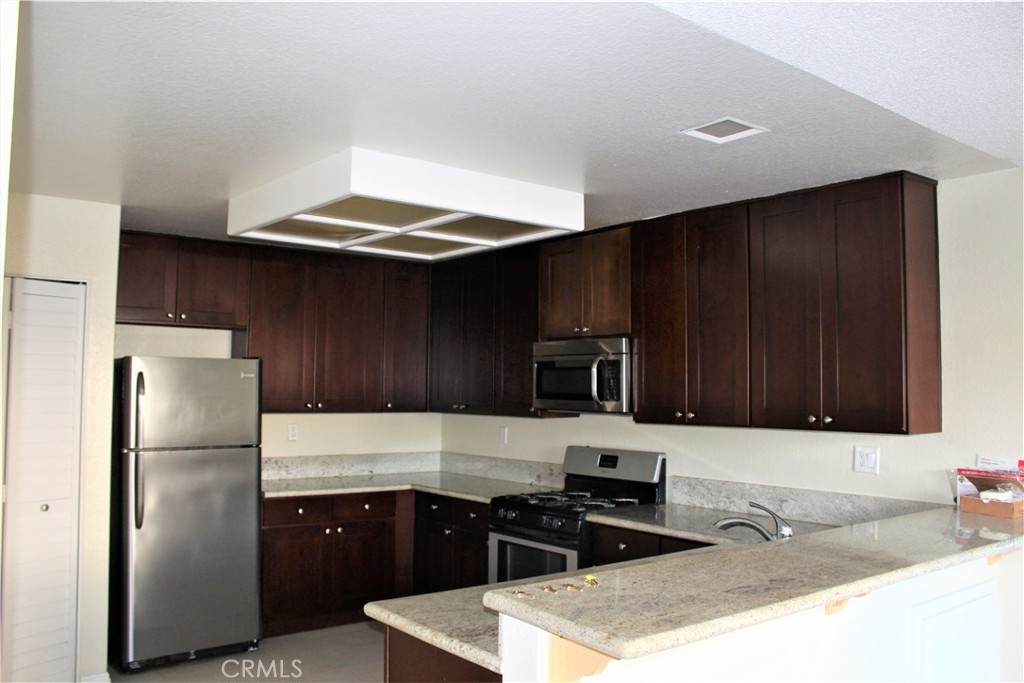
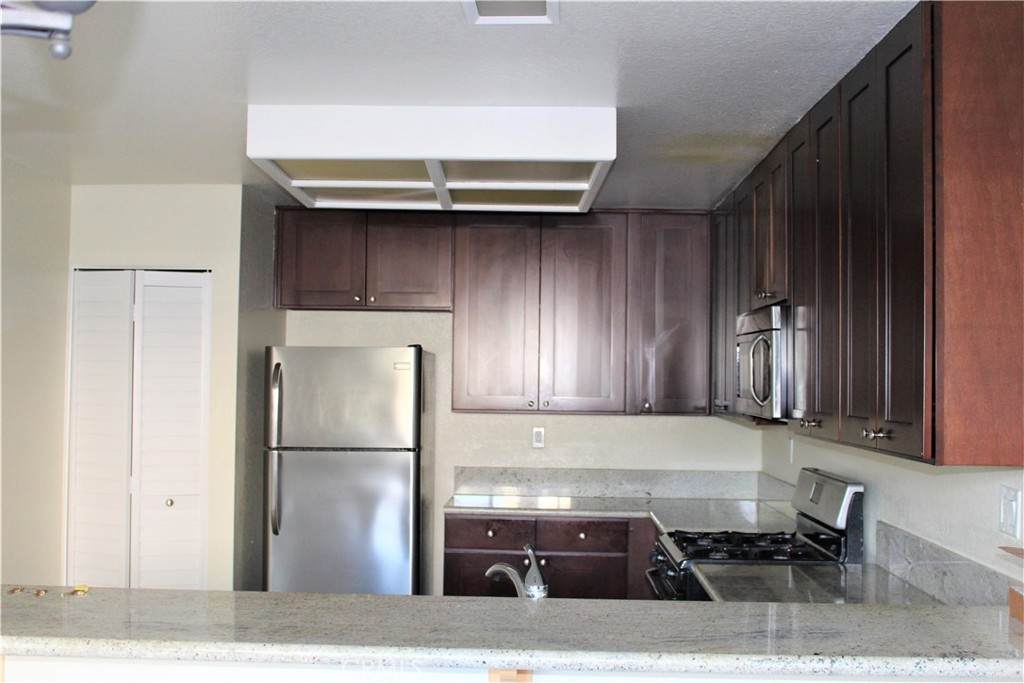
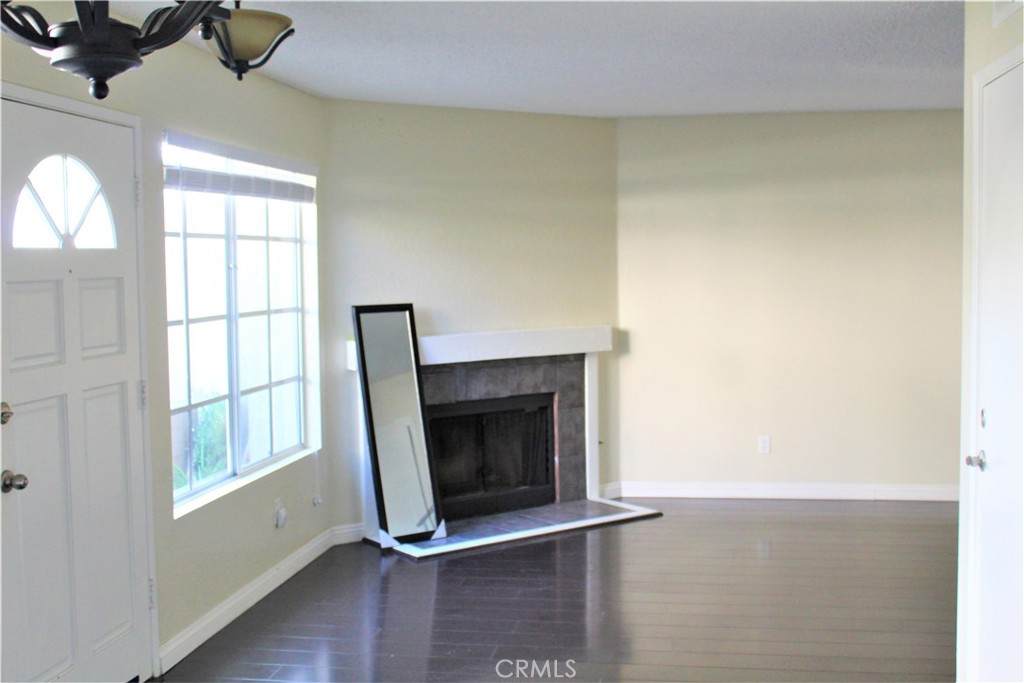
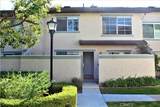
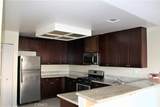
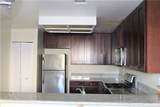
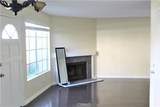
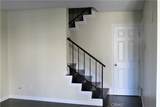
Walking distance to UCI and University High! Remodeled 2-bedroom, 2.5-bath townhouse in highly desirable Columbia Square, University Town Center. Open floor plan with laminate flooring, gourmet kitchen, updated bathrooms with granite countertops, and two spacious upstairs master suites, each with a private bath. Bright living room with fireplace, dining area, and private patio. Close to shopping, restaurants, entertainment, freeways, beaches, and John Wayne Airport.


Based on information from California Regional Multiple Listing Service, Inc. as of 2026-10-08T20:34:39.74. This information is for your personal, non-commercial use and may not be used for any purpose other than to identify prospective properties you may be interested in purchasing. Display of MLS data is deemed reliable but is not guaranteed accurate by the MLS or The Stefanie Angel Team | Keller Williams Victor Valley. Licensed in the State of California, USA.
www.thestefanieangelteam.com/homes/180933956
Print Image

42 Columbia , #11 Irvine, CA 92612

  • Price: $3,990/mo.
  • Status: Active
  • On Site: 31 Days
  • Updated: 63 min ago
  • ID#: OC26195335
2
Beds
2
Baths
1
½ Baths
N/A
Acres
1,242
SQFT
1983
Built
Neighborhood:
Columbia Square (Cs)
County:
Orange
Area:
UT - University Town Center
Elementary School:
Turtle Rock
Middle School:
Rancho San Joaquin
High School:
University
School District:
Irvine Unified
Property Description
Walking distance to UCI and University High! Remodeled 2-bedroom, 2.5-bath townhouse in highly desirable Columbia Square, University Town Center. Open floor plan with laminate flooring, gourmet kitchen, updated bathrooms with granite countertops, and two spacious upstairs master suites, each with a private bath. Bright living room with fireplace, dining area, and private patio. Close to shopping, restaurants, entertainment, freeways, beaches, and John Wayne Airport.
Exterior Features

Carport Spaces 2 Carport YN Yes Entry Level 1 Entry Location 1 Lot Features Near Park Parking Features AssignedCoveredCarportDetached Carport Parking Total 2 Pool Features Association Pool Private YN No Property Attached YN Yes View City Lights View YN Yes

Interior Features

Appliances Disposal Common Walls 2+ Common Walls Cooling Central Air Cooling YN Yes Fireplace Features Family RoomGas Fireplace YN Yes Flooring Laminate Furnished Unfurnished Heating Central Heating YN Yes Interior Features Separate/Formal Dining RoomAll Bedrooms Up Main Level Bathrooms 1 Main Level Bedrooms 0

Property Features

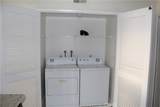
Additional Parcels YN No Association Amenities Sport CourtBarbecuePool Association YN Yes Community Features SuburbanPark Garage YN No Laundry Features Laundry Closet Lease Term 12 Months Levels Two Listing Agreement Exclusive Right To Lease Listing Service Full Service New Construction YN No Number Of Units In Community 100 Pets Allowed Call Property Sub Type Condominium Rent Includes Association DuesTrash Collection Senior Community YN No Sewer Public Sewer Special Listing Conditions Standard Structure Type House Utilities Cable AvailableElectricity AvailableNatural Gas AvailablePhone AvailableSewer Connected Water Source Public


Based on information from California Regional Multiple Listing Service, Inc. as of 2026-10-08T20:34:39.74. This information is for your personal, non-commercial use and may not be used for any purpose other than to identify prospective properties you may be interested in purchasing. Display of MLS data is deemed reliable but is not guaranteed accurate by the MLS or The Stefanie Angel Team | Keller Williams Victor Valley. Licensed in the State of California, USA.
 
https://bt-photos.global.ssl.fastly.net/socal/orig_boomver_1_587384195-2.jpg https://bt-photos.global.ssl.fastly.net/socal/orig_boomver_1_587384195-2.jpg https://bt-photos.global.ssl.fastly.net/socal/orig_boomver_1_587384195-2.jpg
Logo
The Stefanie Angel Team | Keller Williams Victor Valley
18333 Bear Valley Rd.
Hesperia CA, 92345
Listing Agent(s): Chelsea Sun of Real Broker (855-450-0442)