Skip To Content

4225 Dundee Drive

Los Angeles (City), CA 90027
  • $10,000/mo.
  • STATUS: Active
  • ON SITE: 34 Days
  • ID#: PW26194550
Rental
UPDATED: 48 min ago
$10,000/mo.
Rental
  • 4
    BEDS
  • 0.22
    ACRES
  • 3
    BATHS
  • 0
    1/2 BATHS
  • 2,751
    SQFT
Neighborhood:
Type:
Rentals
Built:
1935
County:

School Ratings & Info

School District:
Listing Agent(s): Donald Yang of Advocates Realty Group, Inc. (949-573-5520)


Description

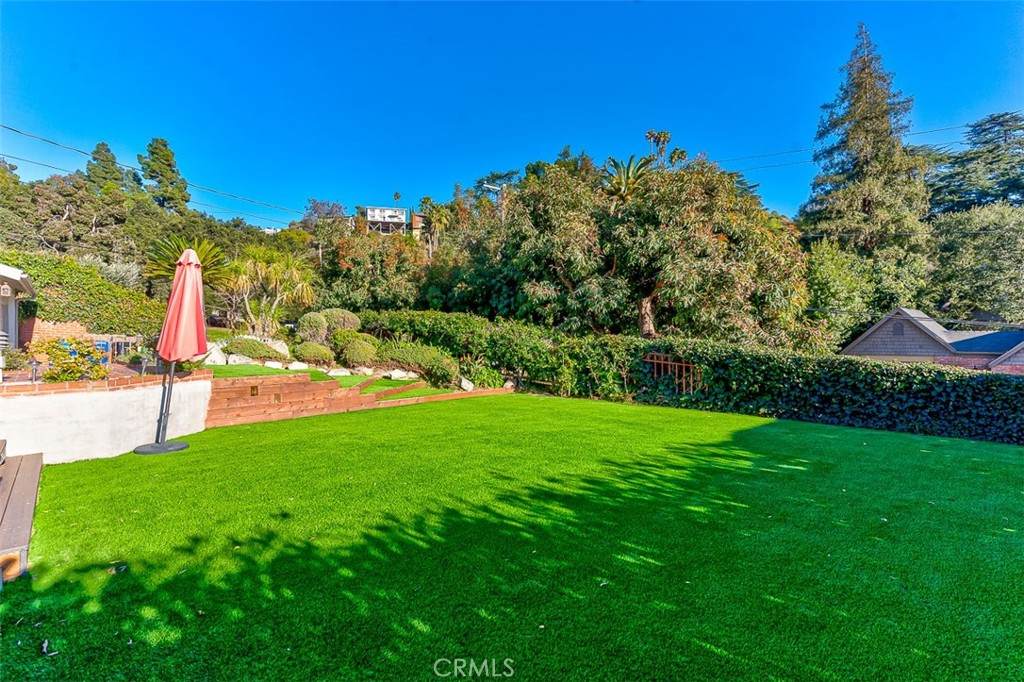
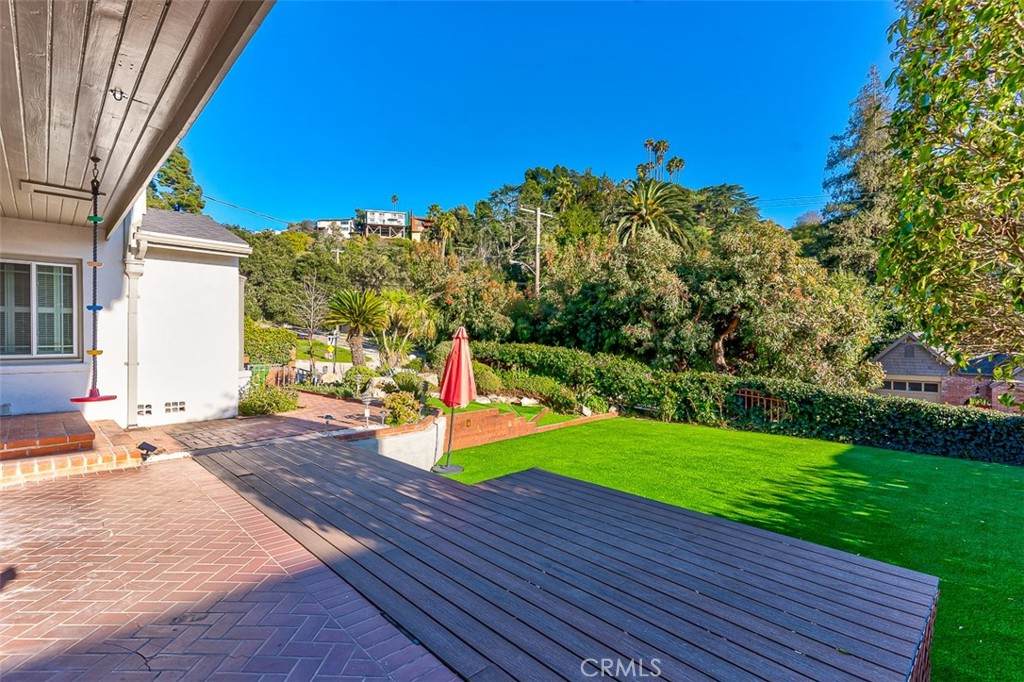
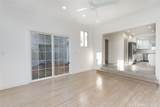
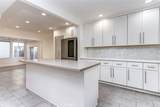
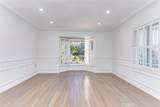
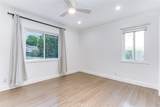
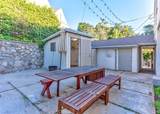
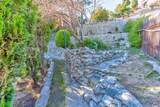
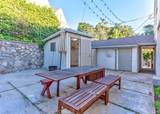
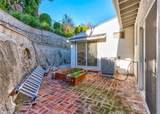
Live in the heart of Los Feliz on one of the most coveted streets in this spacious and comfortable traditional home. 4 large bedrooms plus a den including master bedroom with luxurious en suite master bath and downstairs room also has en suite master bath. The huge kitchen has recently been remodeled with high end appliances and finishes. Spacious dining room, great for large gatherings and dinner parties. A quiet and serene setting that is gated for privacy and set back from the street. Large garage and numerous outdoor spaces and patios. Newly landscaped front yard with artificial grass and deck. Walking distance to Griffith Park, Los Feliz Village, and easy access to local freeways. A great home in a prime Los Feliz location!


Based on information from California Regional Multiple Listing Service, Inc. as of 2026-10-09T17:23:57.833. This information is for your personal, non-commercial use and may not be used for any purpose other than to identify prospective properties you may be interested in purchasing. Display of MLS data is deemed reliable but is not guaranteed accurate by the MLS or The Stefanie Angel Team | Keller Williams Victor Valley. Licensed in the State of California, USA.
www.thestefanieangelteam.com/homes/180901228
Print Image

4225 Dundee Drive Los Angeles (City), CA 90027

  • Price: $10,000/mo.
  • Status: Active
  • On Site: 34 Days
  • Updated: 48 min ago
  • ID#: PW26194550
4
Beds
3
Baths
0
½ Baths
0.22
Acres
2,751
SQFT
1935
Built
Neighborhood:
637 - Los Feliz
County:
Los Angeles
Area:
637 - Los Feliz
School District:
Los Angeles Unified
Property Description
Live in the heart of Los Feliz on one of the most coveted streets in this spacious and comfortable traditional home. 4 large bedrooms plus a den including master bedroom with luxurious en suite master bath and downstairs room also has en suite master bath. The huge kitchen has recently been remodeled with high end appliances and finishes. Spacious dining room, great for large gatherings and dinner parties. A quiet and serene setting that is gated for privacy and set back from the street. Large garage and numerous outdoor spaces and patios. Newly landscaped front yard with artificial grass and deck. Walking distance to Griffith Park, Los Feliz Village, and easy access to local freeways. A great home in a prime Los Feliz location!
Exterior Features

Attached Garage YN No Entry Level 1 Entry Location 1 Lot Features 0-1 Unit/Acre Parking Features DrivewayElectric GateGarage Parking Total 2 Pool Features None Pool Private YN No Property Attached YN No Sign On Property YN No Spa Features None Spa YN No View City Lights View YN Yes

Interior Features

Appliances DishwasherDisposalGas OvenGas RangeMicrowaveRefrigeratorRange HoodWater Heater Common Walls No Common Walls Cooling Central Air Cooling YN Yes Fireplace Features Living Room Fireplace YN Yes Furnished Unfurnished Heating Central Heating YN Yes Interior Features Ceiling Fan(s)Eat-in KitchenRecessed LightingMain Level Primary Main Level Bathrooms 2 Main Level Bedrooms 1

Property Features

Additional Parcels YN No Association Fee 0 Association YN No Community Features Street Lights Garage YN Yes Laundry Features Inside Lease Term 12 Months Levels Two Listing Agreement Exclusive Right To Lease Listing Service Full Service New Construction YN No Pets Allowed Call Property Condition Updated/Remodeled Property Sub Type Single Family Residence Rent Includes Gardener Security Features Security Gate Senior Community YN No Sewer Public Sewer Special Listing Conditions Standard Structure Type House Utilities Cable AvailableElectricity AvailableNatural Gas AvailablePhone AvailableSewer AvailableWater Available Water Source Public Zoning LARS


Based on information from California Regional Multiple Listing Service, Inc. as of 2026-10-09T17:23:57.833. This information is for your personal, non-commercial use and may not be used for any purpose other than to identify prospective properties you may be interested in purchasing. Display of MLS data is deemed reliable but is not guaranteed accurate by the MLS or The Stefanie Angel Team | Keller Williams Victor Valley. Licensed in the State of California, USA.
 
https://bt-photos.global.ssl.fastly.net/socal/orig_boomver_1_578309916-2.jpg https://bt-photos.global.ssl.fastly.net/socal/orig_boomver_1_578309916-2.jpg https://bt-photos.global.ssl.fastly.net/socal/orig_boomver_1_578309916-2.jpg
Logo
The Stefanie Angel Team | Keller Williams Victor Valley
18333 Bear Valley Rd.
Hesperia CA, 92345
Listing Agent(s): Donald Yang of Advocates Realty Group, Inc. (949-573-5520)