Skip To Content

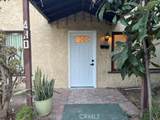
430 Ivy

Glendale, CA 91204
  • $3,500/mo.
  • STATUS: Active
  • ON SITE: 32 Days
  • ID#: BB26195224
Price Reduced
UPDATED: 25 min ago
$3,500/mo.
Rental
  • 3
    BEDS
  • 0.14
    ACRES
  • 2
    BATHS
  • 0
    1/2 BATHS
  • 963
    SQFT
Neighborhood:
Type:
Rentals
Built:
1922
County:

School Ratings & Info

School District:
Listing Agent(s): Hilda Marshalian of BERKSHIRE HATHAWAY HOMESERVICES Crest Real Estate (818-248-9100)


Based on information from California Regional Multiple Listing Service, Inc. as of 2026-10-08T20:34:39.74. This information is for your personal, non-commercial use and may not be used for any purpose other than to identify prospective properties you may be interested in purchasing. Display of MLS data is deemed reliable but is not guaranteed accurate by the MLS or The Stefanie Angel Team | Keller Williams Victor Valley. Licensed in the State of California, USA.
www.thestefanieangelteam.com/homes/180931227
Print Image

430 Ivy Glendale, CA 91204

  • Price: $3,500/mo.
  • Status: Active
  • On Site: 32 Days
  • Updated: 25 min ago
  • ID#: BB26195224
3
Beds
2
Baths
0
½ Baths
0.14
Acres
963
SQFT
1922
Built
Neighborhood:
626 - Glendale-Northwest
County:
Los Angeles
Area:
626 - Glendale-Northwest
School District:
Glendale Unified
Exterior Features

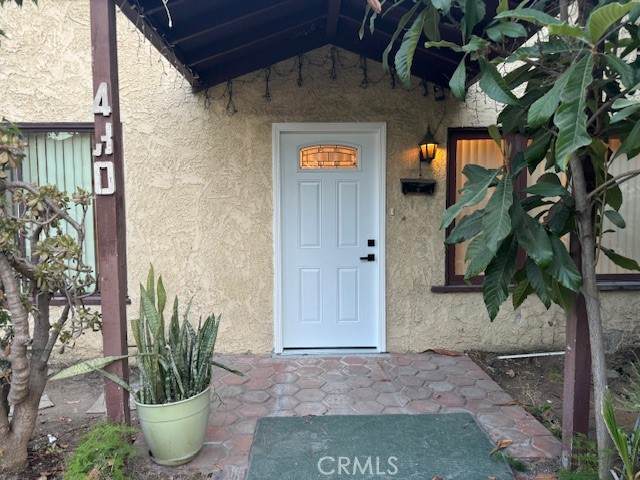
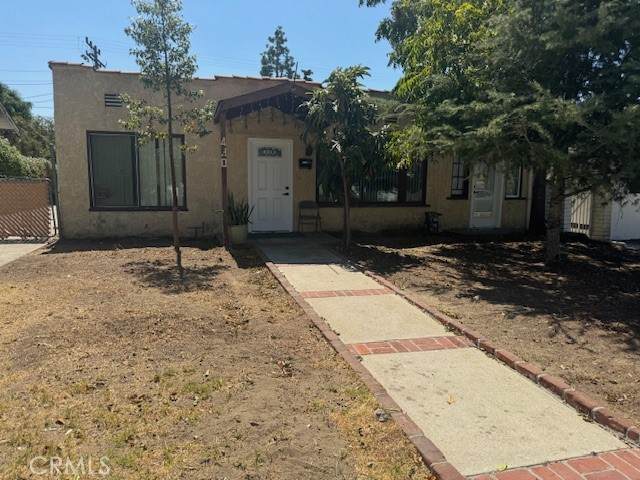
Architectural Style Bungalow Attached Garage YN No Construction Materials BlockDrywallConcreteCopper Plumbing Entry Level 1 Entry Location front Exterior Features Rain Gutters Fencing BlockChain LinkPrivacy Foundation Details Brick/Mortar Lot Features 2-5 Units/AcreYard Open Parking Spaces 2 Other Structures Shed(s) Parking Features Driveway Parking Total 4 Patio And Porch Features Rear Porch Pool Features None Pool Private YN No Property Attached YN No Road Frontage Type City Street Road Surface Type Paved Roof Flat Sign On Property YN No Spa Features None Spa YN No View City LightsVineyard View YN Yes

Interior Features

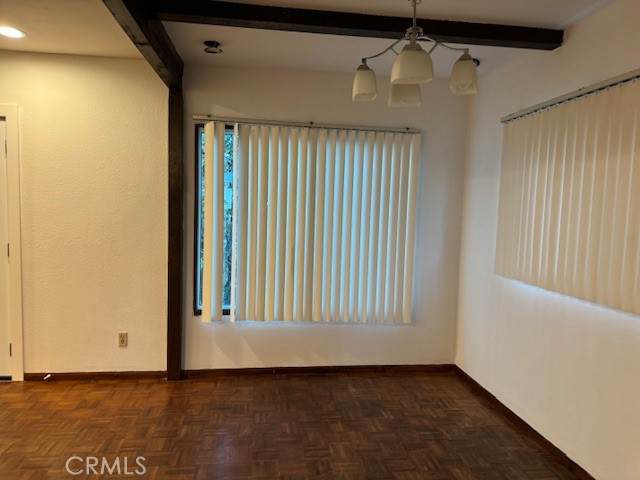
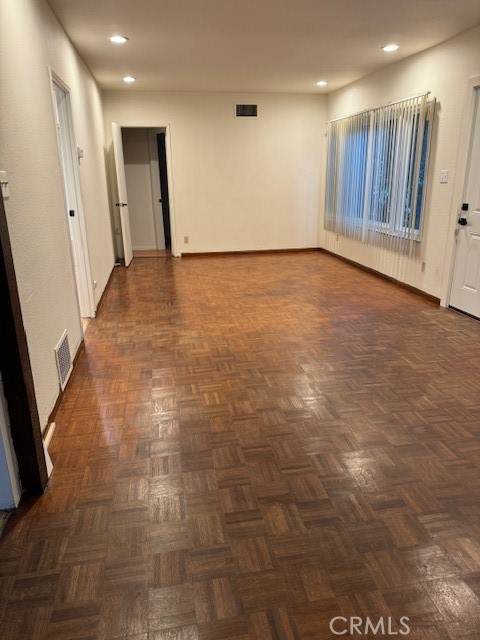
Accessibility Features Safe Emergency Egress from Home Appliances Gas RangeIce MakerRefrigeratorTankless Water HeaterDryerWasher Basement Unfinished Basement YN Yes Common Walls No Common Walls Cooling Central Air Cooling YN Yes Door Features Panel Doors Fireplace Features None Fireplace YN No Flooring LaminateWood Furnished Unfurnished Heating Forced Air Heating YN Yes Interior Features Beamed CeilingsCrown MoldingSeparate/Formal Dining RoomPull Down Attic StairsAll Bedrooms DownPrimary Suite Main Level Bathrooms 2 Main Level Bedrooms 3

Property Features

Additional Parcels YN No Association Amenities Maintenance Front Yard Association Fee 0 Association YN No Community Features ParkStreet Lights Current Financing Other Disclosures Familial RelationHome Warranty Electric 220 Volts in Kitchen Garage YN Yes Lease Term 12 Months Levels One Listing Agreement Exclusive Right To Lease Listing Service Full Service New Construction YN No Number Of Units In Community 1 Pets Allowed CallYes Property Condition Turnkey Property Sub Type Single Family Residence Rent Includes None Security Features Carbon Monoxide Detector(s) Senior Community YN No Sewer Public Sewer Structure Type House Utilities Electricity Available Water Source Public Zoning R4


Based on information from California Regional Multiple Listing Service, Inc. as of 2026-10-08T20:34:39.74. This information is for your personal, non-commercial use and may not be used for any purpose other than to identify prospective properties you may be interested in purchasing. Display of MLS data is deemed reliable but is not guaranteed accurate by the MLS or The Stefanie Angel Team | Keller Williams Victor Valley. Licensed in the State of California, USA.
 
https://bt-photos.global.ssl.fastly.net/socal/orig_boomver_2_585500974-2.jpg https://bt-photos.global.ssl.fastly.net/socal/orig_boomver_2_585500974-2.jpg https://bt-photos.global.ssl.fastly.net/socal/orig_boomver_2_585500974-2.jpg
Logo
The Stefanie Angel Team | Keller Williams Victor Valley
18333 Bear Valley Rd.
Hesperia CA, 92345
Listing Agent(s): Hilda Marshalian of BERKSHIRE HATHAWAY HOMESERVICES Crest Real Estate (818-248-9100)