Skip To Content

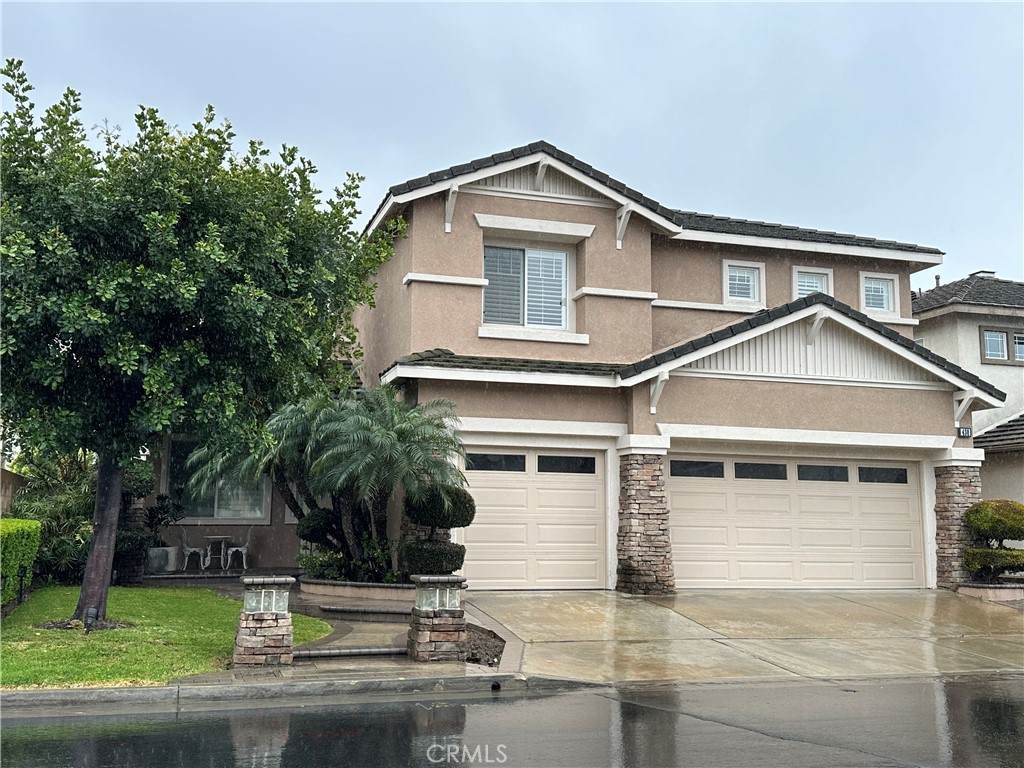
430 Mackena Place

Placentia, CA 92870
  • $5,500
  • STATUS: Closed
  • ON SITE: 34 Days
  • ID#: RS26193773
Sold - 10/08/2026
$5,500
Rental
  • 4
    BEDS
  • 0.11
    ACRES
  • 2
    BATHS
  • 1
    1/2 BATHS
  • 3,004
    SQFT
Type:
Rentals
Built:
1998
County:

School Ratings & Info

Listing Agent(s): Kimberly Lee of Paradise Realty (714-521-7401) and Esther Chu of Paradise Realty(714-521-7401)


Description

BEAUTIFULLY REMODELED 2 STORY HOME IN THE GATED COMMUNITY OFFOUNDER'S PARK IN PLACENTIA * MANY UPGRADES ON THE PROPERTY, NEW FLOORING,NEW PAINTS, NEW STOVE TOP/HOOD AND DISHWASHER * 4 LARGE BEDROOM * 2.5 BATHROOM * LARGE KITCHEN OPEN TO FAMILY ROOM * KITCHEN WITH GRANITE COUNTER TOPS, LOTS OF CABINETS AND PLENTY OF STORAGE SPACES * LARGE FAMILY ROOM WITH FIREPLACE * FORMAL LIVING ROOM WITH 2 STORY HIGHTS CEILINGS * LOTS OF NATURAL LIGHTS FROM WINDOWS * FORMAL DINING ROOM * SPACIOUS FAMILY ROOM WITH FIREPLACE * PRIVATE MASTER BEDROOM WITH OWN BATHROOM, VANITY WITH DUAL SINK, LARGE TUB,SHOWER AND LARGE BUILT IN CLOSET * SEPARATE LAUNDRY ROOM WITH SINK AND CONVENIENTLY LOACATED UPSTAIRS * CLOSE TO FREEWAY, SHOPPING AND RESAURNATS * PLACENTIA-YORBA LINDA SCHOOL DISTRICT * MUST SEE * TURN KEY CONDITION *

Sold by Chase Zhao of IRN Realty.


Based on information from California Regional Multiple Listing Service, Inc. as of 2026-10-12T00:26:17.837. This information is for your personal, non-commercial use and may not be used for any purpose other than to identify prospective properties you may be interested in purchasing. Display of MLS data is deemed reliable but is not guaranteed accurate by the MLS or The Stefanie Angel Team | Keller Williams Victor Valley. Licensed in the State of California, USA.
www.thestefanieangelteam.com/homes/180946860
Print Image

430 Mackena Place Placentia, CA 92870

  • Price: $5,500/mo.
  • Status: Closed
  • On Site: 34 Days
  • ID#: RS26193773
4
Beds
2
Baths
1
½ Baths
0.11
Acres
3,004
SQFT
1998
Built
Neighborhood:
Oaks At Founders Park (Okfp)
County:
Orange
Area:
84 - Placentia
School District:
Placentia-Yorba Linda Unified
Property Description
BEAUTIFULLY REMODELED 2 STORY HOME IN THE GATED COMMUNITY OFFOUNDER'S PARK IN PLACENTIA * MANY UPGRADES ON THE PROPERTY, NEW FLOORING,NEW PAINTS, NEW STOVE TOP/HOOD AND DISHWASHER * 4 LARGE BEDROOM * 2.5 BATHROOM * LARGE KITCHEN OPEN TO FAMILY ROOM * KITCHEN WITH GRANITE COUNTER TOPS, LOTS OF CABINETS AND PLENTY OF STORAGE SPACES * LARGE FAMILY ROOM WITH FIREPLACE * FORMAL LIVING ROOM WITH 2 STORY HIGHTS CEILINGS * LOTS OF NATURAL LIGHTS FROM WINDOWS * FORMAL DINING ROOM * SPACIOUS FAMILY ROOM WITH FIREPLACE * PRIVATE MASTER BEDROOM WITH OWN BATHROOM, VANITY WITH DUAL SINK, LARGE TUB,SHOWER AND LARGE BUILT IN CLOSET * SEPARATE LAUNDRY ROOM WITH SINK AND CONVENIENTLY LOACATED UPSTAIRS * CLOSE TO FREEWAY, SHOPPING AND RESAURNATS * PLACENTIA-YORBA LINDA SCHOOL DISTRICT * MUST SEE * TURN KEY CONDITION *
Exterior Features

Architectural Style Traditional Attached Garage YN 1 Construction Materials ConcreteStucco Entry Level 1 Entry Location 1 Exterior Features Lighting Fencing Block Foundation Details Slab Lot Features 0-1 Unit/Acre Parking Features Door-MultiDirect AccessDrivewayGarage Faces FrontGarageGarage Door OpenerOne SpaceGarage Faces SideSide By Side Parking Total 3 Patio And Porch Features Covered Pool Features None Pool Private YN No Property Attached YN No Roof Tile Sign On Property YN Yes Spa Features None Spa YN No View None View YN No

Interior Features

Accessibility Features ParkingAccessible Doors Appliances DishwasherGas CooktopGas OvenWater Heater Common Walls No Common Walls Cooling Central Air Cooling YN Yes Fireplace Features Family Room Fireplace YN Yes Furnished Unfurnished Heating Central Heating YN Yes Interior Features Separate/Formal Dining RoomHigh CeilingsOpen FloorplanRecessed LightingTwo Story CeilingsBedroom on Main LevelUtility RoomWalk-In Closet(s) Main Level Bathrooms 1 Main Level Bedrooms 0 Window Features Double Pane Windows

Property Features

Additional Parcels YN No Association YN Yes Builder Name Founder's Park Community Features Street LightsSuburbanSidewalksGated Contingency NONE Disclosures Covenants/Restrictions DisclosureHOA Disclosure Electric Standard Garage YN Yes Laundry Features InsideLaundry Room Lease Term 12 Months Levels Two Listing Agreement Exclusive Right To Lease Listing Service Entry Only Listing Terms Contract New Construction YN No Pets Allowed No Property Sub Type Single Family Residence Rent Includes Association DuesGardener Security Features Carbon Monoxide Detector(s)Fire Detection SystemGated CommunityKey Card EntrySmoke Detector(s) Senior Community YN No Sewer Unknown Special Listing Conditions Standard Structure Type House Utilities Sewer ConnectedWater AvailableWater Connected Water Source Public


Based on information from California Regional Multiple Listing Service, Inc. as of 2026-10-12T00:26:17.837. This information is for your personal, non-commercial use and may not be used for any purpose other than to identify prospective properties you may be interested in purchasing. Display of MLS data is deemed reliable but is not guaranteed accurate by the MLS or The Stefanie Angel Team | Keller Williams Victor Valley. Licensed in the State of California, USA.
 
Logo
The Stefanie Angel Team | Keller Williams Victor Valley
18333 Bear Valley Rd.
Hesperia CA, 92345
Listing Agent(s): Kimberly Lee of Paradise Realty (714-521-7401) and Esther Chu of Paradise Realty(714-521-7401)