


Description
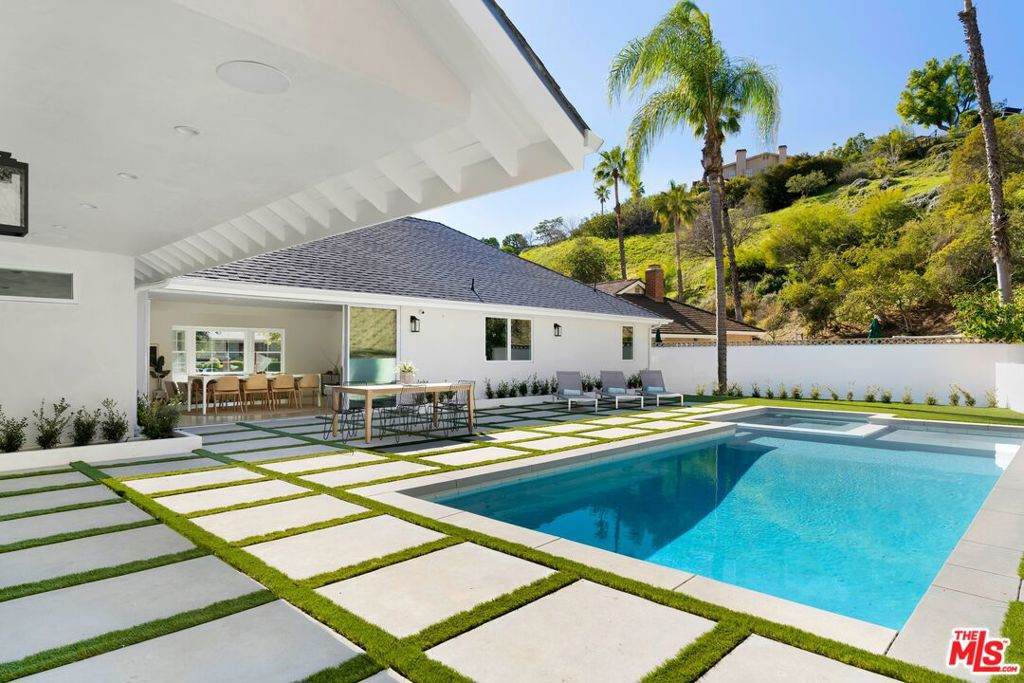
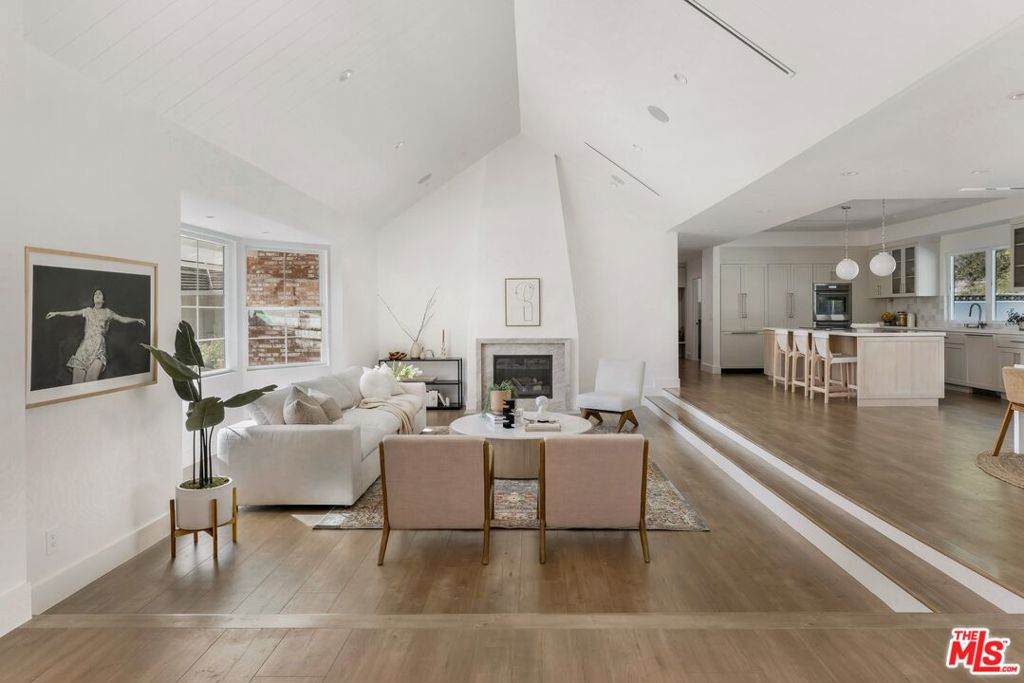
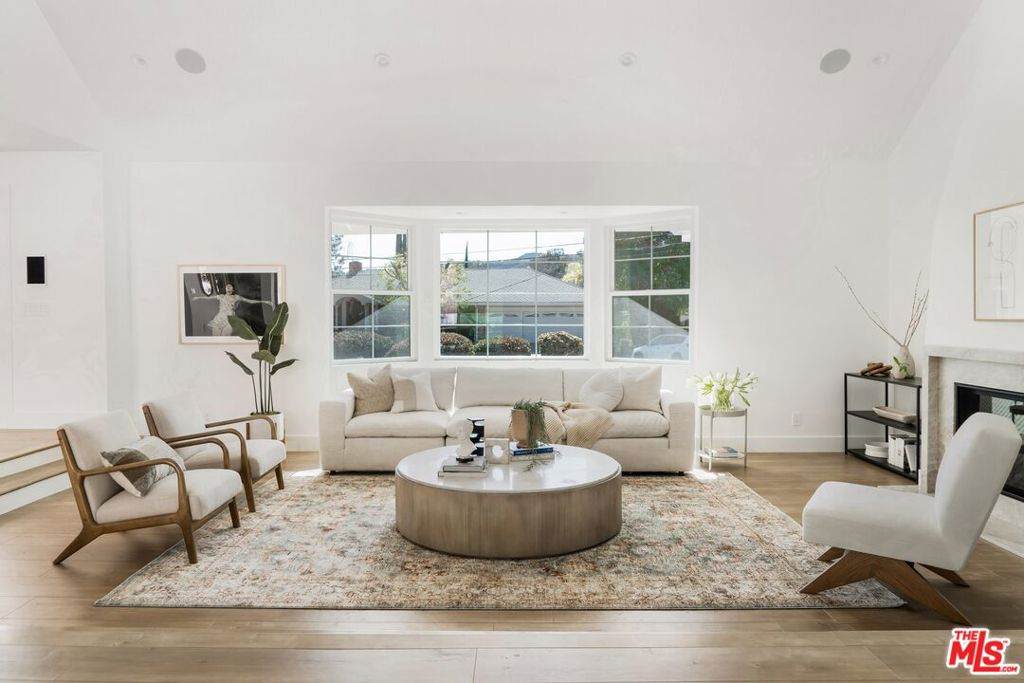
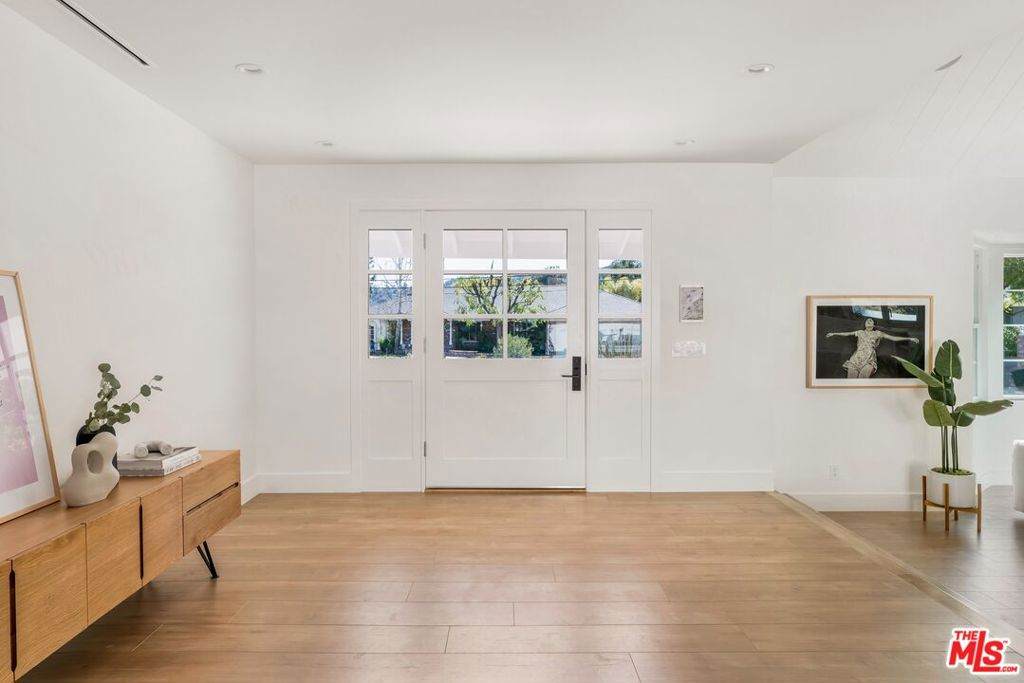
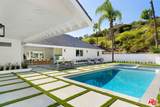
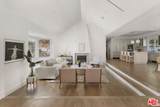
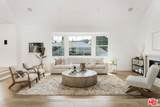
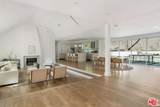
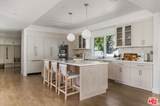
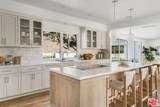
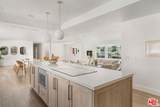
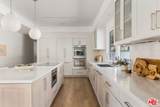
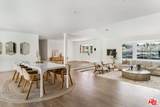
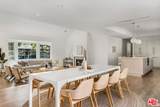
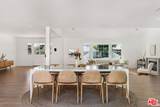
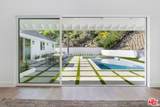
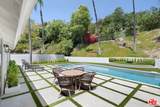
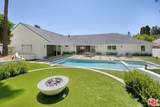
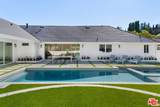
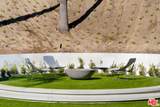
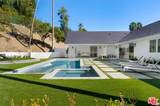
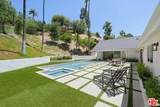
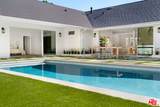
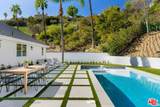
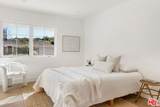
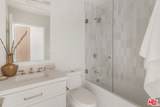
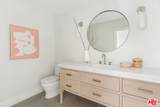
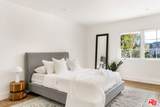
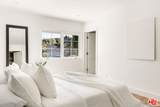
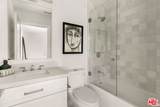
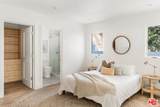
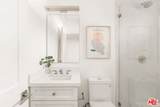
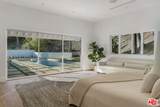
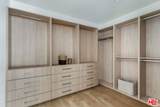
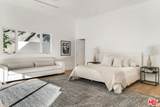
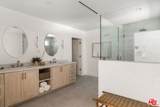
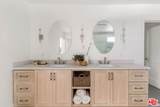
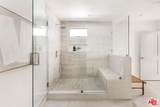
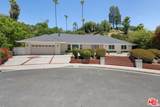
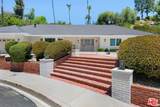
FULLY FURNISHED OR NOT! A rare opportunity to lease a brand new fully remodeled modern interior charmer redone from head to toe, with the finest finishes, situated in the hills of Encino, In a secluded street at the end of a quiet cul de sac. LA living at its finest! This incredible, 4 Bed, 5 bath 3,500 sq ft upscale remodeled, single-story offers architectural elements and designer details with an open concept floor plan which is enhanced by phenomenal indoor/outdoor flow with floor-to-ceiling sliding glass walls. Infused with natural light throughout, a step down living room with a marble accent fireplace, adjacent designated dining room with picturesque view of your own private landscaped hillside, refreshing pool, outdoor circular firepit sitting area and an entertainer's outdoor patio. A gourmet open spacious kitchen fully equipped with latest top of the line designer appliances and a large island used for a breakfast area or for entertaining. Custom cabinetry, quartz countertops, flush cooktop with a rising sleek hood & ample counter space. The vast master quarters has ample natural light from its glass sliders which showcase the relaxing exterior private grounds featuring the patio area, pool & spa. Ample closet space in the dual walk-in closets, dual vanities in the master bathroom and an oversized marble shower. The secondary bedrooms are all spacious as well with built in custom closets. Truly an entertainer's paradise, all located in the prestigious sought after Lanai Elementary school neighborhood. Additional amenities include mudroom, Large Laundry room, recessed lighting, wood laminate flooring, Lutron home system, central air & heat, and an epoxy floor garage. Home can be fully furnished or unfurnished.
-
4BEDS
-
0.41ACRES
-
4BATHS
-
11/2 BATHS
School Ratings & Info
Description
FULLY FURNISHED OR NOT! A rare opportunity to lease a brand new fully remodeled modern interior charmer redone from head to toe, with the finest finishes, situated in the hills of Encino, In a secluded street at the end of a quiet cul de sac. LA living at its finest! This incredible, 4 Bed, 5 bath 3,500 sq ft upscale remodeled, single-story offers architectural elements and designer details with an open concept floor plan which is enhanced by phenomenal indoor/outdoor flow with floor-to-ceiling sliding glass walls. Infused with natural light throughout, a step down living room with a marble accent fireplace, adjacent designated dining room with picturesque view of your own private landscaped hillside, refreshing pool, outdoor circular firepit sitting area and an entertainer's outdoor patio. A gourmet open spacious kitchen fully equipped with latest top of the line designer appliances and a large island used for a breakfast area or for entertaining. Custom cabinetry, quartz countertops, flush cooktop with a rising sleek hood & ample counter space. The vast master quarters has ample natural light from its glass sliders which showcase the relaxing exterior private grounds featuring the patio area, pool & spa. Ample closet space in the dual walk-in closets, dual vanities in the master bathroom and an oversized marble shower. The secondary bedrooms are all spacious as well with built in custom closets. Truly an entertainer's paradise, all located in the prestigious sought after Lanai Elementary school neighborhood. Additional amenities include mudroom, Large Laundry room, recessed lighting, wood laminate flooring, Lutron home system, central air & heat, and an epoxy floor garage. Home can be fully furnished or unfurnished.
Based on information from California Regional Multiple Listing Service, Inc. as of 2026-10-12T00:26:17.837. This information is for your personal, non-commercial use and may not be used for any purpose other than to identify prospective properties you may be interested in purchasing. Display of MLS data is deemed reliable but is not guaranteed accurate by the MLS or The Stefanie Angel Team | Keller Williams Victor Valley. Licensed in the State of California, USA.