







Description
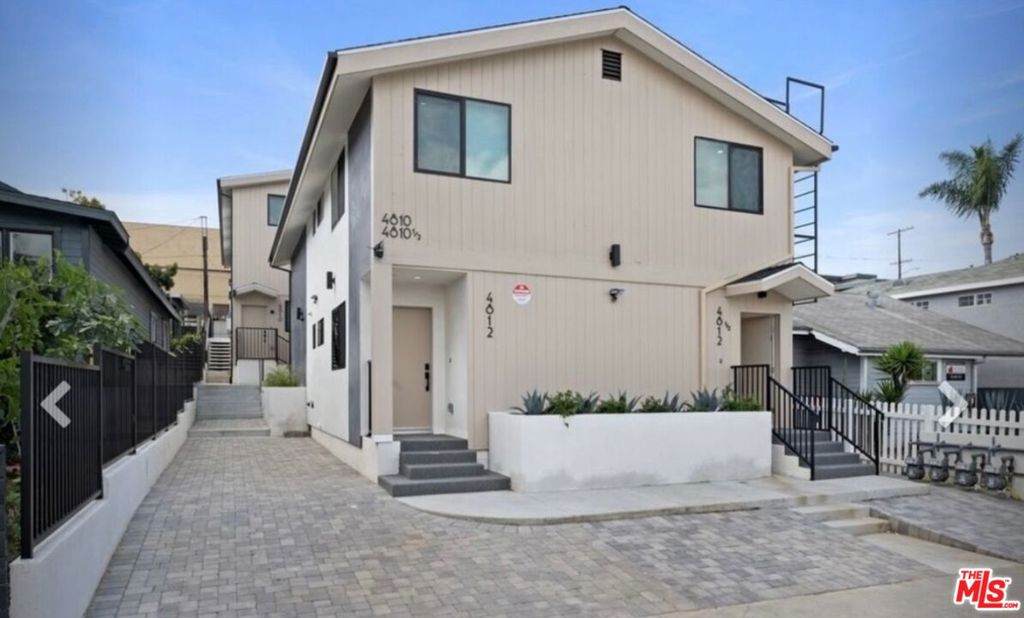
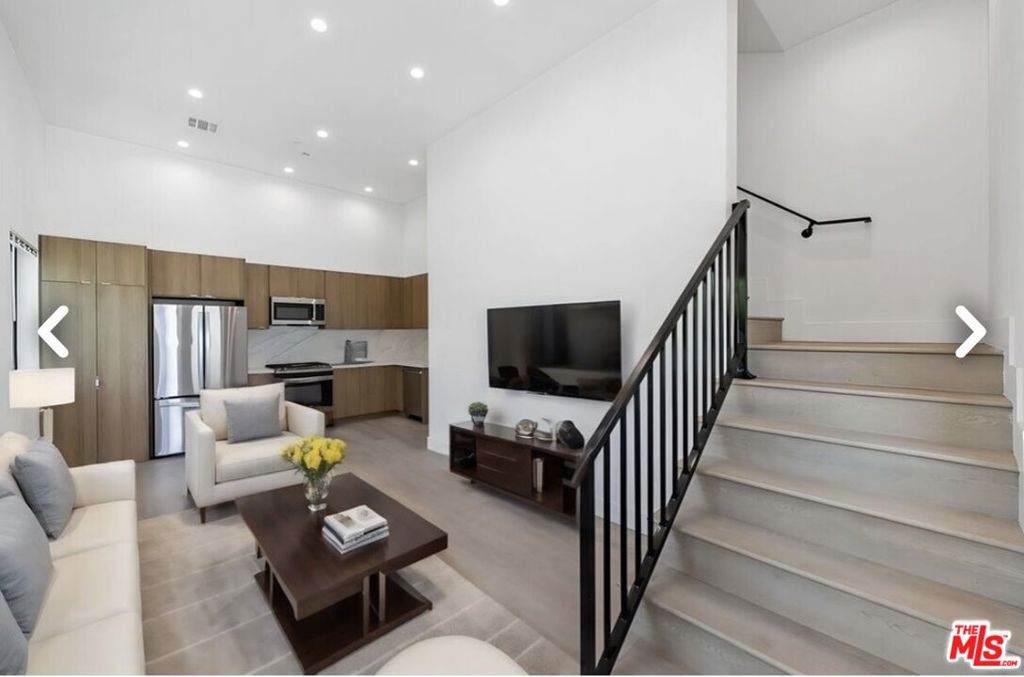
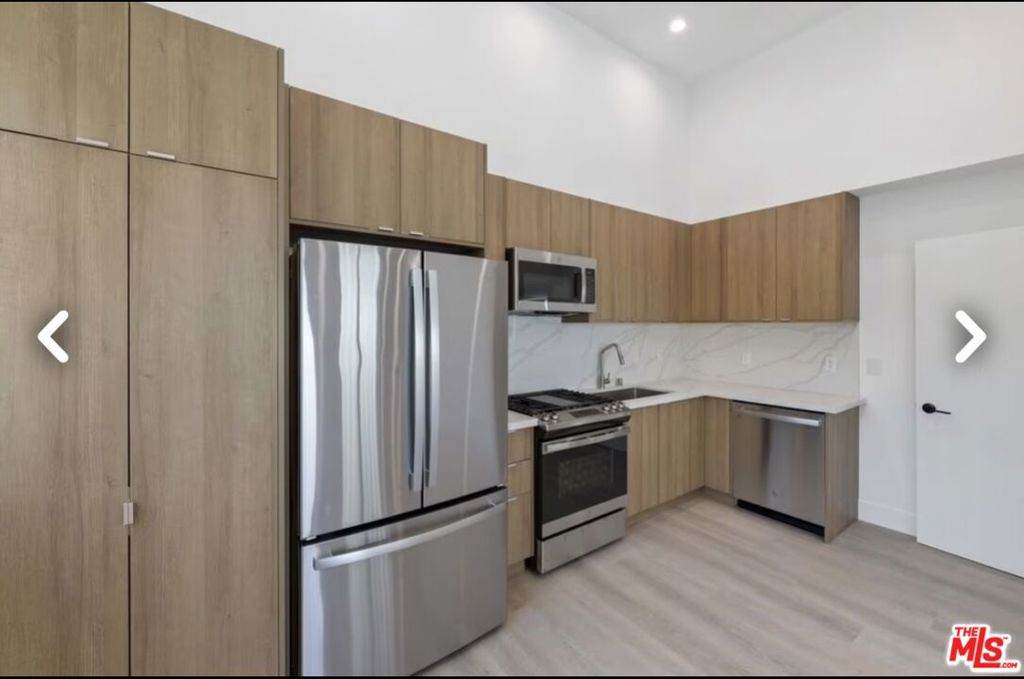
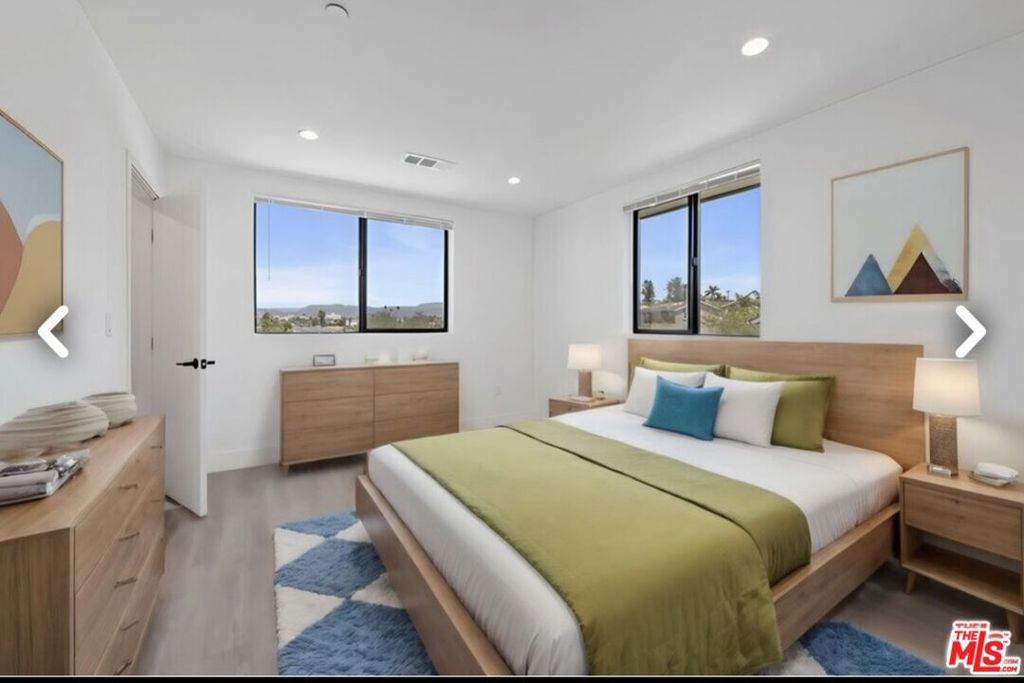
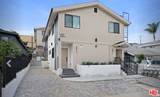
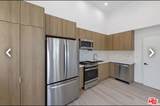
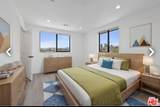
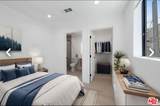
Vibrant Mid-City living meets modern luxury at 4810 Mascot Street. This brand-new 4-bedroom, 4-bath residence offers the space, privacy, contemporary design, and solar-equipped energy efficiency that are difficult to find in such a central Los Angeles location. Equipped with solar panels, the home offers an energy-efficient feature that may help reduce the tenant's electricity costs, depending on usage and the utility billing arrangement. Positioned near Beverly Hills, Culver City, Downtown Los Angeles, Santa Monica, and the Westside, the home provides convenient access to dining, shopping, entertainment, major employment centers, and the beach. Step inside to an open, light-filled floor plan with engineered hardwood flooring, recessed LED lighting, and clean modern finishes throughout. The gourmet kitchen is designed for both everyday living and entertaining, featuring marbled quartz countertops, custom wood cabinetry, stainless-steel appliances, a built-in microwave, gas range and oven, dishwasher, and an extra-wide French-door refrigerator with freezer. The bathrooms offer a spa-inspired atmosphere with floor-to-ceiling stone tile, floating vanities, and oversized LED-lit mirrors. A brand-new washer and dryer are conveniently located inside the unit.A detached closed garage provides two designated parking spaces. If you have been looking for a stylish, spacious, solar-equipped home in a central location without compromising comfort or convenience, this residence deserves your attention. Schedule a private showing and experience it in person.Information is deemed reliable but not guaranteed and is subject to change. Prospective tenants should independently verify square footage, schools, parking, utilities, amenities, solar benefits, permits, and all material facts. Solar savings are not guaranteed. Availability, rent, deposits, fees, move-in dates, and screening requirements may change until a lease is fully executed. Applicants should generally have a minimum 700 credit score, subject to applicable fair-housing and source-of-income laws. Equal Housing Opportunity. This advertisement is not a lease or a substitute for required disclosures.
-
4BEDS
-
0.09ACRES
-
4BATHS
-
01/2 BATHS
School Ratings & Info
Description
Vibrant Mid-City living meets modern luxury at 4810 Mascot Street. This brand-new 4-bedroom, 4-bath residence offers the space, privacy, contemporary design, and solar-equipped energy efficiency that are difficult to find in such a central Los Angeles location. Equipped with solar panels, the home offers an energy-efficient feature that may help reduce the tenant's electricity costs, depending on usage and the utility billing arrangement. Positioned near Beverly Hills, Culver City, Downtown Los Angeles, Santa Monica, and the Westside, the home provides convenient access to dining, shopping, entertainment, major employment centers, and the beach. Step inside to an open, light-filled floor plan with engineered hardwood flooring, recessed LED lighting, and clean modern finishes throughout. The gourmet kitchen is designed for both everyday living and entertaining, featuring marbled quartz countertops, custom wood cabinetry, stainless-steel appliances, a built-in microwave, gas range and oven, dishwasher, and an extra-wide French-door refrigerator with freezer. The bathrooms offer a spa-inspired atmosphere with floor-to-ceiling stone tile, floating vanities, and oversized LED-lit mirrors. A brand-new washer and dryer are conveniently located inside the unit.A detached closed garage provides two designated parking spaces. If you have been looking for a stylish, spacious, solar-equipped home in a central location without compromising comfort or convenience, this residence deserves your attention. Schedule a private showing and experience it in person.Information is deemed reliable but not guaranteed and is subject to change. Prospective tenants should independently verify square footage, schools, parking, utilities, amenities, solar benefits, permits, and all material facts. Solar savings are not guaranteed. Availability, rent, deposits, fees, move-in dates, and screening requirements may change until a lease is fully executed. Applicants should generally have a minimum 700 credit score, subject to applicable fair-housing and source-of-income laws. Equal Housing Opportunity. This advertisement is not a lease or a substitute for required disclosures.
Based on information from California Regional Multiple Listing Service, Inc. as of 2026-10-08T20:34:39.74. This information is for your personal, non-commercial use and may not be used for any purpose other than to identify prospective properties you may be interested in purchasing. Display of MLS data is deemed reliable but is not guaranteed accurate by the MLS or The Stefanie Angel Team | Keller Williams Victor Valley. Licensed in the State of California, USA.